Located in a serene cul-de-sac, this pie-shaped lot not only offers quietude but also backs up to an expansive farm, ensuring maximum privacy. Upon arriving, you'll be welcomed by a charming front porch, ideal for enjoying leisurely afternoons with a glass of sweet tea or lemonade. Stepping inside, the two-story grand foyer sets an elegant tone for the main level. The formal dining room presents an inviting space for gatherings, while the impressive two-story great room serves as the heart of the home, with ample natural light pouring through large windows. The eat-in kitchen, designed for both functionality and style, opens into the living areas, facilitating an easy flow for entertaining or family gatherings. The main level is designed with convenience in mind, featuring a primary suite complete with an ensuite bath, providing a private retreat. Additionally, there's a guest bedroom along with a handicap-accessible bathroom, ensuring inclusivity for guests and family. Completing the main level is the laundry room and a spacious two-car garage. As you ascend to the upper level, you'll find two more guest bedrooms alongside a Jack and Jill bathroom, perfect for family interaction. Moreover, extra storage space ensures that everything has its place. The finished basement expands your living options significantly, showcasing a kitchenette, flex room adaptable for varied uses-be it a gym, office, or theater-along with a comfortable den and recreation room. A guest bedroom with its own ensuite bathroom adds further convenience, while a workshop and boat garage provide ample space for hobbies and storage. The expansive backyard is designed for relaxation and entertainment, featuring a grassy lawn, a paver terrace suitable for a hot tub or firepit, and a raised wooden deck. Moreover, this property is part of a community with sidewalks, complete with a pool, clubhouse, and playground facilities, ensuring that leisure is only steps away. With easy access to Hampton and McDonough, residents can enjoy an array of dining, recreation, and shopping options. The absence of carpet throughout the home, replaced by hardwood, laminate, and tile flooring, ensures a stylish and low-maintenance living environment. This property is not just a house; it is a comprehensive living experience that combines luxury with practicality, privacy with community engagement.
Closed
$382,000
190 Bridgemill Dr, Hampton, GA 30228
5beds
3,496sqft
Single Family Residence
Built in 2004
0.85 Acres Lot
$375,000 Zestimate®
$109/sqft
$2,772 Estimated rent
Home value
$375,000
$334,000 - $420,000
$2,772/mo
Zestimate® history
Owner options
List your home for rent
$2,772/mo
Rent Zestimate®
Find your next renter with Zillow Rental Manager. Plus, with online applications, you can quickly screen prospective tenants – for free.
$2,772/mo
Rent Zestimate®
Refinance and save
$3,079/mo
Est. payment
Refinancing to a lower rate could help reduce your monthly payments and save thousands over the life of the loan.
$3,079/mo
Est. payment
Explore your selling options
Work with a Zillow partner agent
Leverage their expertise and Zillow's premium Showcase listings to get your home seen by more buyers.
Get startedList with your own agent
Get your home in front of millions of buyers by listing it on Zillow.
Learn how to do itSell it yourself
Take full control of how buyers see your home on Zillow by listing For Sale by Owner (FSBO).
List your homeWhat's special
Zillow last checked:
Listing updated:
Listed by:
Robert Payne 404-509-9033,
Keller Williams Realty Atl. Partners
Bought with:
Angel Turner, 393942
Compass
Source: GAMLS,MLS#: 10474961
Facts & features
Interior
Bedrooms & bathrooms
- Bedrooms: 5
- Bathrooms: 4
- Full bathrooms: 4
- Main level bathrooms: 2
- Main level bedrooms: 2
Rooms
- Room types: Bonus Room, Den, Exercise Room, Family Room, Foyer, Game Room, Great Room, Laundry
Dining room
- Features: Separate Room
Kitchen
- Features: Breakfast Area, Country Kitchen, Second Kitchen
Heating
- Central
Cooling
- Central Air
Appliances
- Included: Dishwasher, Microwave, Oven/Range (Combo), Stainless Steel Appliance(s)
- Laundry: Mud Room
Features
- Double Vanity, High Ceilings, In-Law Floorplan, Master On Main Level, Separate Shower, Soaking Tub, Tile Bath, Entrance Foyer, Vaulted Ceiling(s), Walk-In Closet(s)
- Flooring: Carpet, Hardwood, Laminate, Tile
- Basement: Bath Finished,Boat Door,Daylight,Exterior Entry,Finished,Full,Interior Entry
- Number of fireplaces: 1
Interior area
- Total structure area: 3,496
- Total interior livable area: 3,496 sqft
- Finished area above ground: 2,253
- Finished area below ground: 1,243
Property
Parking
- Total spaces: 2
- Parking features: Attached, Garage, Garage Door Opener, Kitchen Level, RV/Boat Parking, Storage
- Has attached garage: Yes
Features
- Levels: Two
- Stories: 2
- Patio & porch: Deck, Patio
Lot
- Size: 0.85 Acres
- Features: Cul-De-Sac
- Residential vegetation: Grassed, Partially Wooded
Details
- Parcel number: 021D01010000
Construction
Type & style
- Home type: SingleFamily
- Architectural style: Stone Frame,Traditional
- Property subtype: Single Family Residence
Materials
- Stone, Stucco, Vinyl Siding
- Foundation: Block, Slab
- Roof: Composition
Condition
- Resale
- New construction: No
- Year built: 2004
Utilities & green energy
- Sewer: Public Sewer
- Water: Public
- Utilities for property: Cable Available, Electricity Available, High Speed Internet, Natural Gas Available, Phone Available, Sewer Connected, Underground Utilities, Water Available
Community & HOA
Community
- Features: Clubhouse, Playground, Pool
- Subdivision: Bridgeport
HOA
- Has HOA: Yes
- Services included: Facilities Fee, Management Fee, Reserve Fund, Water
- HOA fee: $530 annually
Location
- Region: Hampton
Financial & listing details
- Price per square foot: $109/sqft
- Tax assessed value: $349,850
- Annual tax amount: $5,362
- Date on market: 3/9/2025
- Cumulative days on market: 11 days
- Listing agreement: Exclusive Right To Sell
- Electric utility on property: Yes
Price history
| Date | Event | Price |
|---|---|---|
| 5/1/2025 | Sold | $382,000+1.9%$109/sqft |
Source:  GAMLS #10474961 Report a problem GAMLS #10474961 Report a problem | ||
| 3/21/2025 | Pending sale | $375,000$107/sqft |
Source: GAMLS #10474961 Report a problem | ||
| 3/10/2025 | Listed for sale | $375,000$107/sqft |
Source: GAMLS #10474961 Report a problem | ||
Public tax history
| Year | Property taxes | Tax assessment |
|---|---|---|
| 2025 | $1,300 -3.2% | $139,940 -0.3% |
| 2024 | $1,342 +15% | $140,360 +4.4% |
| 2023 | $1,167 -16.1% | $134,400 +14.4% |
| 2022 | $1,391 +60.4% | $117,440 +26.4% |
| 2021 | $867 | $92,920 +1.9% |
| 2020 | $867 -4.6% | $91,160 +7.8% |
| 2019 | $909 | $84,600 +12.2% |
| 2018 | -- | $75,400 +8.8% |
| 2016 | $773 -66.2% | $69,320 +12.9% |
| 2015 | $2,286 | $61,400 +10.7% |
| 2014 | -- | $55,480 |
| 2013 | -- | -- |
| 2012 | -- | -- |
| 2011 | -- | -- |
| 2010 | -- | -- |
| 2009 | -- | -- |
| 2008 | $2,537 -3.4% | -- |
| 2007 | $2,626 +4.8% | $87,160 |
| 2005 | $2,506 | $87,160 +3.8% |
| 2004 | $2,506 | $83,960 |
Find assessor info on the county website
Neighborhood: 30228
Nearby homes
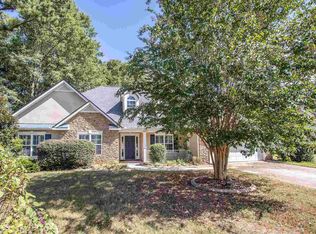
- $309,7004 bd3 ba2.1k sqft170 Bridgemill Dr, Hampton, GA 30228Off Market
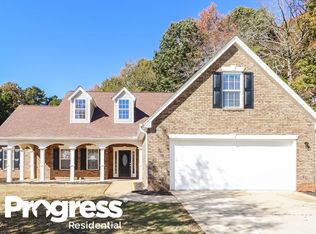
- $317,4003 bd2 ba2.1k sqft191 Bridgemill Dr, Hampton, GA 30228Off Market
- $328,5004 bd3 ba2.2k sqft160 Bridgemill Dr, Hampton, GA 30228Off Market
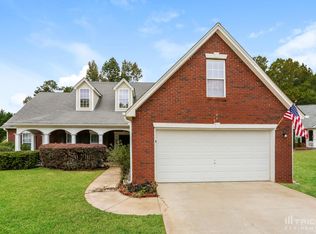
- $336,2004 bd2 ba2.2k sqft171 Bridgemill Dr, Hampton, GA 30228Off Market
- $304,2003 bd2 ba1.8k sqft181 Bridgemill Dr, Hampton, GA 30228Off Market
- $348,1004 bd2 ba2.5k sqft150 Bridgemill Dr, Hampton, GA 30228Off Market
- $337,5003 bd2 ba2.5k sqft161 Bridgemill Dr, Hampton, GA 30228Off Market
- $6,500-- bd-- ba-- sqft74 Bridgemill Dr, Hampton, GA 30228Off Market
Nearby schools
GreatSchools rating
- 6/10Rocky Creek Elementary SchoolGrades: PK-5Distance: 2.1 mi
- 4/10Hampton Middle SchoolGrades: 6-8Distance: 2 mi
- 3/10Hampton High SchoolGrades: 9-12Distance: 1.7 mi
Schools provided by the listing agent
- Elementary: Rocky Creek
- Middle: Hampton
- High: Hampton
Source: GAMLS. This data may not be complete. We recommend contacting the local school district to confirm school assignments for this home.
Get a cash offer in 3 minutes
Find out how much your home could sell for in as little as 3 minutes with a no-obligation cash offer.
Estimated market value
$375,000
Get a cash offer in 3 minutes
Find out how much your home could sell for in as little as 3 minutes with a no-obligation cash offer.
Estimated market value
$375,000
- Georgia
- Henry County
- Hampton
- 30228
- 190 Bridgemill Dr
