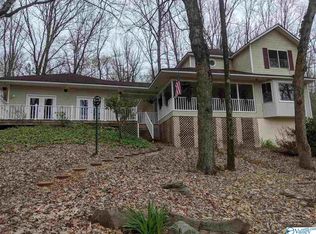
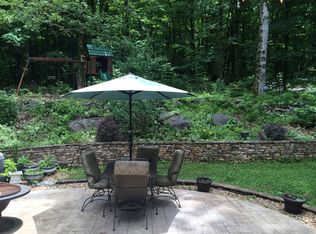
VA ASSUMABLE LOAN! 2.75%! Perched atop a private hill and spanning 18.5 acres, this exceptional estate offers a rare blend of elegance and serenity. Vaulted ceilings, crown molding, rich wood flooring, and abundant natural light create a refined yet inviting interior. The spacious kitchen is ideal for entertaining, complemented by a versatile bonus room for flexible living. The private primary suite features a spa-like bath designed for relaxation. Outside, enjoy expansive, picturesque surroundings with a detached garage and workshop for added functionality. Located just minutes from Hampton Cove, this property perfectly balances secluded luxury with everyday convenience.
Pending
$825,000
190 Bridgette Ln, Gurley, AL 35748
4beds
4,000sqft
Single Family Residence
Built in 1988
18.5 Acres Lot
$798,000 Zestimate®
$206/sqft
$-- HOA
What's special
Expansive picturesque surroundingsAbundant natural lightCrown moldingRich wood flooringVaulted ceilings
- 329 days |
- 327 |
- 6 |
Zillow last checked:
Listing updated:
Listed by:
Audra Morris 256-508-6217,
Down Home Real Estate,
Karen Morris 256-682-6515,
Down Home Real Estate
Source: ValleyMLS,MLS#: 21896362
Facts & features
Interior
Bedrooms & bathrooms
- Bedrooms: 4
- Bathrooms: 5
- Full bathrooms: 3
- 1/2 bathrooms: 2
Rooms
- Room types: Foyer, Master Bedroom, Living Room, Bedroom 2, Dining Room, Bedroom 3, Kitchen, Bedroom 4, Breakfast, Bonus Room, Office/Study, Glabath, Laundry, Sun, Workshop, Breakfast Room, Utility Room, Bath:EnsuiteFull
Primary bedroom
- Features: Ceiling Fan(s), Crown Molding, Recessed Lighting, Smooth Ceiling, Wood Floor, Walk-In Closet(s)
- Level: First
- Area: 238
- Dimensions: 14 x 17
Bedroom 2
- Features: Ceiling Fan(s), Crown Molding, Carpet, Smooth Ceiling
- Level: Second
- Area: 208
- Dimensions: 13 x 16
Bedroom 3
- Features: Ceiling Fan(s), Crown Molding, Carpet
- Level: Second
- Area: 132
- Dimensions: 12 x 11
Bedroom 4
- Features: Ceiling Fan(s), Carpet, Smooth Ceiling
- Level: Second
- Area: 234
- Dimensions: 13 x 18
Bathroom 1
- Features: Crown Molding, Double Vanity, Granite Counters, Recessed Lighting, Smooth Ceiling, Tile
- Level: First
- Area: 143
- Dimensions: 13 x 11
Dining room
- Features: Crown Molding, Smooth Ceiling, Wood Floor, Wainscoting
- Level: First
- Area: 210
- Dimensions: 14 x 15
Kitchen
- Features: Crown Molding, Granite Counters, Kitchen Island, Pantry, Smooth Ceiling, Wood Floor
- Level: First
- Area: 288
- Dimensions: 24 x 12
Living room
- Features: Ceiling Fan(s), Crown Molding, Fireplace, Smooth Ceiling, Vaulted Ceiling(s), Wood Floor, Built-in Features
- Level: First
- Area: 324
- Dimensions: 18 x 18
Bonus room
- Features: Ceiling Fan(s), Carpet, Smooth Ceiling
- Level: Second
- Area: 572
- Dimensions: 22 x 26
Utility room
- Features: Crown Molding, Tile
- Level: First
- Area: 78
- Dimensions: 6 x 13
Heating
- Central 2
Cooling
- Central 2
Appliances
- Included: Cooktop, Oven, Dishwasher, Microwave, Built-In Refrigerator, Ice Maker, Disposal, Electric Water Heater
Features
- Basement: Crawl Space
- Number of fireplaces: 1
- Fireplace features: One
Interior area
- Total interior livable area: 4,000 sqft
Property
Parking
- Parking features: Garage-Two Car, Garage-Attached, Garage-Detached, Garage Door Opener, Circular Driveway, Driveway-Concrete, Parking Pad
Features
- Levels: Two
- Stories: 2
- Patio & porch: Covered Patio, Covered Porch, Deck, Front Porch, Patio
- Exterior features: Curb/Gutters, Sprinkler Sys
Lot
- Size: 18.5 Acres
- Residential vegetation: Wooded
Details
- Parcel number: 1908280000044000
Construction
Type & style
- Home type: SingleFamily
- Property subtype: Single Family Residence
Condition
- New construction: No
- Year built: 1988
Utilities & green energy
- Sewer: Septic Tank
Community & HOA
Community
- Features: Curbs
- Security: Security System
- Subdivision: Metes And Bounds
HOA
- Has HOA: No
Location
- Region: Gurley
Financial & listing details
- Price per square foot: $206/sqft
- Tax assessed value: $724,500
- Date on market: 8/11/2025
Estimated market value
$798,000
$758,000 - $838,000
$2,955/mo
Price history
| Date | Event | Price |
|---|---|---|
| 5/31/2026 | Pending sale | $825,000$206/sqft |
Source: | ||
| 4/7/2026 | Price change | $825,000-2.9%$206/sqft |
Source: | ||
| 1/11/2026 | Price change | $850,000-5.5%$213/sqft |
Source: | ||
| 1/7/2026 | Listed for sale | $899,000$225/sqft |
Source: | ||
| 12/12/2025 | Pending sale | $899,000$225/sqft |
Source: | ||
| 11/29/2025 | Listed for sale | $899,000$225/sqft |
Source: | ||
| 11/10/2025 | Pending sale | $899,000$225/sqft |
Source: | ||
| 9/10/2025 | Price change | $899,000-5.4%$225/sqft |
Source: | ||
| 8/11/2025 | Listed for sale | $950,000+79.3%$238/sqft |
Source: | ||
| 8/27/2018 | Sold | $529,900-3.6%$132/sqft |
Source: | ||
| 5/31/2018 | Listed for sale | $549,500+1.8%$137/sqft |
Source: FlatFee.com #1095073 Report a problem | ||
| 2/9/2018 | Listing removed | $539,900$135/sqft |
Source: Owner Report a problem | ||
| 10/29/2016 | Price change | $539,900-1.8%$135/sqft |
Source: CRYE-LEIKE REALTORS - Hsv #1047538 Report a problem | ||
| 6/17/2016 | Listed for sale | $549,900-1.8%$137/sqft |
Source: CRYE-LEIKE REALTORS - Hsv #1047538 Report a problem | ||
| 2/16/2015 | Listing removed | $560,000$140/sqft |
Source: The Sheridan Network.com #1001361 Report a problem | ||
| 8/15/2014 | Listed for sale | $560,000-10.4%$140/sqft |
Source: North Alabama Multiple Listing Service, Inc. #1001361 Report a problem | ||
| 8/31/2013 | Listing removed | $625,000$156/sqft |
Source: Averbuch Realty Co.,Inc. #471704 Report a problem | ||
| 1/15/2013 | Listed for sale | $625,000-21.8%$156/sqft |
Source: Averbuch Realty Co.,Inc. #471704 Report a problem | ||
| 10/26/2011 | Listing removed | $799,000$200/sqft |
Source: Averbuch Realty Co. Inc. #447944 Report a problem | ||
| 1/21/2011 | Listed for sale | $799,000$200/sqft |
Source: Averbuch Realty Co.,Inc. #447944 Report a problem | ||
| 12/19/2010 | Listing removed | $799,000$200/sqft |
Source: Averbuch Realty Co.,Inc. #313403 Report a problem | ||
| 11/13/2010 | Price change | $799,000-6%$200/sqft |
Source: Averbuch Realty Co.,Inc. #313403 Report a problem | ||
| 6/23/2010 | Price change | $850,000-5.5%$213/sqft |
Source: Averbuch Realty Co.,Inc. #313403 Report a problem | ||
| 5/29/2010 | Listed for sale | $899,900$225/sqft |
Source: Averbuch Realty Co.,Inc. #313403 Report a problem | ||
Public tax history
| Year | Property taxes | Tax assessment |
|---|---|---|
| 2025 | -- | $72,460 +5.7% |
| 2024 | -- | $68,540 +4.5% |
| 2023 | $2,294 +16.4% | $65,600 +16.5% |
| 2022 | $1,970 +8% | $56,320 +7.6% |
| 2021 | $1,825 +4.6% | $52,340 +4.3% |
| 2020 | $1,745 +0.3% | $50,160 -48.5% |
| 2019 | $1,741 -50% | $97,400 +102.2% |
| 2018 | $3,480 +151.2% | $48,160 |
| 2017 | $1,385 | $48,160 |
| 2016 | $1,385 | $48,160 |
| 2015 | $1,385 +2.4% | $48,160 +2.3% |
| 2014 | $1,352 | $47,060 |
| 2013 | -- | $47,060 |
| 2012 | -- | $47,060 |
| 2011 | -- | $47,060 |
Find assessor info on the county website
Monthly payment
Est. payment$--/mo
Payment breakdown
Explore the cost of this home by adjusting the details. Changes won't be saved.All calculations are estimates and provided by Zillow, Inc. for informational purposes only. Actual amounts may vary.
HOA fees may include property taxes on listings classified as Co-Ops. Contact the listing agent and/or owner for fee details.
Mortgage interest rates are dependent on a number of factors, including credit score, down payment, and repayment length. Interest rate data provided by Zillow Group Marketplace, Inc. as of 1/1/1970 from various mortgage lenders with which we have lead or other similar arrangements; the Estimated Payment is an average of those rates.
See how much you could borrow to make a competitive offer.
Climate risks
Neighborhood: 35748
Getting around
1 / 100
Car-DependentNearby schools
GreatSchools rating
- 8/10Madison Co Elementary SchoolGrades: PK-8Distance: 4.4 mi
- 8/10Madison Co High SchoolGrades: 9-12Distance: 5.9 mi
Schools provided by the listing agent
- Elementary: Madison County
- Middle: Madison County
- High: Madison County
Source: ValleyMLS. This data may not be complete. We recommend contacting the local school district to confirm school assignments for this home.
A local agent can set up tours, give advice and negotiate with sellers.
A local lender can help you make sure your offer is ready when you are.
- Alabama
- Madison County
- Gurley
- 35748
- 190 Bridgette Ln