Skip main navigation
Closed
  • $299,000

    190 Bridgewater Dr, Mount Airy, GA 30563

    3beds
    1,456sqft
    Single Family Residence
    Built in 2003
    0.58 Acres Lot
    $299,500 Zestimate®
    $205/sqft
    $1,725 Estimated rent

    Home value

    $299,500

    $285,000 - $314,000

    $1,725/mo

    Zestimate® history
    Loading
    Loading...

    Owner options

    List your home for rent

    $1,725/mo

    Rent Zestimate®

    Find your next renter with Zillow Rental Manager. Plus, with online applications, you can quickly screen prospective tenants – for free.

    Learn more

    $1,725/mo

    Rent Zestimate®

    Refinance and save

    $1,801/mo

    Est. payment

    Refinancing to a lower rate could help reduce your monthly payments and save thousands over the life of the loan.

    See today's rates

    $1,801/mo

    Est. payment

    Explore your selling options

    Work with a Zillow partner agent

    Leverage their expertise and Zillow's premium Showcase listings to get your home seen by more buyers.

    Get started

    List with your own agent

    Get your home in front of millions of buyers by listing it on Zillow.

    Learn how to do it

    Sell it yourself

    Take full control of how buyers see your home on Zillow by listing For Sale by Owner (FSBO).

    List your home

    What's special

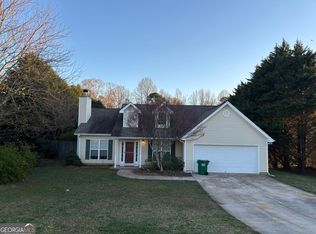
    Roomy fenced backyardWell-planned layoutPeaceful surroundings
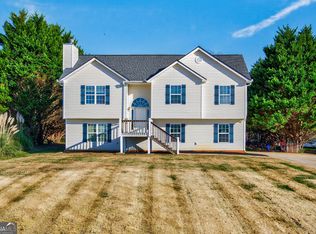
    Welcome to 190 Bridgewater Drive in Mt. Airy-an inviting home that blends comfort, space, and everyday convenience. This inviting home features a well-planned layout with spacious living areas that feel both open and cozy. The living room offers a welcoming space to gather, while the kitchen provides plenty of storage and workspace for everyday living and entertaining. The primary bedroom offers a private retreat with an en-suite bath, and the additional bedrooms are perfect for guests, family, or a home office. Step outside to a roomy fenced backyard with endless potential-whether you're hosting, gardening, or simply enjoying the peaceful surroundings. The 10 x 16 storage shed with a loft allows for extra storage if needed. Enjoy this well kept ranch tucked away in a quiet neighborhood - yet conveniently located near Downtown Clarkesville, and easy access to HWY 365.

    Zillow last checked:

    Listing updated:

    Listed by:

    Kindle Gee 678-617-9865,

    Candler Real Estate Group

    Bought with:

    Lillee Parson, 448915

    GA Realty LLC

    Source: GAMLS,MLS#: 10722668MLS Logo

    Facts & features

    Interior

    Bedrooms & bathrooms
    • Bedrooms: 3
    • Bathrooms: 2
    • Full bathrooms: 2
    • Main level bathrooms: 2
    • Main level bedrooms: 3
    Rooms
    • Room types: Other
    Dining room
    • Features: Dining Rm/Living Rm Combo
    Kitchen
    • Features: Pantry, Breakfast Area
    Heating
    • Heat Pump
    Cooling
    • Central Air
    Appliances
    • Included: Dishwasher, Microwave, Oven/Range (Combo), Refrigerator
    • Laundry: In Hall, Mud Room
    Features
    • Vaulted Ceiling(s), Walk-In Closet(s), Soaking Tub, Master On Main Level
    • Flooring: Hardwood
    • Basement: None
    • Number of fireplaces: 1
    • Fireplace features: Wood Burning Stove, Living Room
    • Common walls with other units/homes: No Common Walls
    Interior area
    • Total structure area: 1,456
    • Total interior livable area: 1,456 sqft
    • Finished area above ground: 1,456
    • Finished area below ground: 0

    Property

    Parking
    • Parking features: Garage
    • Has garage: Yes
    Accessibility
    • Accessibility features: Other
    Features
    • Levels: One
    • Stories: 1
    • Patio & porch: Patio
    • Exterior features: Other
    • Fencing: Chain Link
    Lot
    • Size: 0.58 Acres
    • Features: Corner Lot
    • Residential vegetation: Grassed
    Details
    • Additional structures: Shed(s)
    • Parcel number: 131 070P

    Construction

    Type & style
    • Home type: SingleFamily
    • Architectural style: Ranch
    • Property subtype: Single Family Residence
    Materials
    • Vinyl Siding
    • Foundation: Slab
    • Roof: Metal
    Condition
    • Resale
    • New construction: No
    • Year built: 2003

    Utilities & green energy

    • Electric: 220 Volts
    • Sewer: Septic Tank
    • Water: Public
    • Utilities for property: Cable Available, Electricity Available, Water Available

    Community & HOA

    Community
    • Features: None
    • Security: Smoke Detector(s)
    • Subdivision: Bridgewater
    HOA
    • Has HOA: No
    • Services included: None
    Location
    • Region: Mount Airy

    Financial & listing details

    • Price per square foot: $205/sqft
    • Tax assessed value: $309,459
    • Annual tax amount: $2,427
    • Date on market: 4/1/2026
    • Cumulative days on market: 2 days
    • Listing agreement: Exclusive Right To Sell
    • Listing terms: Cash,FHA,Conventional,VA Loan
    • Electric utility on property: Yes

    Price history

    DateEventPrice
    4/30/2026Sold$299,000$205/sqft
    Source: GAMLS #10722668 Report a problem
    4/3/2026Pending sale$299,000$205/sqft
    Source: GAMLS #10722668 Report a problem
    4/1/2026Listed for sale$299,000+8.7%$205/sqft
    Source: GAMLS #10722668 Report a problem
    6/30/2022Sold$275,000+5.8%$189/sqft
    Source: Public Record Report a problem
    4/25/2022Pending sale$259,900$179/sqft
    Source: GAMLS #10037443 Report a problem
    4/18/2022Contingent$259,900$179/sqft
    Source: GAMLS #10037443 Report a problem
    4/13/2022Listed for sale$259,900$179/sqft
    Source: GAMLS #10037443 Report a problem

    Public tax history

    YearProperty taxesTax assessment
    2025$2,282 -1.3%$123,784 +8%
    2024$2,313 +30.5%$114,564 +18.2%
    2023$1,772 $96,908 +34.3%
    2022-- $72,136 +10.1%
    2021-- $65,504 +21.5%
    2020-- $53,896 +1.7%
    2019$478 $52,988 -60%
    2018$478 $132,470 +204.2%
    2017$478 +10.8%$43,540 -60%
    2016$431 +10.6%$108,850
    2015$390 +3.5%$108,850 +16.9%
    2014$377 +21.4%$93,120 +150%
    2013$310 $37,248 -69.1%
    2012-- $120,380 -0.8%
    2011-- $121,410 -4.8%
    2010-- $127,490
    Find assessor info on the county website

    Neighborhood: 30563

    Nearby schools

    GreatSchools rating
    Schools provided by the listing agent
    • Elementary: Hazel Grove
    • High: Habersham Central

    Source: GAMLS. This data may not be complete. We recommend contacting the local school district to confirm school assignments for this home.

    Sell for more on Zillow
    Get a Zillow Showcase℠ listing at no additional cost and you could sell for .
    $299,500
    2% more
    +$5,990
    With Zillow Showcase(estimated)
    $305,490
    Sell for more on Zillow
    Get a Zillow Showcase℠ listing at no additional cost and you could sell for .
    $299,500
    2% more
    +$5,990
    With Zillow Showcase(estimated)
    $305,490