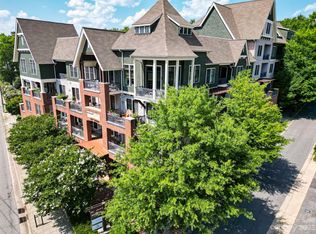
Welcome to the premier residence at 190 Broadway Street in Downtown Asheville. This top-floor corner retreat boasts 11’ to 13’ foot ceilings throughout and provides sweeping views of Asheville’s unique skyline. Once inside you’ll find abundant natural light seeping through two walls of massive windows, three covered terraces lining the southern and western walls of the residence, an open and inviting floor plan, newer stainless steel appliances, bamboo flooring, and luxury appointments throughout. The Pioneer Building offers exercise facilities, a community rooftop space, street-level coffee shop and a walkability score of 95! The property abuts Whole Foods, is a short walk from UNCA, Trader Joes, Whole Foods and several of Asheville’s James Beard nominated chefs and their restaurants. In addition, the unit is only a few minutes from and Library. Plus, there is a dog walk across from the beautiful Montford gardens just across the street. The location is par to none!
Closed
$800,000
190 Broadway St Unit 403, Asheville, NC 28801
2beds
1,328sqft
Condominium
Built in 2008
-- sqft lot
$756,900 Zestimate®
$602/sqft
$2,530 Estimated rent
Home value
$756,900
$711,000 - $802,000
$2,530/mo
Zestimate® history
Owner options
List your home for rent
$2,530/mo
Rent Zestimate®
Find your next renter with Zillow Rental Manager. Plus, with online applications, you can quickly screen prospective tenants – for free.
$2,530/mo
Rent Zestimate®
Refinance and save
$5,199/mo
Est. payment
Refinancing to a lower rate could help reduce your monthly payments and save thousands over the life of the loan.
$5,199/mo
Est. payment
Explore your selling options
Work with a Zillow partner agent
Leverage their expertise and Zillow's premium Showcase listings to get your home seen by more buyers.
Get startedList with your own agent
Get your home in front of millions of buyers by listing it on Zillow.
Learn how to do itSell it yourself
Take full control of how buyers see your home on Zillow by listing For Sale by Owner (FSBO).
List your homeWhat's special
Zillow last checked:
Listing updated:
Listed by:
William Coin william.coin@allentate.com,
Howard Hanna Beverly-Hanks Biltmore Avenue,
Scott Mills,
Howard Hanna Beverly-Hanks Biltmore Avenue
Bought with:
Ella Tzinberg
Keller Williams Professionals
Source: Canopy MLS as distributed by MLS GRID,MLS#: 4082411
Facts & features
Interior
Bedrooms & bathrooms
- Bedrooms: 2
- Bathrooms: 2
- Full bathrooms: 2
- Main level bedrooms: 2
Primary bedroom
- Features: Walk-In Closet(s)
- Level: Main
Primary bedroom
- Level: Main
Bedroom s
- Level: Main
Bedroom s
- Level: Main
Bathroom full
- Level: Main
Bathroom full
- Level: Main
Bathroom full
- Level: Main
Bathroom full
- Level: Main
Kitchen
- Features: Breakfast Bar, Kitchen Island
- Level: Main
Kitchen
- Level: Main
Laundry
- Level: Main
Laundry
- Level: Main
Living room
- Level: Main
Living room
- Level: Main
Heating
- Heat Pump
Cooling
- Ceiling Fan(s), Central Air, Heat Pump
Appliances
- Included: Dishwasher, Disposal, Double Oven, Dryer, Electric Cooktop, Electric Oven, Induction Cooktop, Microwave, Refrigerator
- Laundry: In Unit, Laundry Closet
Features
- Breakfast Bar, Elevator, Kitchen Island, Open Floorplan
- Flooring: Tile, Wood
- Windows: Insulated Windows, Window Treatments
- Basement: Basement Garage Door,Storage Space
Interior area
- Total structure area: 1,328
- Total interior livable area: 1,328 sqft
- Finished area above ground: 1,328
- Finished area below ground: 0
Property
Parking
- Parking features: Assigned, On Street, Parking Garage, Parking Space(s)
- Has uncovered spaces: Yes
- Details: Per the seller, additional parking is free, without a permit, on Marcellus St.
Accessibility
- Accessibility features: Accessible Elevator Installed
Features
- Levels: Four
- Stories: 4
- Entry location: Main
- Patio & porch: Balcony, Wrap Around
- Exterior features: Elevator, Storage
- Has view: Yes
- View description: City, Mountain(s), Year Round
Lot
- Features: Views
Details
- Parcel number: 9649323790C0403
- Zoning: NBRHD CO
- Special conditions: Standard
Construction
Type & style
- Home type: Condo
- Architectural style: Arts and Crafts
- Property subtype: Condominium
Materials
- Brick Partial, Cedar Shake, Stucco
- Foundation: Other - See Remarks
- Roof: Shingle
Condition
- New construction: No
- Year built: 2008
Utilities & green energy
- Sewer: Public Sewer
- Water: City
Community & HOA
Community
- Features: Elevator, Fitness Center, Rooftop Terrace
- Subdivision: The Pioneer Building
HOA
- Has HOA: Yes
- HOA fee: $507 monthly
- HOA name: Altamus Property Management
- HOA phone: 828-394-6688
Location
- Region: Asheville
Financial & listing details
- Price per square foot: $602/sqft
- Tax assessed value: $545,000
- Annual tax amount: $5,987
- Date on market: 10/26/2023
- Cumulative days on market: 125 days
- Listing terms: Cash,Conventional
- Road surface type: Concrete, Paved
Price history
| Date | Event | Price |
|---|---|---|
| 3/19/2024 | Sold | $800,000-1.8%$602/sqft |
Source:  Canopy MLS as distributed by MLS GRID #4082411 Report a problem Canopy MLS as distributed by MLS GRID #4082411 Report a problem | ||
| 2/22/2024 | Price change | $815,000-1.2%$614/sqft |
Source: Canopy MLS as distributed by MLS GRID #4082411 Report a problem | ||
| 12/15/2023 | Price change | $825,000-1.7%$621/sqft |
Source: Canopy MLS as distributed by MLS GRID #4082411 Report a problem | ||
| 10/26/2023 | Listed for sale | $839,000+6.9%$632/sqft |
Source: Canopy MLS as distributed by MLS GRID #4082411 Report a problem | ||
| 5/10/2023 | Listing removed | -- |
Source: Canopy MLS as distributed by MLS GRID #CAR4016194 Report a problem | ||
| 3/31/2023 | Listed for sale | $785,000+76.4%$591/sqft |
Source: Canopy MLS as distributed by MLS GRID #CAR4016194 Report a problem | ||
| 3/1/2013 | Sold | $445,000$335/sqft |
Source: Canopy MLS as distributed by MLS GRID #NCM528195 Report a problem | ||
Public tax history
| Year | Property taxes | Tax assessment |
|---|---|---|
| 2025 | $5,987 +6.3% | $545,000 |
| 2024 | $5,630 +2.6% | $545,000 |
| 2023 | $5,489 +1% | $545,000 |
| 2022 | $5,435 | $545,000 |
| 2021 | $5,435 +10.5% | $545,000 +19.5% |
| 2020 | $4,917 | $456,200 |
| 2019 | $4,917 | $456,200 |
| 2018 | $4,917 +33.3% | $456,200 +13% |
| 2017 | $3,688 -25.7% | $403,700 |
| 2016 | $4,963 +0% | -- |
| 2015 | $4,961 +1.2% | $403,700 |
| 2014 | $4,901 | $403,700 |
| 2013 | -- | $403,700 +7.1% |
| 2012 | -- | $377,100 |
| 2011 | -- | $377,100 |
| 2010 | -- | $377,100 |
Find assessor info on the county website
Neighborhood: 28801
Nearby homes
- $772,5002 bd2 ba1.3k sqft190 Broadway St APT 303, Asheville, NC 28801Sold
- $485,0001 bd1 ba908 sqft190 Broadway St APT 409, Asheville, NC 28801Sold

- $256,000-- bd1 ba513 sqft190 Broadway St APT 310, Asheville, NC 28801Sold

- $381,5001 bd1 ba700 sqft190 Broadway St APT 405, Asheville, NC 28801Off Market

- $588,4001 bd1 ba1.1k sqft190 Broadway St APT 401, Asheville, NC 28801Off Market
- $355,5001 bd1 ba770 sqft190 Broadway St UNIT 306, Asheville, NC 28801Off Market
- $390,0001 bd1 ba700 sqft190 Broadway St, Asheville, NC 28801Sold
- $694,3002 bd2 ba1.2k sqft190 Broadway St APT 503, Asheville, NC 28801Off Market
Nearby schools
GreatSchools rating
- 6/10Claxton ElementaryGrades: K-5Distance: 0.5 mi
- 7/10Asheville MiddleGrades: 6-8Distance: 1.1 mi
- 6/10Asheville HighGrades: PK,9-12Distance: 2 mi
Schools provided by the listing agent
- Elementary: Asheville City
- Middle: Asheville
- High: Asheville
Source: Canopy MLS as distributed by MLS GRID. This data may not be complete. We recommend contacting the local school district to confirm school assignments for this home.
Get a cash offer in 3 minutes
Find out how much your home could sell for in as little as 3 minutes with a no-obligation cash offer.
Estimated market value
$756,900
Get a cash offer in 3 minutes
Find out how much your home could sell for in as little as 3 minutes with a no-obligation cash offer.
Estimated market value
$756,900
- North Carolina
- Buncombe County
- Asheville
- 28801
- 190 Broadway St Unit 403
Nearby cities
Nearby neighborhoods
Nearby zip codes
Other Asheville Topics
