If you're looking for top quality construction, high end finishes, a super functional floor plan, beautiful pastoral views, and a shop building that dreams are made of, well look no further than this nearly brand new home on just under 9 acres of Ozarks paradise. Located less than 30 minutes to Springfield is where you'll find this thoughtfully designed home that is less than a year old and as good as new. Upgrades and custom features abound at this property and let's start on the outside where you can't miss the 30' x 75' metal shop building as you pull up to the property. Complete with its own 200 AMP panel and featuring 2 overhead doors plus plumbed for a full bathroom. Behind the shop is a 8' x 40' Conex building on a concrete pad that has also been plumbed for a bathroom and can be finished out with 320sqft of living space with an acceptable offer. Walking up to the house you'll appreciate the timber framed gabled front porch as you step inside to an amazing open floor plan where natural light pours in from every direction. There's high end commercial grade waterproof vinyl flooring throughout the home and you'll be drawn to the kitchen with its beautiful natural light wood cabinetry and an impressive 5' x 8' kitchen island. There are drawers and storage galore in the kitchen and a lighted built in hutch cabinet accents the dining room area. There's an all year sunroom on the back of the home that can be used as a second living area or could be converted to a 3rd bedroom if needed. The split bedroom layout offers a roomy en suite bedroom that has a large walk in shower, separate vanities, and an oversized walk in closet. Other features to appreciate are the 9' ceilings throughout the home, solid wood interior doors, a large single basin sink in the laundry room, high efficiency HVAC system, loads of extra insulation in the attic, and high speed fiber internet available. Priced below a recent appraisal from November 2025, this property is the whole package!
Closed
Price Unknown
190 Broam Drive, Marshfield, MO 65706
2beds
1,700sqft
Single Family Residence
Built in 2025
8.79 Acres Lot
$547,000 Zestimate®
$--/sqft
$2,202 Estimated rent
Home value
$547,000
$416,000 - $722,000
$2,202/mo
Zestimate® history
Owner options
List your home for rent
$2,202/mo
Rent Zestimate®
Find your next renter with Zillow Rental Manager. Plus, with online applications, you can quickly screen prospective tenants – for free.
$2,202/mo
Rent Zestimate®
Refinance and save
Refinancing to a lower rate could help reduce your monthly payments and save thousands over the life of the loan.
Explore your selling options
Work with a Zillow partner agent
Leverage their expertise and Zillow's premium Showcase listings to get your home seen by more buyers.
Get startedList with your own agent
Get your home in front of millions of buyers by listing it on Zillow.
Learn how to do itSell it yourself
Take full control of how buyers see your home on Zillow by listing For Sale by Owner (FSBO).
List your homeWhat's special
Beautiful pastoral viewsRoomy en suite bedroomAmazing open floor planHigh efficiency hvac systemSplit bedroom layoutSeparate vanitiesOversized walk in closet
Zillow last checked:
Listing updated:
Listed by:
Scott Sturm 417-773-2631,
AMAX Real Estate
Bought with:
Haus of Gold Real Estate, 2018015851
Keller Williams
Source: SOMOMLS as distributed by MLS GRID,MLS#: 60313211
Facts & features
Interior
Bedrooms & bathrooms
- Bedrooms: 2
- Bathrooms: 2
- Full bathrooms: 2
Rooms
- Room types: Workshop, Sun Room, Living Areas (2)
Heating
- Forced Air, Central, Propane
Cooling
- Central Air
Appliances
- Included: Electric Cooktop, Built-In Electric Oven, Microwave, Refrigerator, Electric Water Heater, Disposal, Dishwasher
- Laundry: Main Level, W/D Hookup
Features
- High Speed Internet, Internet - Fiber Optic, Quartz Counters, High Ceilings, Walk-In Closet(s), Walk-in Shower
- Flooring: Luxury Vinyl
- Doors: Storm Door(s)
- Windows: Tilt-In Windows, Double Pane Windows
- Has basement: No
- Attic: Pull Down Stairs
- Has fireplace: No
Interior area
- Total structure area: 1,700
- Total interior livable area: 1,700 sqft
- Finished area above ground: 1,700
- Finished area below ground: 0
Property
Parking
- Total spaces: 8
- Parking features: Driveway, Detached Carport, Garage Faces Side
- Attached garage spaces: 6
- Carport spaces: 2
- Covered spaces: 8
- Has uncovered spaces: Yes
Features
- Levels: One
- Stories: 1
- Patio & porch: Patio, Front Porch
- Exterior features: Rain Gutters
- Fencing: Pipe/Steel,Metal
Lot
- Size: 8.79 Acres
- Dimensions: 459.17 x 853.78
- Features: Acreage, Cleared, Pasture, Level, Dead End Street, Corner Lot
Details
- Additional structures: Outbuilding
- Parcel number: 058.028000000006.030
Construction
Type & style
- Home type: SingleFamily
- Architectural style: Traditional,Ranch
- Property subtype: Single Family Residence
Materials
- Fiber Cement
- Foundation: Crawl Space
- Roof: Composition,Shingle,Asphalt
Condition
- Year built: 2025
Utilities & green energy
- Sewer: Septic Tank
- Water: Private
Green energy
- Energy efficient items: HVAC, High Efficiency - 90%+
Community & HOA
Community
- Subdivision: Webster-Not in List
Location
- Region: Marshfield
Financial & listing details
- Annual tax amount: $41
- Date on market: 1/13/2026
- Listing terms: Cash,VA Loan,USDA/RD,FHA,Conventional
- Road surface type: Gravel, Concrete
Price history
| Date | Event | Price |
|---|---|---|
| 3/24/2026 | Sold | -- |
Source:  SOMOMLS as distributed by MLS GRID #60313211 Report a problem SOMOMLS as distributed by MLS GRID #60313211 Report a problem | ||
| 2/20/2026 | Pending sale | $548,500$323/sqft |
Source: SOMOMLS as distributed by MLS GRID #60313211 Report a problem | ||
| 1/13/2026 | Listed for sale | $548,500$323/sqft |
Source: SOMOMLS as distributed by MLS GRID #60313211 Report a problem | ||
Public tax history
Tax history is unavailable.
Neighborhood: 65706
Nearby homes
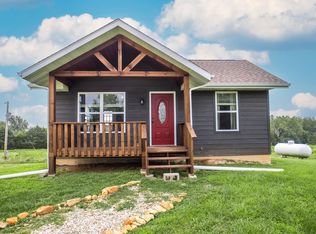
- $--2 bd2 ba1.1k sqft498 Minor Rd, Marshfield, MO 65706Sold
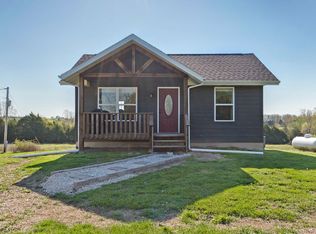
- $--2 bd2 ba1.1k sqft324 Broam Dr, Marshfield, MO 65706Sold
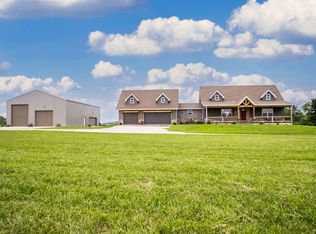
- $--4 bd4 ba2.7k sqft500 Minor Rd, Marshfield, MO 65706Sold
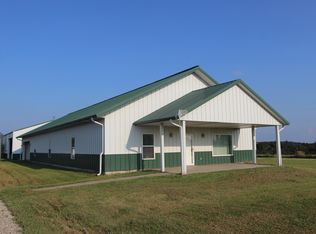
- $799,8005 bd5 ba3.8k sqft404 Minor Rd, Marshfield, MO 65706Off Market
- $455,000-- bd1 ba2.6k sqft404 Minor Rd, Marshfield, MO 65706Off Market
- $609,2004 bd3 ba4.7k sqft2415 State Hwy E, Marshfield, MO 65706Off Market
- $241,400-- bd-- ba-- sqft2415 State Hwy E, Marshfield, MO 65706Off Market
- $255,800-- bd-- ba1.5k sqft707 Minor Rd, Marshfield, MO 65706Off Market
Nearby schools
GreatSchools rating
- 7/10Daniel Webster Elementary SchoolGrades: 2-3Distance: 7.9 mi
- 8/10Marshfield Jr. High SchoolGrades: 6-8Distance: 8 mi
- 5/10Marshfield High SchoolGrades: 9-12Distance: 8.6 mi
Schools provided by the listing agent
- Elementary: Marshfield
- Middle: Marshfield
- High: Marshfield
Source: SOMOMLS as distributed by MLS GRID. This data may not be complete. We recommend contacting the local school district to confirm school assignments for this home.
- Missouri
- Webster County
- Marshfield
- 65706
- 190 Broam Drive
Nearby cities
Nearby zip codes
Other Marshfield Topics
