Skip main navigation
Closed
  • $785,000

    190 Cadence Trl, Canton, GA 30115

    3beds
    3,253sqft
    Single Family Residence, Residential
    Built in 2014
    8,712 Square Feet Lot
    $802,800 Zestimate®
    $241/sqft
    $2,989 Estimated rent

    Home value

    $802,800

    $763,000 - $843,000

    $2,989/mo

    Zestimate® history
    Loading
    Loading...

    Owner options

    List your home for rent

    $2,989/mo

    Rent Zestimate®

    Find your next renter with Zillow Rental Manager. Plus, with online applications, you can quickly screen prospective tenants – for free.

    Learn more

    $2,989/mo

    Rent Zestimate®

    Refinance and save

    $4,718/mo

    Est. payment

    Refinancing to a lower rate could help reduce your monthly payments and save thousands over the life of the loan.

    See today's rates

    $4,718/mo

    Est. payment

    Explore your selling options

    Work with a Zillow partner agent

    Leverage their expertise and Zillow's premium Showcase listings to get your home seen by more buyers.

    Get started

    List with your own agent

    Get your home in front of millions of buyers by listing it on Zillow.

    Learn how to do it

    Sell it yourself

    Take full control of how buyers see your home on Zillow by listing For Sale by Owner (FSBO).

    List your home

    What's special

    Timeless homeCountry clubOpen concept livingExterior house paintingDouble door entryFitness areaWalk in shower
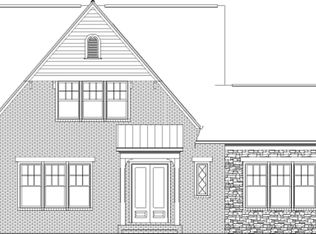
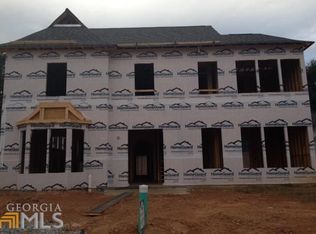
    WELCOME HOME! Come and enjoy a relaxing lifestyle in Cadence at Woodmont Golf and Country Club! So much to experience here in this prestigious gated 55+ community. This beautiful and timeless home will be sure to impress you as you walk through the front door! Beautiful archways with elegant molding and trimwork. Georgous hardwood floors and plantation shutters add to the quality found in this home. The main level has open concept living with the chef's kitchen view to the fireside family room and dining area. Dining area opens out to the private covered porch and patio where entertaining will be an al fresco delight. Beamed ceiling, built in cabinetry and brick firplace add to the total comfort of this home. Seperate Living room at the front of the home could also be used for an office. Guest bedroom with its own ensuite bath with walk in shower adds to the main level living. The primary suite with double door entry, is tucked away at the rear of the home and has a beautiful bathroom with double vanities and double closets. Main level laundry room is conveniet to the primary suite. Upstairs we have a large loft area that leads to another beautiful bedroom suite. This bedroom has its own attached bath and sitting room. Great for guests to have their own private oasis. Cadence at Woodmont amenities that are covered in the HOA dues include the pool, clubhouse, fitness area, walking trails and pond. Also covered are the grounds maintenance, annual mulch and pine straw, exterior house painting every 5 years. Membership is also available at Woodmont Golf and Country Club which features Golf, Tennis, Pickleball, 2 additional pools and a restaurant. (ZILLOW HAS INCORRECT INFORMATION LISTED ON THIS PROPERTY. THIS HOME WAS NOT MARKETED AND DID NOT SELL IN SEPTEMBER 2024 - THIS HAS BEEN REPORTED TWICE TO ZILLOW BUT THEY HAVE NOT YET MADE THE CORRECTION.)

    Zillow last checked:

    Listing updated:

    Listing Provided by:

    KIM MEARS,

    Keller Williams North Atlanta

    Bought with:

    Todd Burdett

    Berkshire Hathaway HomeServices Georgia Properties

    Source: FMLS GA,MLS#: 7342950MLS Logo

    Facts & features

    Interior

    Bedrooms & bathrooms
    • Bedrooms: 3
    • Bathrooms: 3
    • Full bathrooms: 3
    • Main level bathrooms: 2
    • Main level bedrooms: 2
    Primary bedroom
    • Features: Master on Main
    • Level: Master on Main
    Bedroom
    • Features: Master on Main
    Primary bathroom
    • Features: Double Vanity
    Dining room
    • Features: Open Concept
    Kitchen
    • Features: Kitchen Island, Pantry Walk-In, Solid Surface Counters, View to Family Room
    Heating
    • Forced Air, Natural Gas
    Cooling
    • Central Air, Zoned
    Appliances
    • Included: Dishwasher, Disposal, Double Oven, Dryer, Gas Cooktop, Microwave, Refrigerator, Washer
    • Laundry: In Hall, Main Level
    Features
    • Beamed Ceilings, Bookcases, Crown Molding, Entrance Foyer, High Ceilings 10 ft Main, His and Hers Closets
    • Flooring: Carpet, Ceramic Tile, Hardwood
    • Windows: Plantation Shutters
    • Basement: None
    • Number of fireplaces: 1
    • Fireplace features: Brick, Gas Log, Great Room
    • Common walls with other units/homes: No Common Walls
    Interior area
    • Total structure area: 3,253
    • Total interior livable area: 3,253 sqft
    • Finished area above ground: 3,253
    • Finished area below ground: 0

    Property

    Parking
    • Total spaces: 2
    • Parking features: Garage, Garage Faces Rear, Kitchen Level, Level Driveway
    • Garage spaces: 2
    • Has uncovered spaces: Yes
    Accessibility
    • Accessibility features: None
    Features
    • Levels: Two
    • Stories: 2
    • Patio & porch: Covered
    • Exterior features: Courtyard, Private Yard, No Dock
    • Pool features: None
    • Spa features: None
    • Fencing: Brick,Wrought Iron
    • Has view: Yes
    • View description: Other
    • Waterfront features: None
    • Body of water: None
    Lot
    • Size: 8,712 sqft
    • Features: Private, Zero Lot Line
    Details
    • Additional structures: None
    • Parcel number: 03N11E 020
    • Other equipment: Irrigation Equipment
    • Horse amenities: None

    Construction

    Type & style
    • Home type: SingleFamily
    • Architectural style: Traditional
    • Property subtype: Single Family Residence, Residential
    Materials
    • Brick 3 Sides, Cement Siding, HardiPlank Type
    • Foundation: Slab
    • Roof: Composition,Shingle
    Condition
    • Resale
    • New construction: No
    • Year built: 2014

    Utilities & green energy

    • Electric: 110 Volts, 220 Volts in Laundry
    • Sewer: Public Sewer
    • Water: Public
    • Utilities for property: Cable Available, Electricity Available, Natural Gas Available, Phone Available, Sewer Available, Underground Utilities, Water Available
    Green energy
    • Energy efficient items: Appliances, HVAC, Thermostat
    • Energy generation: None

    Community & neighborhood

    Security
    • Security features: Carbon Monoxide Detector(s), Fire Alarm, Security Gate, Security System Owned, Smoke Detector(s)
    Community
    • Community features: Clubhouse, Gated
    Senior living
    • Senior community: Yes
    Location
    • Region: Canton
    • Subdivision: Cadence

    HOA & financial

    HOA
    • Has HOA: No
    • Services included: Maintenance Grounds, Swim
    • Association phone: 770-451-8171

    Other

    Other facts
    • Listing terms: Cash,Conventional
    • Ownership: Fee Simple
    • Road surface type: Asphalt

    Price history

    DateEventPrice
    4/25/2024Sold$785,000$241/sqft
    Source: FMLS GA #7342950 Report a problem
    4/3/2024Pending sale$785,000$241/sqft
    Source: FMLS GA #7342950 Report a problem
    3/28/2024Listed for sale$785,000$241/sqft
    Source: FMLS GA #7342950 Report a problem
    3/3/2024Pending sale$785,000$241/sqft
    Source: GAMLS #10257554 Report a problem
    3/1/2024Listed for sale$785,000+6.1%$241/sqft
    Source: GAMLS #10257554 Report a problem
    9/18/2023Sold$740,000+72%$227/sqft
    Source: Public Record Report a problem
    2/27/2015Sold$430,115$132/sqft
    Source: Public Record Report a problem

    Public tax history

    YearProperty taxesTax assessment
    2025$2,541 -24.2%$319,132 +3.3%
    2024$3,353 +7.3%$308,864 +6.2%
    2023$3,124 +71.8%$290,872 +34.4%
    2022$1,819 +1.4%$216,480 +8.1%
    2021$1,793 -4.6%$200,172 -0.8%
    2020$1,879 +23.9%$201,860 +9.7%
    2019$1,517 -7.2%$184,040 -60%
    2018$1,634 +3.1%$460,500 +3.1%
    2017$1,584 +13.1%$446,600 +5.7%
    2016$1,400 $422,400 +90.7%
    2015$1,400 $221,500

    Find assessor info on the county website

    Neighborhood: 30115

    Nearby schools

    GreatSchools rating
    Schools provided by the listing agent
    • Elementary: Macedonia
    • Middle: Creekland - Cherokee
    • High: Creekview

    Source: FMLS GA. This data may not be complete. We recommend contacting the local school district to confirm school assignments for this home.

    Get a cash offer in 3 minutes
    Find out how much your home could sell for in as little as 3 minutes with a no-obligation cash offer.
    Estimated market value
    $802,800
    Get a cash offer in 3 minutes
    Find out how much your home could sell for in as little as 3 minutes with a no-obligation cash offer.
    Estimated market value
    $802,800