Skip main navigation
Sold for $910,000
  • Listed by: Distinctive Coast Properties • Julie Merlino • 949-683-5854
    Bought with: Redfin
    Tax assessed value
    $910,000

    190 Calle De Los Ninos, Rancho Santa Margarita, CA 92688

    3beds
    1,290sqft
    Condominium
    Built in 1997
    -- sqft lot
    $915,500 Zestimate®
    $705/sqft
    $3,849 Estimated rent

    Home value

    $915,500

    $842,000 - $998,000

    $3,849/mo

    Zestimate® history
    Loading
    Loading...

    Owner options

    List your home for rent

    $3,849/mo

    Rent Zestimate®

    Find your next renter with Zillow Rental Manager. Plus, with online applications, you can quickly screen prospective tenants – for free.

    Learn more

    $3,849/mo

    Rent Zestimate®

    Refinance and save

    $5,944/mo

    Est. payment

    Refinancing to a lower rate could help reduce your monthly payments and save thousands over the life of the loan.

    See today's rates

    $5,944/mo

    Est. payment

    Explore your selling options

    Work with a Zillow partner agent

    Leverage their expertise and Zillow's premium Showcase listings to get your home seen by more buyers.

    Get started

    List with your own agent

    Get your home in front of millions of buyers by listing it on Zillow.

    Learn how to do it

    Sell it yourself

    Take full control of how buyers see your home on Zillow by listing For Sale by Owner (FSBO).

    List your home

    What's special

    Inviting fireplacePrimary suite and bathRoomy walk-in closetPrivate and spacious patioTranquil spaceQuartz countersOpen floor plan
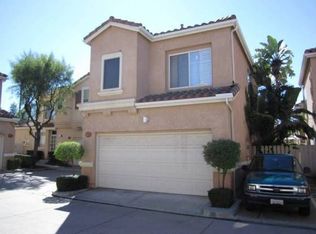
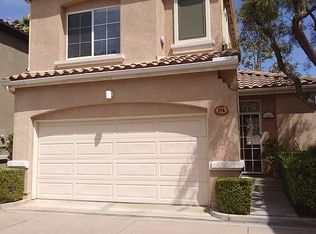
    Welcome to Los Abanicos, one of the most desirable communities in RSM and a true hidden gem. Introducing this 3-bed/2.5-bath, completely DETACHED home, which features the most sought-after floor plan in the tract and is rarely on the market! A quiet end unit with minimal neighbors creates the privacy you have been seeking. Stepping inside, you will be greeted with high-quality, all-new luxury wide-plank vinyl flooring in a timeless color that is sure to please any style. The home has been freshly painted with designer colors. The spacious kitchen has been updated to feature tasteful quartz counters, crisp white cabinets, new hardware, stainless steel appliances, and ample storage space. This open floor plan also features a living room space with an inviting fireplace and a dedicated dining room area. It boasts an additional den/office space, or playroom area, all on the main floor. Whatever the choice, it is precisely what you’ve been looking for. Upstairs, you will find equally impressive, the primary suite and bath with its roomy walk-in closet and mirrored wardrobe doors, two additional bedrooms, and a secondary bath. In addition, there are new blinds throughout the home, the bathrooms all feature the same new gorgeous vinyl flooring, and ceiling fans have been updated. You’ll be pleased to know that the HVAC system was replaced approximately six years ago. Additionally, there is a whole-house fan, a tankless water heater was added in 2022, and recently, a new microwave and a new garbage disposal were installed. Stepping outside onto your private and spacious patio, you will be sure to enjoy the tranquil space with family and friends. If looking for community and amenities, look no further; the coveted lifestyle of RSM is brimming with pools, the infamous private RSM Beach Club and Lagoon, hiking and biking trails, city events, and award-winning schools. Walk to restaurants, shopping, theaters, parks, and more. Extremely low HOA dues are also a pleasant surprise. Don’t miss out on this splendid opportunity to make this your treasured new home.

    Zillow last checked:

    Listing updated:

    Listed by:

    Julie Merlino DRE #01422757 949-683-5854,

    Distinctive Coast Properties

    Bought with:

    William Soto, DRE #01328793

    Redfin

    Source: CRMLS,MLS#: OC25221125MLS LogoOriginating MLS: California Regional MLS

    Facts & features

    Interior

    Bedrooms & bathrooms
    • Bedrooms: 3
    • Bathrooms: 3
    • Full bathrooms: 2
    • 1/2 bathrooms: 1
    • Main level bathrooms: 1
    Rooms
    • Room types: Bedroom, Den, Kitchen, Living Room, Primary Bedroom, Other
    Primary bedroom
    • Features: Primary Suite
    Bedroom
    • Features: All Bedrooms Up
    Bathroom
    • Features: Bathroom Exhaust Fan, Dual Sinks, Tub Shower
    Other
    • Features: Walk-In Closet(s)
    Heating
    • Central
    Cooling
    • Central Air, Whole House Fan
    Appliances
    • Included: Dishwasher, Electric Oven, Gas Cooktop, Disposal, Microwave, Refrigerator, Tankless Water Heater, Water To Refrigerator
    • Laundry: In Garage
    Features
    • Ceiling Fan(s), Cathedral Ceiling(s), Eat-in Kitchen, High Ceilings, Open Floorplan, Quartz Counters, Recessed Lighting, All Bedrooms Up, Primary Suite, Walk-In Closet(s)
    • Flooring: Carpet, Vinyl
    • Windows: Blinds, Screens
    • Has fireplace: Yes
    • Fireplace features: Gas, Living Room
    • Common walls with other units/homes: No Common Walls
    Interior area
    • Total interior livable area: 1,290 sqft

    Property

    Parking
    • Total spaces: 2
    • Parking features: Door-Multi, Direct Access, Garage
    • Attached garage spaces: 2
    Accessibility
    • Accessibility features: None
    Features
    • Levels: Two
    • Stories: 2
    • Entry location: 1
    • Patio & porch: Concrete
    • Pool features: Community, Association
    • Has spa: Yes
    • Spa features: Community
    • Has view: Yes
    • View description: Neighborhood
    Lot
    • Features: Corner Lot, Near Park, Near Public Transit, Walkstreet
    Details
    • Parcel number: 93021908
    • Special conditions: Standard

    Construction

    Type & style
    • Home type: Condo
    • Architectural style: Spanish
    • Property subtype: Condominium
    Materials
    • Stucco
    • Roof: Tile
    Condition
    • Turnkey
    • New construction: No
    • Year built: 1997
    Details
    • Builder model: D

    Utilities & green energy

    • Sewer: Public Sewer
    • Water: Public
    • Utilities for property: Electricity Connected, Natural Gas Connected, Phone Available, Sewer Connected, Water Connected

    Community & HOA

    Community
    • Features: Curbs, Gutter(s), Street Lights, Sidewalks, Park, Pool
    • Security: Carbon Monoxide Detector(s), Smoke Detector(s)
    • Subdivision: Los Abanicos (Losa)
    HOA
    • Has HOA: Yes
    • Amenities included: Sport Court, Outdoor Cooking Area, Other Courts, Barbecue, Picnic Area, Playground, Pool, Spa/Hot Tub, Tennis Court(s), Trail(s)
    • HOA fee: $105 monthly
    • HOA name: Los Abanicos
    • HOA phone: 949-855-1800
    • Second HOA fee: $87 monthly
    • Second HOA name: Samlarc
    Location
    • Region: Rancho Santa Margarita

    Financial & listing details

    • Price per square foot: $705/sqft
    • Tax assessed value: $910,000
    • Date on market: 9/19/2025
    • Cumulative days on market: 26 days
    • Listing terms: Cash,Conventional,FHA,VA Loan
    • Inclusions: Refrigerator

    Price history

    DateEventPrice
    10/31/2025Sold$910,000+59.6%$705/sqft
    Source: CRMLS #OC25221125 Report a problem
    8/20/2025Listing removed$3,900$3/sqft
    Source: Zillow Rentals Report a problem
    8/15/2025Listed for rent$3,900$3/sqft
    Source: Zillow Rentals Report a problem
    8/14/2025Listing removed$3,900$3/sqft
    Source: Zillow Rentals Report a problem
    7/16/2025Listed for rent$3,900+85.7%$3/sqft
    Source: Zillow Rentals Report a problem
    7/24/2018Sold$570,000-1.6%$442/sqft
    Source: Public Record Report a problem
    7/5/2018Pending sale$579,000$449/sqft
    Source: CENTURY 21 Award #OC18145965 Report a problem
    6/19/2018Listed for sale$579,000+28143.9%$449/sqft
    Source: Century 21 Award #OC18145965 Report a problem
    7/8/2011Sold$2,050-99.6%$2/sqft
    Source: Agent Provided Report a problem
    6/19/2011Listing removed$2,100$2/sqft
    Source: Regency Real Estate Brokers, Inc. #S660640 Report a problem
    6/9/2011Price change$2,100-4.5%$2/sqft
    Source: Regency Real Estate Brokers, Inc. #S660640 Report a problem
    5/29/2011Listed for rent$2,200$2/sqft
    Source: Regency Real Estate Brokers, Inc. #S660640 Report a problem
    10/3/2006Sold$518,000+55.6%$402/sqft
    Source: Public Record Report a problem
    10/8/2002Sold$333,000+66.5%$258/sqft
    Source: Public Record Report a problem
    12/7/1999Sold$200,000+22.7%$155/sqft
    Source: Public Record Report a problem
    12/20/1995Sold$163,000$126/sqft
    Source: Public Record Report a problem

    Public tax history

    YearProperty taxesTax assessment
    2026-- $910,000 +43.1%
    2025$6,634 +1.8%$635,844 +2%
    2024$6,518 +2.3%$623,377 +2%
    2023$6,372 +1.7%$611,154 +2%
    2022$6,265 +3.8%$599,171 +2%
    2021$6,037 -1.1%$587,423 +1%
    2020$6,101 $581,400 +2%
    2019$6,101 -10.7%$570,000 +9.4%
    2018$6,833 -1.6%$521,220
    2017$6,944 $521,220 +2%
    2016$6,944 -2.7%$511,000 +9.9%
    2015$7,133 +15.9%$465,000 +6.4%
    2014$6,154 $437,100 +25%
    2013-- $349,680
    2012-- $349,680 -6%
    2011-- $372,000
    2010-- $372,000 +8.1%
    2009-- $344,000 -22.9%
    2008-- $446,000 -13.9%
    2007-- $518,000 +46.8%
    2006-- $352,921 +2%
    2005-- $346,001 +2%
    2004-- $339,217 +1.9%
    2003-- $333,000 +60%
    2002-- $208,080 +2%
    2001$3,346 +0.2%$204,000 +2%
    2000$3,338 $200,000
    Find assessor info on the county website

    Neighborhood: 92688

    Nearby schools

    GreatSchools rating
    Get a cash offer in 3 minutes
    Find out how much your home could sell for in as little as 3 minutes with a no-obligation cash offer.
    Estimated market value
    $915,500
    Get a cash offer in 3 minutes
    Find out how much your home could sell for in as little as 3 minutes with a no-obligation cash offer.
    Estimated market value
    $915,500