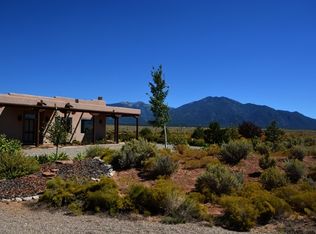
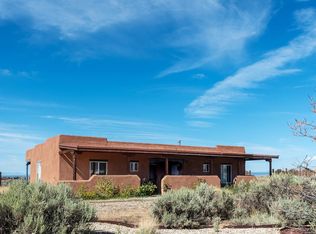
Well maintained home, guest house and horse facilities on a 2.99 acre parcel with views from sunrise to sunset! Enter the home through a large walled and gated courtyard with lawn, flagstone walkways, trees, a freestanding ramada, drip irrigation and a deep portal with an outdoor fireplace. The efficient main house has a split, great-room floor plan with bedrooms on each end for maximum privacy. Open kitchen with dining counter and granite and butcher block counter tops. Dining area is super cozy with a fireplace and built in shelving. High ceilings with vigas. Large picture windows capture the beautifully landscaped courtyard and the mountains beyond. Two spacious bedrooms and two full baths. Enjoy the afternoon under the south facing portal or perhaps an evening in the hot tub. The guest house (separately metered) is well insulated, newer construction and features a wrap around portal, great room with open kitchen, spacious bedroom, and full bath. Gorgeous Pete Barlow doors. The house and guest house are filled with natural light and lovingly maintained. In addition, there is a detached 507 sq ft 2 car garage, and a 475 sq ft barn with auto water, an insulated ceiling, hay storage, tack room, concrete floors, 220 electrical service and 12' wide doors. The barn is a "kit" and it's floor plan can be reconfigured offering versatility in case horses are not in the plan but you need a studio, for example.
This property is not currently displayed as for sale or rent on Zillow. This may be different from what's on other websites or public sources.