Skip main navigation
Pending
$519,900
2beds
1,220sqft

190 Canterbury Drive, Ridge, NY 11961

2beds
1,220sqft
Condominium, residential
Built in 1974
1 Garage space
$426 price/sqft
$400/mo HOA

What's special

Contemporary fixturesModern finishes throughoutStylish tile workCompletely renovated bathroomNew roofNew recessed lightingCathedraled den

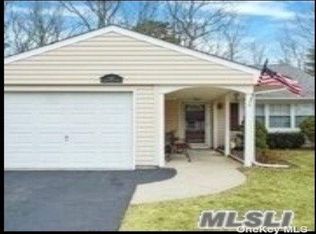
Beautifully Renovated Ranch in the Desirable Leisure Knoll Community! This expanded Farmingdale model has been fully updated from top to bottom and offers modern finishes throughout. Featuring a brand new eat-in-kitchen with quartz countertops, shaker cabinetry, and all new stainless steel appliances. The added cathedraled den includes a stunning stone fireplace, perfect for relaxing or entertaining. The home also features a completely renovated bathroom with stylish tile work and contemporary fixtures. There is a formal living room and the bedrooms are light and comfortable with ample closet space. Additional updates include new roof, new CAC with Heat Pump (which will reduce your heating expenses), new flooring, new recessed lighting , new hot water heater, new washer and dryer, professionally painted. Located in a vibrant 55+ community offering fantastic amenities and a convenient lifestyle. Move right in and enjoy the comfort of a fully renovated home—nothing to do but unpack!

46 days
|
368
|
6
|

Likely to sell faster than

Source: OneKey® MLS as distributed by MLS GRID,MLS#: 1026762MLS Logo
Travel times

Living Room

Kitchen

Primary Bedroom

Zillow last checked:

Listing updated:

Listed by:

Howard Hanna Coach 631-331-3600,

Kalliopi C. Suarez 631-871-2909

Source: OneKey® MLS as distributed by MLS GRID,MLS#: 1026762MLS Logo

Facts & features

Interior

Bedrooms & bathrooms
  • Bedrooms: 2
  • Bathrooms: 1
  • Full bathrooms: 1
Heating
  • Heat Pump
Cooling
  • Central Air
Appliances
  • Included: Dishwasher, Dryer, Electric Range, Refrigerator, Washer
  • Laundry: Washer/Dryer Hookup, In Unit
Features
  • First Floor Bedroom, First Floor Full Bath, Eat-in Kitchen, Entrance Foyer, Granite Counters, High Ceilings, Low Flow Plumbing Fixtures, Master Downstairs, Recessed Lighting, Walk Through Kitchen
  • Flooring: Laminate
  • Attic: Full,Pull Stairs
  • Number of fireplaces: 1
  • Fireplace features: Electric, Family Room
Interior area
  • Total structure area: 1,220
  • Total interior livable area: 1,220 sqft

Property

Parking
  • Total spaces: 1
  • Parking features: Driveway
  • Garage spaces: 1
  • Has uncovered spaces: Yes
Features
  • Levels: One
  • Patio & porch: Covered, Patio
  • Pool features: Community, In Ground, Outdoor Pool
Lot
  • Size: 1,742 Square Feet
Details
  • Parcel number: 0200241000200022000
  • Special conditions: None

Construction

Type & style
  • Home type: Condo
  • Architectural style: Other
  • Property subtype: Condominium, Residential
Materials
  • Frame
Condition
  • Updated/Remodeled
  • Year built: 1974
  • Major remodel year: 2026
Details
  • Builder model: Farmingdale

Utilities & green energy

  • Sewer: Public Sewer
  • Water: Public
  • Utilities for property: Cable Connected, Electricity Connected, Water Connected

Community & HOA

Community
  • Features: Clubhouse, Curbs, Fitness Center, Gated, Pool, Sidewalks, Tennis Court(s)
  • Security: Gated Community, Smoke Detector(s)
  • Senior community: Yes
  • Subdivision: Leisure Knoll
HOA
  • Has HOA: Yes
  • Services included: Cable TV, Common Area Maintenance, Maintenance Structure, Maintenance Grounds, Pool Service, Snow Removal
  • HOA fee: $400 monthly
  • HOA name: Leisure Knoll HOA
  • HOA phone: 631-744-6000
Location
  • Region: Ridge

Financial & listing details

  • Price per square foot: $426/sqft
  • Tax assessed value: $1,660
  • Annual tax amount: $7,705
  • Date on market: 7/16/2026
  • Cumulative days on market: 45 days
  • Listing agreement: Exclusive Right To Sell
  • Electric utility on property: Yes

Price history

DateEventPrice
8/6/2026Pending sale$519,900$426/sqft
Source: OneKey® MLS as distributed by MLS GRID #1026762 Report a problem
7/16/2026Listed for sale$519,900+31.6%$426/sqft
Source: OneKey® MLS as distributed by MLS GRID #1026762 Report a problem
5/11/2026Sold$395,000-9.2%$324/sqft
Source: OneKey® MLS as distributed by MLS GRID #863784 Report a problem
4/7/2026Pending sale$434,999$357/sqft
Source: OneKey® MLS as distributed by MLS GRID #863784 Report a problem
4/6/2026Listed for sale$434,999$357/sqft
Source: OneKey® MLS as distributed by MLS GRID #863784 Report a problem
4/6/2026Pending sale$434,999$357/sqft
Source: OneKey® MLS as distributed by MLS GRID #863784 Report a problem
8/25/2025Price change$434,999-3.3%$357/sqft
Source: OneKey® MLS as distributed by MLS GRID #863784 Report a problem
6/18/2025Listed for sale$449,999$369/sqft
Source: OneKey® MLS as distributed by MLS GRID #863784 Report a problem
6/9/2025Listing removed$449,999$369/sqft
Source: OneKey® MLS as distributed by MLS GRID #863784 Report a problem
5/18/2025Listed for sale$449,999+221.4%$369/sqft
Source: OneKey® MLS as distributed by MLS GRID #863784 Report a problem
5/21/2001Sold$140,000$115/sqft
Source: Public Record Report a problem

Public tax history

YearProperty taxesTax assessment
2025-- $1,660
2024-- $1,660
2023-- $1,660
2022-- $1,660
2021-- $1,660
2020-- $1,660
2019-- $1,660
2018-- $1,660
2017$4,194 $1,660
2016-- $1,660
2015-- $1,660
2014-- $1,660
2013-- $1,660
2012-- $1,660
2011-- $1,660
2010-- $1,660
2009-- $1,660
2008-- $1,660
2007$3,907 +31.6%$1,660
2005$2,970 +10.1%$1,660
2004$2,697 +3.9%$1,660
2003$2,595 -19.8%$1,660
2002$3,237 +7.1%$1,660
2001$3,024 +5.5%$1,660
2000$2,867 $1,660

Find assessor info on the county website

Monthly payment

Estimated monthly payment$1,822
All calculations are estimates and provided by Zillow, Inc. for informational purposes only. Actual amounts may vary.
HOA fees may include property taxes on listings classified as Co-Ops. Contact the listing agent and/or owner for fee details.
See how much you could borrow to make a competitive offer.

Estimated market value

Not available

Estimated sales range

Not available

Not available

Climate risks

Explore flood, wildfire, and other predictive climate risk information for this property on First Street®️.

Neighborhood: 11961

Nearby schools

Ridge Elementary School
Grades K-40.5 miles
3/10
GreatSchools® Rating
Test Score Rating
3/10
Student Progress Rating
3/10
Longwood Junior High School
Grades 7-83.5 miles
7/10
GreatSchools® Rating
Test Score Rating
5/10
Student Progress Rating
8/10
Longwood High School
Grades 9-123.7 miles
6/10
GreatSchools® Rating
Test Score Rating
7/10
College Readiness Rating
4/10