Skip main navigation
Closed
  • Listed by: Magnolia Real Estate • Rebecca D Bauer • Contact: 636-206-6363
    Bought with: Narrative Real Estate
    Price Unknown

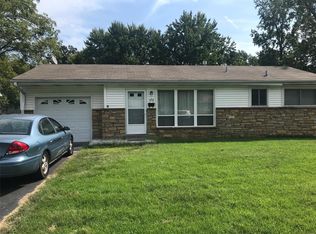
    190 Capri Dr, Florissant, MO 63033

    3beds
    1,158sqft
    Single Family Residence
    Built in 1956
    7,753 Square Feet Lot
    $180,500 Zestimate®
    $--/sqft
    $1,637 Estimated rent

    Home value

    $180,500

    $171,000 - $190,000

    $1,637/mo

    Zestimate® history
    Loading
    Loading...

    Owner options

    List your home for rent

    $1,637/mo

    Rent Zestimate®

    Find your next renter with Zillow Rental Manager. Plus, with online applications, you can quickly screen prospective tenants – for free.

    Learn more

    $1,637/mo

    Rent Zestimate®

    Refinance and save

    Refinancing to a lower rate could help reduce your monthly payments and save thousands over the life of the loan.

    See today's rates

    Explore your selling options

    Work with a Zillow partner agent

    Leverage their expertise and Zillow's premium Showcase listings to get your home seen by more buyers.

    Get started

    List with your own agent

    Get your home in front of millions of buyers by listing it on Zillow.

    Learn how to do it

    Sell it yourself

    Take full control of how buyers see your home on Zillow by listing For Sale by Owner (FSBO).

    List your home

    What's special

    What a great find! This house has a lot to offer. Walk in to an open living area with picture windows and tons of light. The kitchen has custom, ceiling height cabinets with upgraded crown molding. Enjoy cooking with lots of counter space and tons of cabinets for storage. The kitchen also has a countertop gas range and wall oven. The great room addition in the back opens this house up to lots of options for living and entertaining. Sit on your covered front porch and sip your coffee or lounge on your back patio with a good book. The entire house has been freshly painted and has new luxury vinyl plank throughout. It is close to highways, parks and shopping. Welcome Home!

    Zillow last checked:

    Listing updated:

    Listed by:

    Rebecca D Bauer 636-206-6363,

    Magnolia Real Estate

    Bought with:

    Jessica B Berchtold, 2015020372

    Narrative Real Estate

    Source: MARIS,MLS#: 24069755MLS LogoOriginating MLS: St. Charles County Association of REALTORS

    Facts & features

    Interior

    Bedrooms & bathrooms
    • Bedrooms: 3
    • Bathrooms: 1
    • Full bathrooms: 1
    • Main level bathrooms: 1
    • Main level bedrooms: 3
    Primary bedroom
    • Features: Floor Covering: Luxury Vinyl Plank
    • Level: Main
    • Area: 99
    • Dimensions: 9x11
    Bedroom
    • Features: Floor Covering: Luxury Vinyl Plank
    • Level: Main
    • Area: 80
    • Dimensions: 10x8
    Bedroom
    • Features: Floor Covering: Luxury Vinyl Plank
    • Level: Main
    • Area: 72
    • Dimensions: 8x9
    Family room
    • Features: Floor Covering: Luxury Vinyl Plank
    • Level: Main
    • Area: 187
    • Dimensions: 17x11
    Kitchen
    • Features: Floor Covering: Luxury Vinyl Plank
    • Level: Main
    • Area: 132
    • Dimensions: 11x12
    Living room
    • Features: Floor Covering: Luxury Vinyl Plank
    • Level: Main
    • Area: 280
    • Dimensions: 14x20
    Heating
    • Forced Air, Natural Gas
    Cooling
    • Central Air, Electric
    Appliances
    • Included: Dishwasher, Disposal, Gas Cooktop, Microwave, Oven, Gas Water Heater
    Features
    • Kitchen/Dining Room Combo, Eat-in Kitchen
    • Windows: Insulated Windows
    • Basement: Full,Unfinished
    • Number of fireplaces: 1
    • Fireplace features: Wood Burning, Family Room
    Interior area
    • Total structure area: 1,158
    • Total interior livable area: 1,158 sqft
    • Finished area above ground: 1,158

    Property

    Parking
    • Total spaces: 1
    • Parking features: Attached, Garage, Off Street
    • Attached garage spaces: 1
    Features
    • Levels: One
    • Patio & porch: Patio
    Lot
    • Size: 7,753 Square Feet
    • Dimensions: 61 x 127
    Details
    • Parcel number: 09J620112
    • Special conditions: Standard

    Construction

    Type & style
    • Home type: SingleFamily
    • Architectural style: Traditional,Ranch
    • Property subtype: Single Family Residence
    Materials
    • Stone Veneer, Brick Veneer, Vinyl Siding
    Condition
    • Year built: 1956

    Utilities & green energy

    • Sewer: Public Sewer
    • Water: Public

    Community & HOA

    Community
    • Subdivision: Lynn Meadows 3
    Location
    • Region: Florissant

    Financial & listing details

    • Tax assessed value: $154,400
    • Annual tax amount: $1,783
    • Date on market: 11/14/2024
    • Cumulative days on market: 3 days
    • Listing terms: Cash,Conventional
    • Ownership: Private
    • Road surface type: Concrete

    Price history

    DateEventPrice
    12/20/2024Sold--
    Source: MARIS #24069755 Report a problem
    11/18/2024Pending sale$164,000$142/sqft
    Source: MARIS #24069755 Report a problem
    11/14/2024Listed for sale$164,000$142/sqft
    Source: MARIS #24069755 Report a problem
    9/5/2024Sold--
    Source: Public Record Report a problem

    Public tax history

    YearProperty taxesTax assessment
    2025$2,232 +24.7%$29,340 +27.7%
    2024$1,789 +0.3%$22,970
    2023$1,783 +7.4%$22,970 +22.2%
    2022$1,661 +1.7%$18,790
    2021$1,633 +6%$18,790 +12.5%
    2020$1,540 +4.8%$16,700
    2019$1,469 $16,700 +15.1%
    2018$1,469 $14,510
    2017$1,469 +0.5%$14,510 +14%
    2016$1,461 +10.8%$12,730
    2015$1,318 $12,730 -12.7%
    2014$1,318 -10.2%$14,590
    2013$1,468 $14,590 -3.6%
    2012-- $15,130
    2011-- $15,130 -20.5%
    2010$1,614 +6.2%$19,040
    2009$1,520 -3.5%$19,040 -7.1%
    2008$1,575 +24.8%$20,490
    2007$1,262 $20,490 +37.6%
    2006$1,262 -0.3%$14,890
    2005$1,267 +15.6%$14,890 +19.3%
    2003$1,096 +2.6%$12,480 +0.1%
    2002$1,068 +15%$12,470
    2001$929 $12,470
    Find assessor info on the county website

    Neighborhood: 63033

    Nearby schools

    GreatSchools rating
    Schools provided by the listing agent
    • Elementary: Robinwood Elem.
    • Middle: Cross Keys Middle
    • High: Mccluer North High

    Source: MARIS. This data may not be complete. We recommend contacting the local school district to confirm school assignments for this home.

    Get a cash offer in 3 minutes
    Find out how much your home could sell for in as little as 3 minutes with a no-obligation cash offer.
    Estimated market value
    $180,500
    Get a cash offer in 3 minutes
    Find out how much your home could sell for in as little as 3 minutes with a no-obligation cash offer.
    Estimated market value
    $180,500