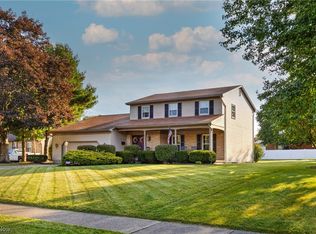
This Charming 4 Bdrm, 2 Full & 2 HB home, exudes exceptional care. Nestled in a beautiful neighborhood, the property showcases meticulous maintenance, a testament to the pride of ownership evident throughout. The exterior boasts a Welcoming covered Front Porch, Vinyl Siding, New Roof 2019, 2 Car attached Garage, & large Back yard with a Shed/Workshop with Electrical & Phone. Inside the home offers a spacious & well thought out floor plan. The main level boasts a bright & airy Living Rm, a formal Dining Rm with Crown Molding, perfect for gatherings, a Family Rm with Gas Fireplace with new carpeting 2019 & a 15x12 Rec/4 Seasons Room. The Eat-in Kitchen, updated to blend a modern convenience with classic design boasts Beautiful Maple Cabinets, Granite Countertop, Tile Backsplash & Maple Hardwood Floors complete the space. A Powder Room & Laundry Rm on the main level add convenience for guests and family alike. Upstairs the Primary Suite is a tranquil retreat, complete with an En-suite 3 piece Bath recently updated in 2022. Another FB serves the additional bedrooms & features a jetted tub and laundry closet. The Bonus Rm on the 2nd Level is a perfect space for a Craft Rm, Office, Nursery or 5th Bdrm. The Full Basement offers a 15x12 finished space, perfect as a Game Rm, Exercise Area or Play Rm. The additional space in the basement boasts the 2nd HB with charming Barn Door for privacy. Notice the 17x14 Back Rm with Walkout to the back yard. This space can be converted to a Bdrm, Office or Home Gym. The Beautifully maintained yard is perfect for outdoor activities. Plenty of space for Family and Friends to gather & large enough for a pool! The Large Shed with Electrical & Phone connection is presently being used for Yard Equipment & Workshop. This home, with its blend of classic charm & stands as perfect example of pride of ownership, ready to offer its next owners a lifetime of comfort & memories. Additional updates include Roof 2019, Furnace 2010, Hot Water Tank 2022.
Closed
$335,000
190 Caribou Dr, Youngstown, OH 44512
4beds
4,308sqft
Single Family Residence
Built in 1978
0.42 Acres Lot
$394,600 Zestimate®
$78/sqft
$2,944 Estimated rent
Home value
$394,600
$367,000 - $426,000
$2,944/mo
Zestimate® history
Owner options
List your home for rent
$2,944/mo
Rent Zestimate®
Find your next renter with Zillow Rental Manager. Plus, with online applications, you can quickly screen prospective tenants – for free.
$2,944/mo
Rent Zestimate®
Refinance and save
$2,226/mo
Est. payment
Refinancing to a lower rate could help reduce your monthly payments and save thousands over the life of the loan.
$2,226/mo
Est. payment
Explore your selling options
Work with a Zillow partner agent
Leverage their expertise and Zillow's premium Showcase listings to get your home seen by more buyers.
Get startedList with your own agent
Get your home in front of millions of buyers by listing it on Zillow.
Learn how to do itSell it yourself
Take full control of how buyers see your home on Zillow by listing For Sale by Owner (FSBO).
List your homeWhat's special
Zillow last checked:
Listing updated:
Listed by:
Lisa A Giordano lgiordano@tprsold.com925-872-2289,
Berkshire Hathaway HomeServices Stouffer Realty
Bought with:
Stephanie L Polonus, 2012003032
Brokers Realty Group
Source: MLS Now,MLS#: 5063860 Originating MLS: Youngstown Columbiana Association of REALTORS
Originating MLS: Youngstown Columbiana Association of REALTORSFacts & features
Interior
Bedrooms & bathrooms
- Bedrooms: 4
- Bathrooms: 4
- Full bathrooms: 2
- 1/2 bathrooms: 2
- Main level bathrooms: 1
Primary bedroom
- Description: Flooring: Carpet
- Level: Second
- Dimensions: 14 x 10
Bedroom
- Description: Large Closet with access to the Attic space,Flooring: Carpet
- Level: First
- Dimensions: 11 x 10
Bedroom
- Description: Side by Side Closet,Flooring: Carpet
- Level: Second
- Dimensions: 12 x 11
Bedroom
- Description: Bedroom presently being used as Office,Flooring: Carpet
- Level: Second
- Dimensions: 11 x 10
Primary bathroom
- Description: Full Bath was updated in 2022 with Jetted Tub and offers a Linen Closet for storage,Flooring: Tile
- Features: Laminate Counters
- Level: Second
- Dimensions: 7 x 6
Primary bathroom
- Description: Master Bath updated 2022 with larger walki in Shower,Flooring: Laminate
- Features: Window Treatments
- Level: Second
Bathroom
- Description: The Half Bath in the Lower Level features a Barn Door for Privacy.,Flooring: Laminate
- Level: Basement
- Dimensions: 8 x 3
Basement
- Description: The Back Basement Rm offers a Walkout to the Backyard. This room would be a perfect 6th Bdrm, Office, or Craft Rm.,Flooring: Concrete
- Level: Basement
- Dimensions: 17 x 14
Bonus room
- Description: Flooring: Laminate
- Features: Window Treatments
- Level: First
- Dimensions: 18 x 13
Bonus room
- Description: Bonus Rm is a perfect room for a Nursery, Office, Craft Rm or 5th Bedroom,Flooring: Hardwood
- Features: Built-in Features
- Level: Second
- Dimensions: 21 x 8
Dining room
- Description: Flooring: Carpet
- Features: Chandelier, Window Treatments
- Level: First
- Dimensions: 12 x 11
Eat in kitchen
- Description: Beautiful Maple Cabinets, Maple Hardwood Floors and Granite Countertops compliment the Eat-in Kitchen.,Flooring: Hardwood
- Features: Chandelier, Granite Counters
- Level: First
- Dimensions: 18 x 13
Entry foyer
- Description: Flooring: Tile
- Level: First
- Dimensions: 17 x 7
Family room
- Description: Flooring: Carpet
- Features: Beamed Ceilings, Bookcases, Built-in Features, Fireplace, Window Treatments
- Level: First
- Dimensions: 18 x 12
Laundry
- Description: Flooring: Tile
- Level: First
- Dimensions: 7 x 5
Living room
- Description: Flooring: Carpet
- Features: Window Treatments
- Level: First
- Dimensions: 21 x 13
Recreation
- Description: Perfect space for a Play Room, Rec Room, or TV space.,Flooring: Carpet
- Level: Basement
- Dimensions: 15 x 12
Workshop
- Description: The Back part of the Basement is presently being used a Woodworking Woodshop,Flooring: Concrete
- Level: Basement
Heating
- Forced Air, Fireplace(s), Gas
Cooling
- Attic Fan, Central Air, Ceiling Fan(s)
Appliances
- Included: Dryer, Dishwasher, Disposal, Microwave, Range, Refrigerator, Washer
- Laundry: Main Level, Laundry Room
Features
- Beamed Ceilings, Bookcases, Built-in Features, Chandelier, Crown Molding, Entrance Foyer, Eat-in Kitchen, Granite Counters, Storage, Natural Woodwork, Jetted Tub
- Windows: Double Pane Windows
- Basement: Concrete,Sump Pump
- Number of fireplaces: 1
- Fireplace features: Gas Log, Gas
Interior area
- Total structure area: 4,308
- Total interior livable area: 4,308 sqft
- Finished area above ground: 2,154
- Finished area below ground: 2,154
Property
Parking
- Total spaces: 2
- Parking features: Attached, Concrete, Drain, Electricity, Garage Faces Front, Garage, Garage Door Opener, Water Available
- Attached garage spaces: 2
Features
- Levels: Two
- Stories: 2
- Exterior features: Awning(s), Lighting, Storage
Lot
- Size: 0.42 Acres
- Dimensions: 75 x 180 x 141 x 201
Details
- Additional structures: Shed(s), Workshop
- Parcel number: 290950097.000
Construction
Type & style
- Home type: SingleFamily
- Architectural style: Colonial
- Property subtype: Single Family Residence
Materials
- Vinyl Siding
- Foundation: Block
- Roof: Asphalt,Fiberglass
Condition
- Year built: 1978
Details
- Builder name: Schugart
Utilities & green energy
- Sewer: Public Sewer
- Water: Public
Community & HOA
Community
- Subdivision: Woodland Gardens
HOA
- Has HOA: No
Location
- Region: Youngstown
Financial & listing details
- Price per square foot: $78/sqft
- Tax assessed value: $257,390
- Annual tax amount: $4,029
- Date on market: 8/23/2024
- Cumulative days on market: 52 days
- Listing terms: Cash,Conventional,FHA,VA Loan
Price history
| Date | Event | Price |
|---|---|---|
| 10/16/2024 | Sold | $335,000-1.2%$78/sqft |
Source:  MLS Now #5063860 Report a problem MLS Now #5063860 Report a problem | ||
| 10/13/2024 | Pending sale | $339,000$79/sqft |
Source: MLS Now #5063860 Report a problem | ||
| 9/19/2024 | Contingent | $339,000$79/sqft |
Source: MLS Now #5063860 Report a problem | ||
| 8/30/2024 | Price change | $339,000-3.1%$79/sqft |
Source: MLS Now #5063860 Report a problem | ||
| 8/23/2024 | Listed for sale | $349,900$81/sqft |
Source: MLS Now #5063860 Report a problem | ||
Public tax history
| Year | Property taxes | Tax assessment |
|---|---|---|
| 2025 | $4,438 +9.5% | $90,090 |
| 2024 | $4,053 +0.6% | $90,090 |
| 2023 | $4,029 +19.9% | $90,090 +49.5% |
| 2022 | $3,359 -0.1% | $60,280 |
| 2021 | $3,361 -0.5% | $60,280 |
| 2020 | $3,379 -2.8% | $60,280 +6% |
| 2019 | $3,477 +0.7% | $56,860 |
| 2018 | $3,451 +13.3% | $56,860 |
| 2017 | $3,045 +20.2% | $56,860 +17.5% |
| 2016 | $2,534 +2% | $48,390 |
| 2015 | $2,483 -0.3% | $48,390 |
| 2014 | $2,490 +1.3% | $48,390 |
| 2013 | $2,459 +0.9% | $48,390 |
| 2012 | $2,437 +5.9% | $48,390 |
| 2011 | $2,302 -5.1% | $48,390 -14% |
| 2010 | $2,424 +5.8% | $56,280 +1.5% |
| 2009 | $2,291 +4% | $55,440 |
| 2008 | $2,202 -15.5% | $55,440 |
| 2007 | $2,606 -0.2% | $55,440 |
| 2006 | $2,610 +0.3% | $55,440 +5.6% |
| 2005 | $2,602 -42% | $52,500 |
| 2003 | $4,486 +7.3% | -- |
| 2002 | $4,179 | -- |
| 2001 | $4,179 +1% | -- |
| 2000 | $4,137 | -- |
Find assessor info on the county website
Neighborhood: 44512
Nearby homes
- $313,0003 bd3 ba1.9k sqft194 Caribou Dr, Youngstown, OH 44512Off Market
- $369,0003 bd2 ba2.4k sqft186 Caribou Dr, Youngstown, OH 44512Off Market
- $300,0003 bd2 ba1.6k sqft8255 Glenwood Ave, Youngstown, OH 44512Off Market
- $315,0003 bd3 ba2.4k sqft8267 Glenwood Ave, Youngstown, OH 44512Sold
- $327,1003 bd2 ba1.9k sqft198 Caribou Dr, Youngstown, OH 44512Off Market
- $303,3003 bd1 ba2.1k sqft185 Caribou Dr, Youngstown, OH 44512Off Market
- $289,2003 bd2 ba1.7k sqft8243 Glenwood Ave, Youngstown, OH 44512Off Market
- $300,9003 bd2 ba1.8k sqft8279 Glenwood Ave, Youngstown, OH 44512Off Market
Nearby schools
GreatSchools rating
- 8/10Stadium Drive Elementary SchoolGrades: K-3Distance: 1.3 mi
- 8/10Boardman Glenwood Middle SchoolGrades: 7-8Distance: 1 mi
- 7/10Boardman High SchoolGrades: 9-12Distance: 0.9 mi
Schools provided by the listing agent
- District: Boardman LSD - 5002
Source: MLS Now. This data may not be complete. We recommend contacting the local school district to confirm school assignments for this home.
Get a cash offer in 3 minutes
Find out how much your home could sell for in as little as 3 minutes with a no-obligation cash offer.
Estimated market value
$394,600
Get a cash offer in 3 minutes
Find out how much your home could sell for in as little as 3 minutes with a no-obligation cash offer.
Estimated market value
$394,600
- Ohio
- Mahoning County
- Boardman
- 44512
- 190 Caribou Dr
Nearby cities
Nearby zip codes
Other Boardman Topics
