Skip main navigation
Closed
  • $667,000

    190 Carl Williams Rd, Senoia, GA 30276

    4beds
    4,632sqft
    Single Family Residence
    Built in 2000
    6.09 Acres Lot
    $-- Zestimate®
    $144/sqft
    $4,045 Estimated rent

    Home value

    Not available

    Estimated sales range

    Not available

    $4,045/mo

    Zestimate® history
    Loading
    Loading...

    Owner options

    List your home for rent

    $4,045/mo

    Rent Zestimate®

    Find your next renter with Zillow Rental Manager. Plus, with online applications, you can quickly screen prospective tenants – for free.

    Learn more

    $4,045/mo

    Rent Zestimate®

    Refinance and save

    $4,094/mo

    Est. payment

    Refinancing to a lower rate could help reduce your monthly payments and save thousands over the life of the loan.

    See today's rates

    $4,094/mo

    Est. payment

    Explore your selling options

    Work with a Zillow partner agent

    Leverage their expertise and Zillow's premium Showcase listings to get your home seen by more buyers.

    Get started

    List with your own agent

    Get your home in front of millions of buyers by listing it on Zillow.

    Learn how to do it

    Sell it yourself

    Take full control of how buyers see your home on Zillow by listing For Sale by Owner (FSBO).

    List your home

    What's special

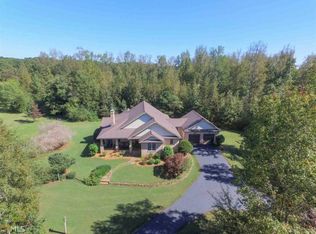
    Lease to own option available. Welcome to this thoughtfully designed three-level home tucked away on a private lot along a quiet road in Senoia. Offering the perfect blend of space, comfort, and flexibility, this property features 3 bedrooms and 2.5 bathrooms on the main level, including a true owner's suite with soaring ceilings, double vanities, and a spacious walk-in closet. The heart of the home is the bright, updated kitchen, renovated less than a year ago with new appliances, pantry storage, pop-up island outlets, plumbing already in place for a built-in coffee maker, double wall ovens, and a gas cooktop. A cozy breakfast area and welcoming family room with a fireplace create the ideal space for gathering and entertaining. Step outside to the screened porch, where a charming hanging bed overlooks the peaceful surroundings - the perfect spot to unwind. Upstairs, a large bonus room provides endless possibilities for a playroom, media space, home gym, or additional living area. The finished terrace level adds even more versatility with an additional bedroom and full bath, a comfortable living area with a wood-burning stove, a bonus room, and a climate-controlled workshop currently being used as an office space. The lower level also features a second kitchen complete with built-in shelving, walk-in pantry storage, and an oven/stove combo - making it ideal for guests, multigenerational living, or potential income opportunities. Outside, enjoy multiple porches and patios, a long private driveway, garden and chicken coop space. Additional upgrades include a brand-new roof less than a year old, newer HVAC and furnace systems, a new well tank, propane service, septic, and an underground electric pet fence. The main level is serviced by a gas furnace and central air system, while the lower level has its own dedicated heat and A/C combo unit for added comfort and efficiency. If you've been searching for a private retreat with room to spread out while still offering modern comfort and functionality, this property delivers it all.

    Zillow last checked:

    Listing updated:

    Listed by:

    Tim Stout Group 678-737-3838,

    eXp Realty

    Bought with:

    Linda Scott, 50052

    Coldwell Banker Bullard Realty

    Source: GAMLS,MLS#: 10764061MLS Logo

    Facts & features

    Interior

    Bedrooms & bathrooms
    • Bedrooms: 4
    • Bathrooms: 4
    • Full bathrooms: 3
    • 1/2 bathrooms: 1
    • Main level bathrooms: 2
    • Main level bedrooms: 3
    Rooms
    • Room types: Bonus Room, Den, Family Room, Office, Other
    Heating
    • Central
    Cooling
    • Central Air
    Appliances
    • Included: Dishwasher, Double Oven, Oven/Range (Combo), Refrigerator, Stainless Steel Appliance(s)
    • Laundry: In Hall, Laundry Closet, Other
    Features
    • Double Vanity, High Ceilings, Master On Main Level, Split Bedroom Plan, Walk-In Closet(s)
    • Flooring: Carpet, Hardwood, Laminate
    • Basement: Bath Finished
    • Attic: Expandable,Pull Down Stairs
    • Number of fireplaces: 1
    Interior area
    • Total structure area: 4,632
    • Total interior livable area: 4,632 sqft
    • Finished area above ground: 2,614
    • Finished area below ground: 2,018

    Property

    Parking
    • Parking features: Garage, Garage Door Opener, Guest, Parking Pad
    • Has garage: Yes
    • Has uncovered spaces: Yes
    Features
    • Levels: Three Or More
    • Stories: 3
    Lot
    • Size: 6.09 Acres
    • Features: Private
    Details
    • Parcel number: 169 1322 002A

    Construction

    Type & style
    • Home type: SingleFamily
    • Architectural style: Brick 4 Side,Country/Rustic,Traditional
    • Property subtype: Single Family Residence
    Materials
    • Brick
    • Roof: Composition
    Condition
    • Resale
    • New construction: No
    • Year built: 2000

    Utilities & green energy

    • Sewer: Septic Tank
    • Water: Well
    • Utilities for property: Other

    Community & HOA

    Community
    • Features: None
    • Subdivision: None
    HOA
    • Has HOA: No
    • Services included: None
    Location
    • Region: Senoia

    Financial & listing details

    • Price per square foot: $144/sqft
    • Tax assessed value: $766,577
    • Annual tax amount: $6,820
    • Date on market: 5/14/2026
    • Cumulative days on market: 82 days
    • Listing agreement: Exclusive Right To Sell
    • Listing terms: Cash,Conventional,FHA,Lease Purchase,VA Loan

    Price history

    DateEventPrice
    9/4/2026Sold$667,000-4.6%$144/sqft
    Source: GAMLS #10764061 Report a problem
    8/4/2026Pending sale$699,000$151/sqft
    Source: GAMLS #10764061 Report a problem
    7/6/2026Price change$699,000-3.6%$151/sqft
    Source: GAMLS #10764061 Report a problem
    5/29/2026Price change$725,000-3.3%$157/sqft
    Source: GAMLS #10764061 Report a problem
    5/14/2026Listed for sale$750,000+33%$162/sqft
    Source: GAMLS #10764061 Report a problem
    2/17/2021Sold$564,000+45.5%$122/sqft
    Source: Public Record Report a problem
    8/15/2018Sold$387,520+7.6%$84/sqft
    Source: Public Record Report a problem
    6/22/2018Sold$360,000+2.9%$78/sqft
    Source: Public Record Report a problem
    5/13/2013Sold$350,000$76/sqft
    Source: Public Record Report a problem

    Public tax history

    YearProperty taxesTax assessment
    2025$7,244 +6.1%$306,631 +4.3%
    2024$6,827 +0.5%$294,068 +6.6%
    2023$6,794 +18.2%$275,809 +26.3%
    2022$5,750 +11.6%$218,411 +9.7%
    2021$5,151 $199,079
    2020$5,151 +24.9%$199,079 +36.9%
    2019$4,123 +0%$145,383
    2018$4,121 +1.2%$145,383
    2017$4,074 -1.1%$145,383
    2016$4,121 +1.2%$145,383
    2015$4,074 +21.7%$145,383
    2014$3,347 $145,383
    2013-- --
    2012-- --
    2011-- --
    2003-- --
    2002-- --
    2001$2,076 --
    Find assessor info on the county website

    Neighborhood: 30276

    Nearby schools

    GreatSchools rating
    Schools provided by the listing agent
    • Elementary: Eastside
    • Middle: East Coweta
    • High: East Coweta

    Source: GAMLS. This data may not be complete. We recommend contacting the local school district to confirm school assignments for this home.

    Get pre-qualified for a loan
    At Zillow Home Loans, we can pre-qualify you in as little as 5 minutes with no impact to your credit score.

    An equal housing lender. NMLS #10287.