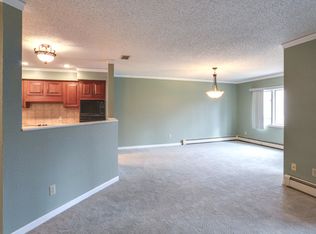
Bright and beautiful, this exceptional home is located within the prestigious and private Castlebrook condominiums, an intimate community of just twelve residences. Ideally situated overlooking sweeping views of the Park Country Club grounds, this spacious and versatile home offers comfort, privacy, and an enviable Williamsville location. A gracious tiled entry welcomes you, and offers spacious storage room featuring custom built-ins, and a convenient hallway half bath. A private office with a large closet and built-ins provides the perfect space for working from home or a flexible guest area. The open-concept kitchen and dining area features granite countertops, breakfast bar with wine chiller, generous cabinetry, and stainless-steel refrigerator, dishwasher, double oven, and electric range. Step down into the gracious, sun-filled living room, where built-in bookshelves and a wood-burning fireplace, and opens to the screened patio, where you can relax and enjoy beautiful views. Sliding glass doors with custom blinds open to yard and community pool beyond. The spacious primary suite includes four closets—two with custom built-ins—private patio access, and an en suite bath with tub and separate stall shower. The first floor also features a generous second bedroom, a full hallway bath and in-unit laundry with new washer and dryer. A spiral staircase leads to the fully finished lower level, offering a family room with second fireplace, sliding glass doors to a tiered garden courtyard, and a bar area that could easily be converted into a second kitchen. An additional half bath and third bedroom with extensive storage complete this versatile level. Additional amenities include two garage spaces, community pool, and an incredible location close to Williamsville’s restaurants, parks, shopping, and events. An exceptional combination of space, privacy, amenities, and convenience.
Pending
$499,900
190 Castlebrook Ln, Buffalo, NY 14221
3beds
2,818sqft
Townhouse, Condominium
Built in 1985
-- sqft lot
$532,400 Zestimate®
$177/sqft
$650/mo HOA
What's special
Fully finished lower levelSpiral staircaseAdditional half bathBeautiful viewsCommunity poolGenerous second bedroomFull hallway bath
- 28 days
- 490
- 9
Zillow last checked:
Listing updated:
Listed by:
MJ Peterson Real Estate Inc. 716-819-4200,
Susan D Lenahan 716-864-6757
Source: NYSAMLSs,MLS#: B1709866 Originating MLS: Buffalo
Originating MLS: BuffaloFacts & features
Interior
Bedrooms & bathrooms
- Bedrooms: 3
- Bathrooms: 3
- Full bathrooms: 2
- 1/2 bathrooms: 1
- Main level bathrooms: 3
- Main level bedrooms: 2
Bedroom 1
- Level: First
- Dimensions: 17.00 x 14.00
Bedroom 2
- Level: First
- Dimensions: 12.00 x 11.00
Bedroom 3
- Level: Lower
- Dimensions: 20.00 x 14.00
Den
- Level: First
- Dimensions: 13.00 x 9.00
Dining room
- Level: First
- Dimensions: 14.00 x 13.00
Family room
- Level: Lower
- Dimensions: 26.00 x 25.00
Kitchen
- Level: First
- Dimensions: 15.00 x 12.00
Living room
- Level: First
- Dimensions: 25.00 x 15.00
Heating
- Gas, Baseboard, Hot Water
Cooling
- Central Air
Appliances
- Included: Double Oven, Dryer, Electric Oven, Electric Range, Gas Water Heater, Microwave, Refrigerator, Wine Cooler, Washer
- Laundry: Main Level
Features
- Wet Bar, Breakfast Bar, Den, Eat-in Kitchen, Separate/Formal Living Room, Guest Accommodations, Granite Counters, Main Level Primary, Primary Suite
- Flooring: Carpet, Laminate, Tile, Varies
- Basement: Full,Finished,Walk-Out Access,Sump Pump
- Number of fireplaces: 2
Interior area
- Total structure area: 2,818
- Total interior livable area: 2,818 sqft
Property
Parking
- Total spaces: 2
- Parking features: Detached, Garage, Other, See Remarks, Garage Door Opener
- Garage spaces: 2
Features
- Levels: One
- Stories: 1
- Patio & porch: Enclosed, Porch, Screened
- Exterior features: Porch
Lot
- Size: 2,613 Square Feet
- Features: Rectangular, Rectangular Lot
Details
- Parcel number: 1422890681200004001000I1
- Special conditions: Estate
Construction
Type & style
- Home type: Condo
- Property subtype: Townhouse, Condominium
Materials
- Brick, Frame, Stucco, Copper Plumbing
- Roof: Asphalt,Shingle
Condition
- Resale
- Year built: 1985
Utilities & green energy
- Electric: Circuit Breakers
- Sewer: Connected
- Water: Connected, Public
- Utilities for property: Cable Available, Sewer Connected, Water Connected
Community & HOA
Community
- Subdivision: Castlebrooke Condo
HOA
- Services included: Common Area Maintenance, Common Area Insurance, Common Areas, Insurance, Maintenance Structure, Sewer, Snow Removal, Trash, Water
- HOA fee: $650 monthly
- HOA name: R&D Property Management
- HOA phone: 716-699-2083
Location
- Region: Buffalo
Financial & listing details
- Price per square foot: $177/sqft
- Tax assessed value: $331,500
- Annual tax amount: $6,602
- Date on market: 8/27/2026
- Listing terms: Cash,Conventional
Estimated market value
$532,400
$506,000 - $564,000
$3,248/mo
Price history
| Date | Event | Price |
|---|---|---|
| 8/28/2026 | Pending sale | $499,900$177/sqft |
Source:  NYSAMLSs #B1709866 Report a problem NYSAMLSs #B1709866 Report a problem | ||
| 8/27/2026 | Listed for sale | $499,900+33.3%$177/sqft |
Source: NYSAMLSs #B1709866 Report a problem | ||
| 4/12/2019 | Sold | $375,000-1.6%$133/sqft |
Source: NYSAMLSs #B1158008 Report a problem | ||
| 1/18/2019 | Pending sale | $381,000$135/sqft |
Source: Howard Hanna - Orchard Park - E. Quaker Street #B1158008 Report a problem | ||
| 11/2/2018 | Price change | $381,000-4.7%$135/sqft |
Source: Howard Hanna - Orchard Park - E. Quaker Street #B1158008 Report a problem | ||
| 8/29/2018 | Price change | $399,900-3.6%$142/sqft |
Source: MJ Peterson Real Estate #B1128580 Report a problem | ||
| 7/25/2018 | Price change | $414,900-3.5%$147/sqft |
Source: MJ Peterson Real Estate #B1128580 Report a problem | ||
| 6/22/2018 | Listed for sale | $429,900+65.3%$153/sqft |
Source: MJ Peterson Real Estate #B1128580 Report a problem | ||
| 4/27/2007 | Sold | $260,000$92/sqft |
Source: Public Record Report a problem | ||
Public tax history
| Year | Property taxes | Tax assessment |
|---|---|---|
| 2025 | -- | $331,500 |
| 2024 | -- | $331,500 +76% |
| 2023 | -- | $188,400 |
| 2022 | -- | $188,400 |
| 2021 | -- | $188,400 |
| 2020 | -- | $188,400 |
| 2019 | -- | $188,400 |
| 2018 | -- | $188,400 |
| 2017 | $4,340 +123.8% | $188,400 +22.3% |
| 2016 | $1,939 | $154,000 |
| 2015 | -- | $154,000 |
| 2014 | -- | $154,000 |
| 2013 | -- | $154,000 |
| 2012 | -- | $154,000 |
| 2011 | -- | $154,000 |
| 2010 | -- | $154,000 -11.5% |
| 2009 | -- | $174,000 +30.3% |
| 2008 | -- | $133,500 |
| 2007 | -- | $133,500 |
| 2006 | -- | $133,500 |
| 2005 | -- | $133,500 |
| 2004 | -- | $133,500 |
| 2003 | -- | $133,500 |
| 2002 | -- | $133,500 |
| 2001 | -- | $133,500 |
| 2000 | -- | $133,500 |
Find assessor info on the county website
Monthly payment
Climate risks
Neighborhood: 14221
Nearby schools
Schools provided by the listing agent
- District: Williamsville
Source: NYSAMLSs. This data may not be complete. We recommend contacting the local school district to confirm school assignments for this home.
Similar homes
- $534,9003 bd3 ba2.4k sqft87 Surrey Run, Williamsville, NY 14221For Sale

 MLS ID #B1714891, Susan D Lenahan, Listing by: MJ Peterson Real Estate Inc.. NYSAMLSs
 - $499,9004 bd4 ba3k sqft102 Carriage Cir, Williamsville, NY 14221For Sale
 MLS ID #B1714021, J. Gerard Green, Listing by: RE/MAX Precision. NYSAMLSs
 - $449,0004 bd2 ba2.3k sqft515 N Forest Rd, Williamsville, NY 14221For Sale
 MLS ID #B1692828, Jennifer M Ricotta, Listing by: Rhoades Real Estate. NYSAMLSs
 - $469,9004 bd2 ba2.3k sqft71 Brookedge Dr, Williamsville, NY 14221For Sale
 MLS ID #B1712888, Md Nazmul Hussain, Listing by: HUNT Real Estate ERA. NYSAMLSs
 - $449,9003 bd2 ba1.8k sqft171 Sprucewood Ter, Williamsville, NY 14221For SaleMLS ID #R1713285, Joe Sorrentino, Listing by: Hometown Elite Realty. NYSAMLSs
- $599,9004 bd3 ba2.8k sqft126 Carriage Cir, Williamsville, NY 14221For SaleMLS ID #B1714164, Alexa F Daubney, Listing by: Howard Hanna WNY Inc.. NYSAMLSs
- $549,9995 bd4 ba3.3k sqft41 Mahogany Dr, Buffalo, NY 14221For SaleMLS ID #B1705480, Rajveer Bains-Sandhu, Listing by: Red Door Real Estate WNY LLC. NYSAMLSs
- $419,9002 bd3 ba1.5k sqft29 Abt St, Williamsville, NY 14221For SaleMLS ID #B1715740, Lisa Herc, Listing by: HUNT Real Estate ERA. NYSAMLSs
- $399,9004 bd2 ba2.1k sqft129 Ponderosa Dr, Buffalo, NY 14221For SaleMLS ID #B1714593, Deacon Tasker, Listing by: HUNT Real Estate ERA. NYSAMLSs
- $399,9004 bd3 ba2.1k sqft400 Ayer Rd, Williamsville, NY 14221For SaleMLS ID #B1702168, Julliana Bonaccorso, Listing by: HUNT Real Estate ERA. NYSAMLSs
- $399,0004 bd4 ba2.7k sqft260 S Forest Rd, Buffalo, NY 14221For SaleMLS ID #B1693654, David M Witczak, Listing by: WNY Metro Roberts Realty. NYSAMLSs
- $425,0006 bd4 ba2.7k sqft180 Royal Pkwy W, Williamsville, NY 14221For SaleMLS ID #B1689572, Samantha E Muscato, Listing by: Iconic Real Estate. NYSAMLSs
- $390,0003 bd2 ba2k sqft10 Cottonwood Dr, Buffalo, NY 14221For SaleMLS ID #B1695004, Devonte Davis, Listing by: eXp Realty. NYSAMLSs
- $449,9004 bd4 ba3k sqft138 Woodshire St N, Getzville, NY 14068For SaleMLS ID #B1705741, Kevin Kazmierczak, Listing by: WNY Metro Roberts Realty. NYSAMLSs
- $729,0005 bd4 ba3k sqft2 Millrace St N, Williamsville, NY 14221For SaleMLS ID #B1709230, Christopher Brice, Listing by: REMAX North. NYSAMLSs
- $379,9005 bd3 ba1.9k sqft6 Chestnut Hill Ln, Williamsville, NY 14221For SaleMLS ID #B1696059, Jennifer L Nelson, Listing by: Real Broker NY LLC. NYSAMLSs
- $353,9003 bd2 ba1.6k sqft163 Park Forest Dr, Williamsville, NY 14221For SaleMLS ID #B1704658, Cheryl A Vance, Listing by: HUNT Real Estate ERA. NYSAMLSs
- $449,9003 bd3 ba2k sqft79 Bywater Dr, Getzville, NY 14068For SaleMLS ID #B1697618, Jasmine Chen, Listing by: Howard Hanna WNY Inc.. NYSAMLSs
- $489,9003 bd3 ba2.3k sqft6914 Townline Rd, North Tonawanda, NY 14120For SaleMLS ID #B1712021, Joshua James, Listing by: Keller Williams Realty WNY. NYSAMLSs
- $677,0004 bd3 ba3.1k sqft8304 Silver Fox Ct, Williamsville, NY 14221For SaleMLS ID #B1704293, Lisa Barnack, Listing by: Keller Williams Realty Lancaster. NYSAMLSs
