Skip main navigation
Off market
  • $296,600

    190 Catlett Ct, Rineyville, KY 40162

    4beds
    2,005sqft
    SingleFamily
    Built in 2000
    0.77 Acres Lot
    $296,600 Zestimate®
    $148/sqft
    $2,200 Estimated rent

    Home value

    $296,600

    $279,000 - $314,000

    $2,200/mo

    Zestimate® history
    Loading
    Loading...

    Owner options

    List your home for rent

    $2,200/mo

    Rent Zestimate®

    Find your next renter with Zillow Rental Manager. Plus, with online applications, you can quickly screen prospective tenants – for free.

    Learn more

    $2,200/mo

    Rent Zestimate®

    Refinance and save

    $1,767/mo

    Est. payment

    Refinancing to a lower rate could help reduce your monthly payments and save thousands over the life of the loan.

    See today's rates

    $1,767/mo

    Est. payment

    Explore your selling options

    Work with a Zillow partner agent

    Leverage their expertise and Zillow's premium Showcase listings to get your home seen by more buyers.

    Get started

    List with your own agent

    Get your home in front of millions of buyers by listing it on Zillow.

    Learn how to do it

    Sell it yourself

    Take full control of how buyers see your home on Zillow by listing For Sale by Owner (FSBO).

    List your home

    What's special

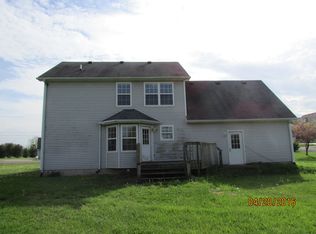
    Looking for a home with a huge fenced in back yard to give plenty of room for your kiddos & pets to play? Look no further. This 4 bedroom, 2.5 bathroom, 2005 square foot, 2 story home might be just the ticket for you!! This home has lots to offer & is in a great location. Some of the recent outdoor updates include: An AWESOME 6ft shadow box style privacy fence, playground, a large double tier deck, beautiful easy to maintain landscaping, and an asphalt driveway that was just sealed last week. Inside on the main level you'll find a huge living room, eat in kitchen, laundry rm, half bath, & formal dining room all with new flooring. Upstairs you'll find a large master suite with a huge walk in closet, master bath w/ double vanities....plus 3 more large bedrooms (all with brand new carpet) & a 2nd full bath. In the 2 car attached garage you'll find ample parking, plus ample storage w/ custom built overhead storage shelves. Maintenance: Seller had the following items checked out prior to listing: HVAC unit, roof has been checked out by licensed roofer who has provided a remaining life certification, Septic inspected and works great. Don't delay. Call today for a showing!

    This property is off market, which means it's not currently listed for sale or rent on Zillow. This may be different from what's available on other websites or public sources.

    Facts & features

    Interior

    Bedrooms & bathrooms
    • Bedrooms: 4
    • Bathrooms: 3
    • Full bathrooms: 2
    • 1/2 bathrooms: 1
    Features
    • Ceiling Fan(s), Walk-in Closet(s), Miniblinds, Pantry
    • Basement: Crawl Space
    Interior area
    • Total interior livable area: 2,005 sqft

    Property

    Lot
    • Size: 0.77 Acres
    Details
    • Parcel number: 1440002015

    Construction

    Type & style
    • Home type: SingleFamily
    Materials
    • Foundation: Crawl/Raised
    Condition
    • Year built: 2000

    Utilities & green energy

    • Sewer: Septic

    Community & neighborhood

    Location
    • Region: Rineyville

    Other

    Other facts
    • Type: Residential
    • EXTERIOR: Vinyl
    • HEATING: Electric Heat Pump
    • EQUIPMENT: Dishwasher, Microwave, Electric Range/Oven, Refrigerator
    • ROOFING: Composition
    • EXTERIOR FEATURES: Deck, Landscaping, Paved Drive, Fence, Playhouse
    • UTILITY ROOM: Main Level, Off Kitchen, Laundry Closet
    • FOUNDATION: Poured Concrete
    • INTERIOR FEATURES: Ceiling Fan(s), Walk-in Closet(s), Miniblinds, Pantry
    • Bedroom 2 Level: UPPER
    • SEWER: Septic
    • Bedroom 3 Level: UPPER
    • SQFT Source: PVA
    • Acreage Source: PVA
    • Kitchen Level: MAIN
    • WATER: County
    • Dining Room Level: MAIN
    • Living Room Level: MAIN
    • Master Bedroom Level: UPPER
    • BASEMENT: Crawl Space
    • DINING ROOMS: Eat-In Kitchen, Formal Dining Room
    • LOCATION FEATURES: Subdivision, Out of City Limits
    • AIR CONDITIONING: Heat Pump
    • Bedroom 2 Features 1: Carpet
    • Area: NW Hardin County
    • Master Bathroom Level: UPPER
    • Bedroom 4 Level: UPPER
    • Bedroom 3 Features 1: Walk in Closet
    • Master Bathroom Feature 1: Double Vanity
    • Master Bedroom Features 3: Blinds
    • Bedroom 2 Features 2: Blinds
    • Bedroom 4 Features 1: Carpet
    • Bedroom 4 Features 2: Ceiling Fan
    • Bedroom 4 Features 3: Blinds
    • Master Bedroom Features 1: Ceiling Fan
    • Master Bedroom Features 2: Walk in Closet
    • Bedroom 3 Features 2: Carpet
    • Master Bathroom Feature 2: Vinyl
    • Subdivision: ROLLING HEIGHTS
    • School Type: COUNTY

    Price history

    DateEventPrice
    1/21/2020Sold$175,900-2.2%$88/sqft
    Source: HKMLS #HK10049004 Report a problem
    9/30/2019Price change$179,900-5.3%$90/sqft
    Source: GOLD STAR REALTY #10049004 Report a problem
    9/14/2019Price change$189,900-2.1%$95/sqft
    Source: GOLD STAR REALTY #10049004 Report a problem
    8/7/2019Price change$193,900-3%$97/sqft
    Source: GOLD STAR REALTY #10049004 Report a problem
    7/29/2019Listed for sale$199,900+29%$100/sqft
    Source: GOLD STAR REALTY #10049004 Report a problem
    2/17/2016Sold$155,000$77/sqft
    Source: Public Record Report a problem
    10/27/2015Price change$155,000-3.1%$77/sqft
    Source: TURLEY AUCTION & REALTY INC. #10030274 Report a problem
    9/13/2015Price change$160,000-1.8%$80/sqft
    Source: TURLEY AUCTION & REALTY INC. #10030274 Report a problem
    8/18/2015Listed for sale$163,000+10.5%$81/sqft
    Source: TURLEY AUCTION & REALTY INC. #10030274 Report a problem
    6/2/2010Sold$147,500+5.2%$74/sqft
    Source: Public Record Report a problem
    12/16/2009Sold$140,259-6.5%$70/sqft
    Source: Public Record Report a problem
    1/8/2007Sold$150,000$75/sqft
    Source: Public Record Report a problem

    Public tax history

    YearProperty taxesTax assessment
    2024$1,714 $175,900
    2023$1,714 $175,900
    2022$1,714 $175,900
    2021$1,714 $175,900 +13.5%
    2020-- $155,000
    2019-- $155,000
    2018-- $155,000
    2017-- $155,000 +5.1%
    2016-- $147,500
    2015-- $147,500
    2012$1,318 $147,500 +5.1%
    2010-- $140,300 -6.5%
    2009-- $150,000

    Find assessor info on the county website

    Neighborhood: 40162

    Nearby schools

    GreatSchools rating
    Schools provided by the listing agent
    • Middle: JT ALTON
    • High: NORTH HARDIN

    Source: The MLS. This data may not be complete. We recommend contacting the local school district to confirm school assignments for this home.

    Get pre-qualified for a loan
    At Zillow Home Loans, we can pre-qualify you in as little as 5 minutes with no impact to your credit score.

    An equal housing lender. NMLS #10287.

    Sell for more on Zillow
    Get a Zillow Showcase℠ listing at no additional cost and you could sell for .
    $296,600
    2% more
    +$5,932
    With Zillow Showcase(estimated)
    $302,532