Welcome to A4-190 Century Hill Drive — a beautiful townhouse nestled in a desirable, modern complex that blends style, comfort, and convenience. Step into the heart of the home: a sophisticated kitchen featuring crisp white cabinetry, gleaming granite countertops, elegant tile flooring, and a chic subway-tile backsplash. Premium stainless steel appliances elevate the space, while a walk-in pantry ensures ample storage. A large window above the sink fills the room with natural light, creating a bright and welcoming atmosphere. The dining area has a view of the parking lot. Adjacent to this space, a converted bonus room offers a cozy retreat with a large window and direct access to your private balcony—perfect for morning coffee or evening relaxation. Upstairs, on the second level, is a versatile study area with the ideal setup for a home office or study zone, while the upper-level loft adds even more flexibility—whether as a reading corner, creative space, or quiet escape. The spacious primary bedroom is a sanctuary, illuminated by two large windows and complemented by a generous walk-in closet. A second well-sized bedroom and a beautifully finished 4-piece bathroom with an expansive vanity and shower/tub combo complete the upper level. The location includes quick access to Highway 401 and Conestoga College—perfect for commuters and students alike. Nature lovers will appreciate being just steps from Steckle Woods, offering scenic trails and peaceful surroundings. With shopping, dining, and parks nearby, every convenience is within reach.
Sold for $430,000
C$430,000
190 Century Hill Dr #A4, Kitchener, ON N2E 0G9
3beds
1,379sqft
Condo/Apt Unit, Residential, Condominium
Built in 2017
-- sqft lot
$-- Zestimate®
C$312/sqft
C$2,720 Estimated rent
Home value
Not available
Estimated sales range
Not available
Not available
Owner options
List your home for rent
C$2,720/mo
Rent Zestimate®
Find your next renter with Zillow Rental Manager. Plus, with online applications, you can quickly screen prospective tenants – for free.
C$2,720/mo
Rent Zestimate®
Refinance and save
C$2,068/mo
Est. payment
Refinancing to a lower rate could help reduce your monthly payments and save thousands over the life of the loan.
C$2,068/mo
Est. payment
Explore your selling options
Work with a Zillow partner agent
Leverage their expertise and Zillow's premium Showcase listings to get your home seen by more buyers.
Get startedList with your own agent
Get your home in front of millions of buyers by listing it on Zillow.
Learn how to do itSell it yourself
Take full control of how buyers see your home on Zillow by listing For Sale by Owner (FSBO).
List your homeWhat's special
Zillow last checked:
Listing updated:
Listed by:
Adam Aizad Ahmad, Salesperson,
RE/MAX Real Estate Centre Inc.
Source: ITSO,MLS®#: 40775993Originating MLS®#: Cornerstone Association of REALTORS®
Facts & features
Interior
Bedrooms & bathrooms
- Bedrooms: 3
- Bathrooms: 2
- Full bathrooms: 1
- 1/2 bathrooms: 1
- Main level bathrooms: 1
- Main level bedrooms: 1
Other
- Description: 2 windows
- Features: Carpet
- Level: Second
- Area: 180
- Dimensions: 18 x 10
Bedroom
- Features: Carpet
- Level: Second
- Area: 121
- Dimensions: 11 x 11
Bedroom
- Description: Living room converted to a room. Can easily be converted back to living room.
- Level: Main
Bathroom
- Features: 2-Piece
- Level: Main
- Area: 16
- Dimensions: 4 x 4
Bathroom
- Features: 4-Piece
- Level: Second
Dining room
- Level: Main
Kitchen
- Description: OTC microwave, dishwasher, stove, fridge, backsplash
- Level: Main
- Area: 90
- Dimensions: 9 x 10
Laundry
- Description: Hot water tank, laundry, utility room
- Level: Main
- Area: 182
- Dimensions: 14 x 13
Heating
- Forced Air
Cooling
- Central Air
Appliances
- Included: Water Heater, Built-in Microwave, Dishwasher, Dryer, Range Hood, Refrigerator, Stove, Washer
- Laundry: In-Suite
Features
- Built-In Appliances
- Basement: None
- Has fireplace: No
Interior area
- Total structure area: 1,379
- Total interior livable area: 1,379 sqft
- Finished area above ground: 1,379
Property
Parking
- Total spaces: 1
- Parking features: Assigned, Outside/Surface/Open
- Uncovered spaces: 1
- Details: Assigned Space: 28
Features
- Patio & porch: Open
- Has view: Yes
- View description: Trees/Woods
- Frontage type: East
Lot
- Features: Urban, Business Centre, Open Spaces, Park, Place of Worship, Playground Nearby, Public Transit, Schools, Shopping Nearby, Trails
Details
- Parcel number: 236550010
- Zoning: R1
Construction
Type & style
- Home type: Condo
- Architectural style: Two Story
- Property subtype: Condo/Apt Unit, Residential, Condominium
- Attached to another structure: Yes
Materials
- Brick
- Roof: Asphalt
Condition
- 6-15 Years,New Construction
- New construction: Yes
- Year built: 2017
Utilities & green energy
- Sewer: Sewer (Municipal)
- Water: Municipal
Community & HOA
Community
- Security: Smoke Detector
HOA
- Has HOA: Yes
- Amenities included: Playground, Parking
- Services included: Insurance, Building Maintenance, Common Elements, Maintenance Grounds, Parking, Trash, Property Management Fees, Roof, Snow Removal
- HOA fee: C$250 monthly
Location
- Region: Kitchener
Financial & listing details
- Price per square foot: C$312/sqft
- Annual tax amount: C$3,554
- Date on market: 10/2/2025
- Inclusions: Built-in Microwave, Dishwasher, Dryer, Range Hood, Refrigerator, Smoke Detector, Stove, Washer
Price history
| Date | Event | Price |
|---|---|---|
| 1/9/2026 | Sold | C$430,000C$312/sqft |
Source: ITSO #40775993 Report a problem | ||
Public tax history
Tax history is unavailable.
Neighborhood: Country Hills
Nearby homes
- C$429,9002 bd1 ba-- sqft190 Century Hill Dr #C1, Kitchener, ON N2E0G9For Sale
- C$389,9982 bd1 ba-- sqft190 Century Hill Dr #A5, Kitchener, ON N2E0G9For Sale
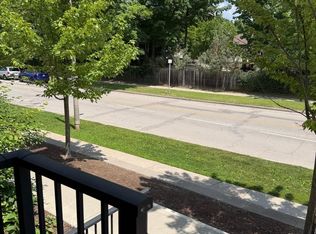
- C$1,8002 bd1 ba-- sqft235 Southwood Dr, Kitchener, ON N2E2B2For Rent
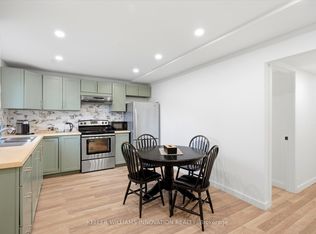
- C$801,5004 bd2 ba1.1k sqft158 Martinglen Cres, Kitchener, ON N2E2A2Sold
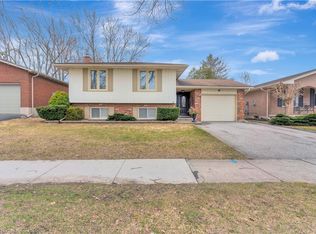
- C$690,0004 bd2 ba1.1k sqft170 Martinglen Cres, Kitchener, ON N2E2A2Sold
- C$770,0004 bd2 ba2k sqft215 Southwood Dr, Kitchener, ON N2E2B2Sold
- C$---- bd-- ba-- sqft250 Southwood Dr, Kitchener, ON N2E2B1Off Market
- C$724,9003 bd2 ba-- sqft254 Southwood Dr, Kitchener, ON N2E2B1For Sale
Nearby schools
GreatSchools rating
No schools nearby
We couldn't find any schools near this home.
Schools provided by the listing agent
- Elementary: Country Hills Ps (1-6,Walk), Laurentian Ps (7-8, Bus), Lady Of Grace (1-8,Bus)
- High: Cameron Heights (9-12, Bus), St Mary's Sec (9-12 )
Source: ITSO. This data may not be complete. We recommend contacting the local school district to confirm school assignments for this home.
- Ontario
- Waterloo Regional Municipality
- Kitchener
- N2E 0G9
- Country Hills
- 190 Century Hill Dr Unit A4
Nearby cities
Nearby neighborhoods
Nearby zip codes
Other Kitchener Topics
