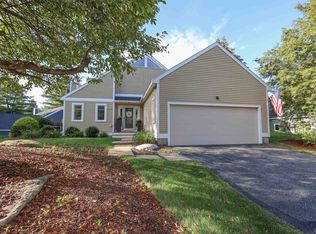
Welcome Home to 190 Chase Way. Contemporary layout, move in ready and priced well in th north end of Manchester. From the light filled main level to the Primary Suite with large walk in tiled shower in the vaulted bathroom, walk in closet, built in desk/vanity and a Juliet balcony down to the finished walkout basement level that offers two more bedrooms, a family room, laundry and another full bath. Loads of natural light and plenty of storage space. Condo living with the privacy and feel of a single-family home in a prime location—close to SNHU, Route 93, shopping, dining, trails, and McIntyre Ski Area. About an hour to the Lakes Region, the Seacoast, and Boston. Siding repair/replacement and painting currently taking place on the home.
Active
Listed by: EXP Realty • Karen Rivard
Price cut: $5.1K (5/11)
$499,900
190 Chase Way #190, Manchester, NH 03104
3beds
2,165sqft
Condominium
Built in 1988
-- sqft lot
$-- Zestimate®
$231/sqft
$-- HOA
What's special
Contemporary layoutLoads of natural lightPlenty of storage spaceFamily roomWalk in closetJuliet balconyTwo more bedrooms
- 163 days |
- 1,126 |
- 48 |
Zillow last checked:
Listing updated:
Listed by:
Karen Rivard,
EXP Realty Cell:603-867-5883
Source: PrimeMLS,MLS#: 5074895
Loading...
Facts & features
Interior
Bedrooms & bathrooms
- Bedrooms: 3
- Bathrooms: 3
- Full bathrooms: 2
- 1/2 bathrooms: 1
Heating
- Oil, Forced Air
Cooling
- Central Air
Appliances
- Included: Dishwasher, Dryer, Microwave, Electric Range, Refrigerator, Washer
- Laundry: In Basement
Features
- Central Vacuum, Dining Area, Primary BR w/ BA, Natural Light, Soaking Tub, Wired for Sound, Vaulted Ceiling(s), Walk-In Closet(s)
- Flooring: Carpet, Ceramic Tile, Hardwood
- Windows: Skylight(s)
- Basement: Finished,Walk-Out Access
- Has fireplace: Yes
- Fireplace features: Wood Burning
Interior area
- Total structure area: 2,165
- Total interior livable area: 2,165 sqft
- Finished area above ground: 1,239
- Finished area below ground: 926
Property
Parking
- Total spaces: 2
- Parking features: Paved
- Garage spaces: 2
Features
- Levels: Two
- Stories: 2
- Patio & porch: Patio
- Exterior features: Deck
Lot
- Features: Landscaped
Details
- Zoning description: RES
Construction
Type & style
- Home type: Condo
- Architectural style: Contemporary
- Property subtype: Condominium
Materials
- Clapboard Exterior
- Foundation: Concrete
- Roof: Asphalt Shingle
Condition
- New construction: No
- Year built: 1988
Utilities & green energy
- Electric: 200+ Amp Service, Circuit Breakers
- Sewer: Public Sewer
- Utilities for property: Cable
Community & HOA
Community
- Security: Security System
HOA
- Has HOA: Yes
- Amenities included: Master Insurance, Landscaping, Snow Removal, Trash Removal
- Services included: Maintenance Grounds, Other, Plowing, Trash, HOA Fee
- Additional fee info: Fee: $695
Location
- Region: Manchester
Financial & listing details
- Price per square foot: $231/sqft
- Annual tax amount: $6,130
- Date on market: 1/26/2026
- Exclusions: Curtains in Family Room and Primary Suite Not Staying
Estimated market value
Not available
Estimated sales range
Not available
Not available
Price history
| Date | Event | Price |
|---|---|---|
| 5/11/2026 | Price change | $499,900-1%$231/sqft |
Source:  PrimeMLS #5074895 Report a problem PrimeMLS #5074895 Report a problem | ||
| 3/24/2026 | Price change | $505,000-1.9%$233/sqft |
Source: PrimeMLS #5074895 Report a problem | ||
| 1/26/2026 | Listed for sale | $515,000$238/sqft |
Source: PrimeMLS #5074895 Report a problem | ||
Public tax history
Tax history is unavailable.
Monthly payment
Est. payment$--/mo
Payment breakdown
Explore the cost of this home by adjusting the details. Changes won't be saved.All calculations are estimates and provided by Zillow, Inc. for informational purposes only. Actual amounts may vary.
HOA fees may include property taxes on listings classified as Co-Ops. Contact the listing agent and/or owner for fee details.
Mortgage interest rates are dependent on a number of factors, including credit score, down payment, and repayment length. Interest rate data provided by Zillow Group Marketplace, Inc. as of 1/1/1970 from various mortgage lenders with which we have lead or other similar arrangements; the Estimated Payment is an average of those rates.
See how much you could borrow to make a competitive offer.
Climate risks
Neighborhood: North End
Nearby schools
GreatSchools rating
- 6/10Webster SchoolGrades: PK-4Distance: 1.1 mi
- 4/10Hillside Middle SchoolGrades: 5-8Distance: 2.5 mi
- 3/10Manchester Central High SchoolGrades: 9-12Distance: 2.8 mi
Schools provided by the listing agent
- Elementary: Webster Elementary School
- Middle: Hillside Middle School
- High: Central High School
- District: Manchester Sch Dst SAU #37
Source: PrimeMLS. This data may not be complete. We recommend contacting the local school district to confirm school assignments for this home.
A local agent can set up tours, give advice and negotiate with sellers.
A local lender can help you make sure your offer is ready when you are.


- New Hampshire
- Hillsborough County
- Manchester
- 03104
- North End
- 190 Chase Way Unit 190
Nearby cities
Nearby neighborhoods
Nearby zip codes
Other Manchester Topics
