Stunning Coastal Townhome in Ventura's Coveted Solana Heights Community! Discover luxury living in this highly upgraded builder-model townhouse nestled in Ventura's sought-after Solana Heights community. This exceptional coastal home offers the perfect blend of modern living, comfort, and lifestyle, just minutes from the beach, scenic bike trails, and top-rated schools.Enjoy peekaboo ocean views and majestic mountain vistas, all from a beautifully designed tri-level floor plan featuring modern flooring, recessed lighting, and a welcoming atrium that fills the space with natural light. The top-floor great room is ideal for entertaining, complete with a stylish wet bar and open-concept living areas that seamlessly blend form and function.This home showcases pride of ownership throughout with high-end finishes and luxury upgrades. Community amenities include a dog park, children's playground, and a central park with BBQ grills, picnic tables, and lush green space - all within a sidewalk-lined, beautifully landscaped neighborhood.Enjoy easy access to Highways 101 & 33, Ojai, Santa Barbara and Los Angeles, local airports, and Ventura's charming downtown.Don't miss your opportunity to own a turnkey townhome in one of Ventura's most desirable communities!
Sold for $850,000
Listed by: LIV Sotheby's International • Kimberly Alford • Contact: 805-212-9472
Bought with: LIV Sotheby's International
$850,000
190 Chickasaw St, Ventura, CA 93001
3beds
2,045sqft
Townhouse
Built in 2017
5,305 Square Feet Lot
$850,800 Zestimate®
$416/sqft
$4,480 Estimated rent
Home value
$850,800
$774,000 - $936,000
$4,480/mo
Zestimate® history
Owner options
List your home for rent
$4,480/mo
Rent Zestimate®
Find your next renter with Zillow Rental Manager. Plus, with online applications, you can quickly screen prospective tenants – for free.
$4,480/mo
Rent Zestimate®
Refinance and save
$5,722/mo
Est. payment
Refinancing to a lower rate could help reduce your monthly payments and save thousands over the life of the loan.
$5,722/mo
Est. payment
Explore your selling options
Work with a Zillow partner agent
Leverage their expertise and Zillow's premium Showcase listings to get your home seen by more buyers.
Get startedList with your own agent
Get your home in front of millions of buyers by listing it on Zillow.
Learn how to do itSell it yourself
Take full control of how buyers see your home on Zillow by listing For Sale by Owner (FSBO).
List your homeWhat's special
Peekaboo ocean viewsModern flooringMajestic mountain vistasBeautifully landscaped neighborhoodLuxury upgradesLush green spaceTri-level floor plan
Zillow last checked:
Listing updated:
Listed by:
Kimberly Alford DRE #02131965 kimberly.alford@sothebysrealty.com,
LIV Sotheby's International
Bought with:
Jeffrey Belzer, DRE #01895639
LIV Sotheby's International
Source: CRMLS,MLS#: V1-30859 Originating MLS: California Regional MLS (Ventura & Pasadena-Foothills AORs)
Originating MLS: California Regional MLS (Ventura & Pasadena-Foothills AORs)Facts & features
Interior
Bedrooms & bathrooms
- Bedrooms: 3
- Bathrooms: 4
- Full bathrooms: 2
- 1/2 bathrooms: 2
- Main level bathrooms: 1
Rooms
- Room types: Bedroom, Great Room, Kitchen, Laundry, Living Room, Primary Bedroom, Other, Dining Room
Primary bedroom
- Features: Primary Suite
Bedroom
- Features: All Bedrooms Up
Bathroom
- Features: Bathtub, Closet, Dual Sinks, Granite Counters, Separate Shower, Tub Shower, Upgraded
Kitchen
- Features: Granite Counters
Other
- Features: Walk-In Closet(s)
Heating
- Central
Cooling
- Central Air
Appliances
- Included: Dishwasher, Free-Standing Range, Microwave, Tankless Water Heater
- Laundry: Laundry Room, Upper Level
Features
- Wet Bar, Ceiling Fan(s), Separate/Formal Dining Room, Quartz Counters, Stone Counters, Wired for Sound, All Bedrooms Up, Primary Suite, Walk-In Closet(s)
- Flooring: Carpet, Vinyl
- Doors: Sliding Doors
- Windows: Drapes
- Has fireplace: No
- Fireplace features: None
- Common walls with other units/homes: 2+ Common Walls
Interior area
- Total interior livable area: 2,045 sqft
Property
Parking
- Total spaces: 2
- Parking features: Door-Multi, Direct Access, Garage, No Driveway, Garage Faces Rear, On Street
- Attached garage spaces: 2
Features
- Levels: Three Or More
- Stories: 3
- Entry location: Ground floor
- Patio & porch: Front Porch
- Pool features: None
- Spa features: None
- Fencing: None
- Has view: Yes
- View description: Mountain(s), Ocean, Peek-A-Boo
- Has water view: Yes
- Water view: Ocean
Lot
- Size: 5,305 Square Feet
- Features: Front Yard, Near Park
Details
- Parcel number: 0690290665
- Special conditions: Standard
Construction
Type & style
- Home type: Townhouse
- Architectural style: Spanish
- Property subtype: Townhouse
- Attached to another structure: Yes
Materials
- Stucco
- Foundation: Permanent, Slab
- Roof: Spanish Tile
Condition
- Updated/Remodeled,Turnkey
- New construction: No
- Year built: 2017
Details
- Builder model: Alondra
- Builder name: Lennar
Utilities & green energy
- Sewer: Public Sewer
- Water: Public
- Utilities for property: Natural Gas Connected, Sewer Connected, Water Connected
Community & HOA
Community
- Features: Curbs, Dog Park, Gutter(s), Storm Drain(s), Street Lights, Sidewalks, Park
- Security: Prewired, Carbon Monoxide Detector(s), Fire Sprinkler System, Smoke Detector(s)
HOA
- Has HOA: Yes
- Amenities included: Management, Pet Restrictions, Pets Allowed, Trash
- HOA fee: $327 monthly
- HOA name: Management Trust
Location
- Region: Ventura
Financial & listing details
- Price per square foot: $416/sqft
- Tax assessed value: $641,419
- Annual tax amount: $7,299
- Date on market: 7/9/2025
- Listing terms: Cash,Conventional,VA Loan
- Exclusions: washer, dryer, refrigerator in kitchen & garage, wood work bench in garage
- Road surface type: Paved
Price history
| Date | Event | Price |
|---|---|---|
| 7/29/2025 | Sold | $850,000+1.8%$416/sqft |
Source:  CRMLS #V1-30859 Report a problem CRMLS #V1-30859 Report a problem | ||
| 7/12/2025 | Contingent | $834,999$408/sqft |
Source: CRMLS #V1-30859 Report a problem | ||
| 7/10/2025 | Listed for sale | $834,999$408/sqft |
Source: CRMLS #V1-30859 Report a problem | ||
Public tax history
| Year | Property taxes | Tax assessment |
|---|---|---|
| 2025 | $7,299 +2.8% | $641,419 +2% |
| 2024 | $7,099 | $628,843 +2% |
| 2023 | $7,099 +7.3% | $616,513 +2% |
| 2022 | $6,614 +2.2% | $604,425 +2% |
| 2021 | $6,473 +1.1% | $592,574 +1% |
| 2020 | $6,402 +5.4% | $586,500 +2% |
| 2019 | $6,072 +93.5% | $575,000 +96.4% |
| 2018 | $3,138 | $292,760 |
Find assessor info on the county website
Neighborhood: The Avenue
Nearby homes
- $787,0004 bd4 ba2k sqft182 Chickasaw St, Ventura, CA 93001Off Market

- $831,0003 bd3 ba1.6k sqft198 Chickasaw St, Ventura, CA 93001Sold
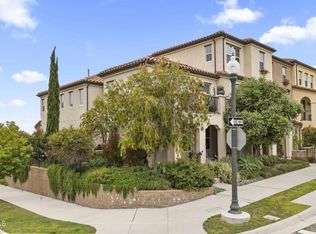
- $724,3003 bd3 ba1.9k sqft174 Chickasaw St, Ventura, CA 93001Off Market
- $727,9003 bd3 ba1.6k sqft166 Chickasaw St, Ventura, CA 93001Off Market

- $1,450,000-- bd-- ba-- sqft166 Chickasaw St, Ventura, CA 93001Sold
- $751,0003 bd2 ba1.5k sqft2595 Cameron St, Ventura, CA 93001Off Market
- $685,7003 bd2 ba1.6k sqft150 Chickasaw St, Ventura, CA 93001Off Market
- $967,9003 bd2 ba2.6k sqft204 Chickasaw St, Ventura, CA 93001Off Market
Nearby schools
GreatSchools rating
- 4/10E. P. Foster Elementary SchoolGrades: K-5Distance: 0.8 mi
- 5/10De Anza Academy Of Technology And The ArtsGrades: 6-8Distance: 0.4 mi
- 7/10Ventura High SchoolGrades: 9-12Distance: 2.4 mi
Get a cash offer in 3 minutes
Find out how much your home could sell for in as little as 3 minutes with a no-obligation cash offer.
Estimated market value
$850,800
Get a cash offer in 3 minutes
Find out how much your home could sell for in as little as 3 minutes with a no-obligation cash offer.
Estimated market value
$850,800
- California
- Ventura County
- Ventura
- 93001
- The Avenue
- 190 Chickasaw St
Nearby cities
Nearby neighborhoods
Nearby zip codes
Other Ventura Topics
