2nd floor 2 bed 2 bath unit in a 126-unit community in the heart of North Andover, offering an unbeatable location. Parker Building (190) faces the woods to the rear, offering a peaceful setting away from car activity, the pool/clubhouse, and Rte 125. Ideal layout with the primary bedroom, bath, and walk-in closet separate from the second bedroom and guest bath, with extra-large closets throughout. Newer stacked laundry sits just off the kitchen, which has an efficient design open to the full-sized dining area and living room. Step through the screen door slider to a rear-facing balcony with room for two, overlooking the woods, a peaceful place to start or end your day. Turn-key and freshly updated: brand new rugs in both bedrooms, manufactured hardwood in the main living area, and fresh cream paint throughout, the perfect backdrop for your personal pieces to fit right in. The primary bath is a tub/shower combo; guest bath has a seated shower. Additional updates include a professionally maintained A/C system, newer washer/dryer, electric range, dishwasher, and microwave all included. Built in 2003, this 1,067 SF unit is set at the rear of the complex for extra quiet, with a $448/month condo fee covering pool, elevator building, extra storage, and pet-friendly policies. The elevator building and dedicated storage add everyday convenience, while the wooded, rear-of-complex setting offers a level of privacy that's hard to find in condo living.Kittredge Crossing's location is unbeatable- convenient to the bus line, schools, shopping, and highways, with your favorite coffee shop (Starbucks) just a mile away and the commuter rail 3 miles out, making this a great fit for commuters and everyday errands alike.This one checks every box for an easy, low-maintenance lifestyle: nothing to do but move in and enjoy. Whether you're downsizing, relocating, or simply looking for single-level living with a peaceful, wooded backdrop, this home delivers comfort and convenience in one of North Andover's most desirable communities. Available for a quick closing.
Sold for $465,000
$465,000
190 Chickering Rd Unit 212D, North Andover, MA 01845
2beds
1,067sqft
Condominium
Built in 2003
-- sqft lot
$468,000 Zestimate®
$436/sqft
$2,735 Estimated rent
Home value
$468,000
$445,000 - $491,000
$2,735/mo
Zestimate® history
Owner options
List your home for rent
$2,735/mo
Rent Zestimate®
Find your next renter with Zillow Rental Manager. Plus, with online applications, you can quickly screen prospective tenants – for free.
$2,735/mo
Rent Zestimate®
Refinance and save
$3,427/mo
Est. payment
Refinancing to a lower rate could help reduce your monthly payments and save thousands over the life of the loan.
$3,427/mo
Est. payment
Explore your selling options
Work with a Zillow partner agent
Leverage their expertise and Zillow's premium Showcase listings to get your home seen by more buyers.
Get startedList with your own agent
Get your home in front of millions of buyers by listing it on Zillow.
Learn how to do itSell it yourself
Take full control of how buyers see your home on Zillow by listing For Sale by Owner (FSBO).
List your homeWhat's special
Extra-large closets throughoutFresh cream paint throughout
Zillow last checked:
Listing updated:
Listed by:
Susan Sells Team 978-470-2048,
Keller Williams Realty 978-475-2111,
Susan Rochwarg 978-902-1231
Bought with:
Renee Merchant
Lamacchia Realty, Inc.
Source: MLS PIN,MLS#: 73556205
Facts & features
Interior
Bedrooms & bathrooms
- Bedrooms: 2
- Bathrooms: 2
- Full bathrooms: 2
Primary bedroom
- Features: Bathroom - Full, Walk-In Closet(s), Flooring - Wall to Wall Carpet, Lighting - Overhead
- Level: Second
Bedroom 2
- Features: Flooring - Stone/Ceramic Tile
- Level: Second
Primary bathroom
- Features: Yes
Bathroom 1
- Level: Second
Bathroom 2
- Level: Second
Dining room
- Features: Lighting - Overhead, Flooring - Engineered Hardwood
- Level: Second
Kitchen
- Features: Countertops - Stone/Granite/Solid, Dryer Hookup - Electric, Open Floorplan, Recessed Lighting, Washer Hookup, Flooring - Engineered Hardwood
- Level: Second
Living room
- Features: Balcony - Exterior, Open Floorplan, Slider, Flooring - Engineered Hardwood
- Level: Second
Heating
- Forced Air, Natural Gas
Cooling
- Central Air
Appliances
- Included: Range, Dishwasher, Disposal, Trash Compactor, Microwave, Refrigerator, Washer, Dryer
- Laundry: Electric Dryer Hookup, Washer Hookup, Second Floor, In Unit
Features
- Elevator
- Flooring: Tile, Carpet, Engineered Hardwood
- Windows: Insulated Windows, Screens
- Has basement: No
- Has fireplace: No
Interior area
- Total structure area: 1,067
- Total interior livable area: 1,067 sqft
- Finished area above ground: 1,067
Property
Parking
- Total spaces: 1
- Parking features: Deeded, Paved
- Uncovered spaces: 1
Accessibility
- Accessibility features: Accessible Entrance
Features
- Entry location: Unit Placement(Upper,Back)
- Exterior features: Balcony, Screens, Professional Landscaping
- Pool features: Association, In Ground
- Waterfront features: Lake/Pond, 1 to 2 Mile To Beach, Beach Ownership(Public)
Details
- Parcel number: M:00046 B:00108 L:0212D,4450727
- Zoning: R
Construction
Type & style
- Home type: Condo
- Property subtype: Condominium
- Attached to another structure: Yes
Materials
- Frame
- Roof: Shingle
Condition
- Year built: 2003
Utilities & green energy
- Electric: Circuit Breakers
- Sewer: Public Sewer
- Water: Public
- Utilities for property: for Electric Range, for Electric Oven, for Electric Dryer, Washer Hookup
Community & HOA
Community
- Features: Public Transportation, Shopping, Pool, Park, Walk/Jog Trails, Conservation Area, Highway Access, House of Worship, Public School
- Security: Intercom
HOA
- Amenities included: Pool, Elevator(s), Fitness Center, Clubroom, Storage, Clubhouse
- Services included: Insurance, Maintenance Structure, Road Maintenance, Maintenance Grounds, Snow Removal, Trash, Reserve Funds
- HOA fee: $448 monthly
Location
- Region: North Andover
Financial & listing details
- Price per square foot: $436/sqft
- Tax assessed value: $404,100
- Annual tax amount: $4,550
- Date on market: 8/23/2026
- Exclusions: None
Price history
| Date | Event | Price |
|---|---|---|
| 9/1/2026 | Sold | $465,000+1.1%$436/sqft |
Source: MLS PIN #73556205 Report a problem | ||
| 8/7/2026 | Pending sale | $459,900$431/sqft |
Source: MLS PIN #73556205 Report a problem | ||
| 7/31/2026 | Contingent | $459,900$431/sqft |
Source: MLS PIN #73556205 Report a problem | ||
| 7/29/2026 | Listed for sale | $459,900+75.2%$431/sqft |
Source: MLS PIN #73556205 Report a problem | ||
| 2/26/2021 | Listing removed | -- |
Source: Owner Report a problem | ||
| 6/17/2020 | Listing removed | $1,800$2/sqft |
Source: Owner Report a problem | ||
| 6/5/2020 | Listed for rent | $1,800$2/sqft |
Source: Owner Report a problem | ||
| 10/17/2017 | Listing removed | $1,800$2/sqft |
Source: Owner Report a problem | ||
| 10/14/2017 | Listed for rent | $1,800$2/sqft |
Source: Owner Report a problem | ||
| 6/16/2015 | Sold | $262,500-5.6%$246/sqft |
Source: Public Record Report a problem | ||
| 4/9/2015 | Price change | $278,000-2.5%$261/sqft |
Source: William Raveis Real Estate #71806388 Report a problem | ||
| 3/27/2015 | Listed for sale | $285,000-1.7%$267/sqft |
Source: William Raveis Real Estate #71806388 Report a problem | ||
| 7/21/2004 | Sold | $289,900$272/sqft |
Source: Public Record Report a problem | ||
Public tax history
| Year | Property taxes | Tax assessment |
|---|---|---|
| 2025 | $4,550 +6.4% | $404,100 +4.8% |
| 2024 | $4,276 +5.6% | $385,600 +16.5% |
| 2023 | $4,050 | $330,900 |
| 2022 | $4,050 -3.3% | $330,900 +11.9% |
| 2021 | $4,189 +7.4% | $295,600 +4.2% |
| 2020 | $3,899 +6.5% | $283,800 +4% |
| 2019 | $3,660 -7.7% | $272,900 |
| 2018 | $3,965 +7.7% | $272,900 +5.9% |
| 2017 | $3,680 +0.1% | $257,700 |
| 2016 | $3,677 +14% | $257,700 +15% |
| 2015 | $3,225 +4.9% | $224,100 +5% |
| 2014 | $3,075 +1.5% | $213,400 -3.4% |
| 2013 | $3,031 -5.5% | $220,900 -4.2% |
| 2012 | $3,209 +3% | $230,500 |
| 2011 | $3,116 -4.5% | $230,500 -10% |
| 2010 | $3,263 -4.6% | $256,100 -11.9% |
| 2009 | $3,419 +3.2% | $290,700 |
| 2008 | $3,314 +3.6% | $290,700 -5% |
| 2007 | $3,198 | $306,000 |
Find assessor info on the county website
Neighborhood: 01845
Nearby homes
- $375,0001 bd1 ba800 sqft190 Chickering Rd UNIT 311D, North Andover, MA 01845Sold

- $425,0002 bd2 ba1k sqft190 Chickering Rd UNIT 201D, North Andover, MA 01845Sold
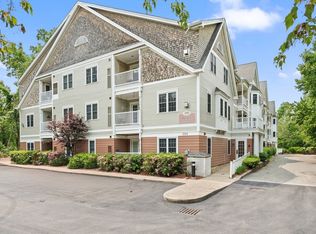
- $460,0002 bd2 ba1.1k sqft190 Chickering Rd UNIT 313D, North Andover, MA 01845Sold
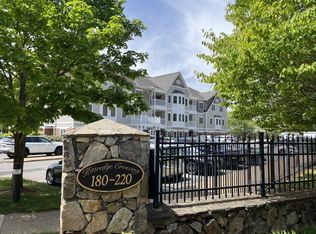
- $460,0002 bd2 ba1k sqft190 Chickering Rd UNIT 310D, North Andover, MA 01845Sold

- $450,0002 bd2 ba1k sqft190 Chickering Rd UNIT 107D, North Andover, MA 01845Sold
- $460,0002 bd2 ba998 sqft190 Chickering Rd UNIT 204D, North Andover, MA 01845Sold
- $453,5002 bd2 ba1k sqft190 Chickering Rd UNIT 306D, North Andover, MA 01845Off Market
- $452,3002 bd2 ba1k sqft190 Chickering Rd UNIT 312D, North Andover, MA 01845Off Market
Nearby schools
GreatSchools rating
- 3/10Atkinson Elementary SchoolGrades: 1-5Distance: 0.4 mi
- 7/10North Andover Middle SchoolGrades: 6-8Distance: 0.7 mi
- 9/10North Andover High SchoolGrades: 9-12Distance: 1.1 mi
Schools provided by the listing agent
- Middle: Nams
- High: Nahs
Source: MLS PIN. This data may not be complete. We recommend contacting the local school district to confirm school assignments for this home.
Get a cash offer in 3 minutes
Find out how much your home could sell for in as little as 3 minutes with a no-obligation cash offer.
Estimated market value
$468,000
Get a cash offer in 3 minutes
Find out how much your home could sell for in as little as 3 minutes with a no-obligation cash offer.
Estimated market value
$468,000
- Massachusetts
- Essex County
- North Andover
- 01845
- 190 Chickering Rd Unit 212D
