Skip main navigation
Closed
  • $353,700

    190 Claudell Dr, Kyle, TX 78640

    4beds
    2,694sqft
    Single Family Residence
    Built in 2011
    8,520 Square Feet Lot
    $353,700 Zestimate®
    $131/sqft
    $2,340 Estimated rent

    Home value

    $353,700

    $332,000 - $371,000

    $2,340/mo

    Zestimate® history
    Loading
    Loading...

    Owner options

    List your home for rent

    $2,340/mo

    Rent Zestimate®

    Find your next renter with Zillow Rental Manager. Plus, with online applications, you can quickly screen prospective tenants – for free.

    Learn more

    $2,340/mo

    Rent Zestimate®

    Refinance and save

    $2,446/mo

    Est. payment

    Refinancing to a lower rate could help reduce your monthly payments and save thousands over the life of the loan.

    See today's rates

    $2,446/mo

    Est. payment

    Explore your selling options

    Work with a Zillow partner agent

    Leverage their expertise and Zillow's premium Showcase listings to get your home seen by more buyers.

    Get started

    List with your own agent

    Get your home in front of millions of buyers by listing it on Zillow.

    Learn how to do it

    Sell it yourself

    Take full control of how buyers see your home on Zillow by listing For Sale by Owner (FSBO).

    List your home

    What's special

    High ceilingsCovered patioNewer hvacSpacious family retreatAmple roomOpen concept living

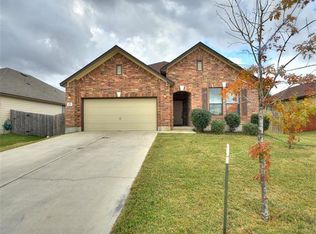
    LOOK NO FURTHER! Move into a Spacious family retreat and live close to Austin. This Well cared for home is located on a corner lot in the much desired Waterleaf Falls located in Kyle, TEXAS. Once inside you will encounter a grand entry with high ceilings. What makes this home really special is the floor plan and inviting yard. Downstairs is a split master with two additional bedrooms. An additional master upstairs that includes a large flex space. The upstairs flex space could double as an extended family living room or provide privacy that older children would love. Adding to the spaciousness are high ceilings and open concept living. For the outdoor enthusiast there is a covered patio for gatherings and ample room for the gardener. Upgrades include newer HVAC, privacy fence, gutters, additional screen/glass doors & carpeted areas replaced recently.***SELLER OFFERING A $5,000. CONSESSION to buyer to be used toward closing costs or rate buydown!***

    This property is off market, which means it's not currently listed for sale or rent on Zillow. This may be different from what's available on other websites or public sources.

    Zillow last checked:

    Listing updated:

    Listed by:

    Cheryl Carpenter-Bourgeois (830)899-6000,

    Blue Water Real Estate, Inc

    Bought with:

    Collin G. Marsaw, 0772293

    Spyglass Realty

    Source: Central Texas MLS,MLS#: 506638MLS LogoOriginating MLS: Four Rivers Association of REALTORS

    Facts & features

    Interior

    Bedrooms & bathrooms
    • Bedrooms: 4
    • Bathrooms: 3
    • Full bathrooms: 3
    Primary bedroom
    • Level: Main
    • Dimensions: 15x15
    Primary bedroom
    • Level: Upper
    • Dimensions: 12x11
    Bedroom 2
    • Level: Main
    • Dimensions: 11x11
    Bedroom 3
    • Level: Main
    • Dimensions: 12x11
    Primary bathroom
    • Level: Main
    • Dimensions: 9x10
    Primary bathroom
    • Level: Upper
    • Dimensions: 10x5
    Bathroom
    • Level: Main
    • Dimensions: 8x8
    Breakfast room nook
    • Level: Main
    • Dimensions: 11x11
    Dining room
    • Level: Main
    • Dimensions: 11x14
    Entry foyer
    • Level: Main
    • Dimensions: 6x24
    Family room
    • Level: Upper
    • Dimensions: 14x18
    Kitchen
    • Level: Main
    • Dimensions: 11x16
    Laundry
    • Level: Main
    • Dimensions: 9x9
    Living room
    • Level: Main
    • Dimensions: 24x14
    Heating
    • Has Heating (Unspecified Type)
    Cooling
    • 1 Unit
    Appliances
    • Included: Dishwasher, Electric Range, Disposal, Microwave, Range Hood, Some Electric Appliances, Range, Water Softener Rented
    • Laundry: Electric Dryer Hookup, Gas Dryer Hookup, Inside, Main Level, Laundry Room
    Features
    • Ceiling Fan(s), Separate/Formal Dining Room, Double Vanity, Living/Dining Room, Multiple Living Areas, Multiple Dining Areas, Multiple Primary Suites, Pull Down Attic Stairs, Split Bedrooms, Separate Shower, Tub Shower, Vanity, Walk-In Closet(s), Breakfast Bar, Kitchen Island, Kitchen/Family Room Combo, Kitchen/Dining Combo, Pantry, Walk-In Pantry
    • Flooring: Carpet, Laminate, Vinyl
    • Attic: Pull Down Stairs
    • Has fireplace: No
    • Fireplace features: None
    Interior area
    • Total interior livable area: 2,694 sqft

    Property

    Parking
    • Total spaces: 2
    • Parking features: Attached, Door-Single, Garage Faces Front, Garage, Garage Door Opener
    • Attached garage spaces: 2
    Features
    • Levels: Two
    • Stories: 2
    • Patio & porch: Covered, Patio, Porch
    • Exterior features: Covered Patio, Porch, Private Yard, Rain Gutters
    • Pool features: Community, None
    • Spa features: None
    • Fencing: Back Yard,Gate,Privacy,Wood
    • Has view: Yes
    • View description: None
    • Body of water: None
    Lot
    • Size: 8,520 Square Feet
    • Dimensions: 70 x 123
    Details
    • Parcel number: R126037
    • Other equipment: Satellite Dish

    Construction

    Type & style
    • Home type: SingleFamily
    • Architectural style: Traditional
    • Property subtype: Single Family Residence
    Materials
    • Blown-In Insulation, Brick, Masonry, Stone Veneer
    • Foundation: Slab
    • Roof: Composition,Shingle
    Condition
    • Resale
    • Year built: 2011

    Utilities & green energy

    • Sewer: Not Connected (at lot), Public Sewer
    • Water: Not Connected (at lot), Public

    Community & HOA

    Community
    • Features: Other, See Remarks, Community Pool, Curbs
    • Security: Security System Leased, Smoke Detector(s)
    • Subdivision: Waterleaf Ph A Sec 3a
    HOA
    • Has HOA: Yes
    • HOA fee: $32 monthly
    • HOA name: Waterleaf Falls
    Location
    • Region: Kyle

    Financial & listing details

    • Price per square foot: $131/sqft
    • Tax assessed value: $406,070
    • Date on market: 5/15/2023
    • Cumulative days on market: 44 days
    • Listing agreement: Exclusive Right To Sell
    • Listing terms: Cash,Conventional,FHA,VA Loan
    • Road surface type: Paved

    Price history

    DateEventPrice
    7/21/2023Sold--
    Source: Central Texas MLS #506638 Report a problem
    6/20/2023Pending sale$415,000$154/sqft
    Source: Central Texas MLS #506638 Report a problem
    6/14/2023Price change$415,000-2.4%$154/sqft
    Source: Central Texas MLS #506638 Report a problem
    5/26/2023Price change$425,000-4.4%$158/sqft
    Source: Central Texas MLS #506638 Report a problem
    5/17/2023Listed for sale$444,500+71%$165/sqft
    Source: Central Texas MLS #506638 Report a problem
    9/18/2019Sold--
    Source: Agent Provided Report a problem
    8/5/2019Pending sale$259,900$96/sqft
    Source: Culhane Premier Properties #1260674 Report a problem
    7/17/2019Price change$259,9000%$96/sqft
    Source: Culhane Premier Properties #1260674 Report a problem
    7/11/2019Listed for sale$260,000$97/sqft
    Source: Culhane Premier Properties #1260674 Report a problem

    Public tax history

    YearProperty taxesTax assessment
    2025-- $406,070 +2.4%
    2024$7,356 $396,720 +10%
    2023-- $360,641 +10%
    2022-- $327,855 +10%
    2021-- $298,050 +9.5%
    2020-- $272,100 +4%
    2019$6,797 -0.5%$261,550 +1.9%
    2018$6,834 +3.9%$256,770 +3.9%
    2017$6,579 +11.1%$247,090 +10%
    2016$5,921 +14.6%$224,721 +10%
    2015$5,169 $204,292 +10%
    2014$5,169 $185,720 +10.8%
    2013-- $167,630
    2012-- $167,630 +880.3%
    2010-- $17,100
    2009-- $17,100
    Find assessor info on the county website

    Neighborhood: 78640

    Nearby schools

    GreatSchools rating
    Schools provided by the listing agent
    • Elementary: Tobias Elementary
    • Middle: Simon Middle School
    • High: Lehman High School
    • District: Hays Cisd

    Source: Central Texas MLS. This data may not be complete. We recommend contacting the local school district to confirm school assignments for this home.

    Get a cash offer in 3 minutes
    Find out how much your home could sell for in as little as 3 minutes with a no-obligation cash offer.
    Estimated market value
    $353,700
    Get a cash offer in 3 minutes
    Find out how much your home could sell for in as little as 3 minutes with a no-obligation cash offer.
    Estimated market value
    $353,700