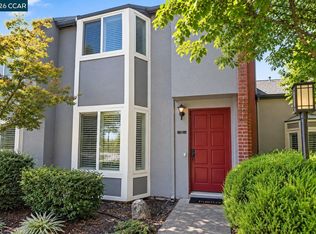
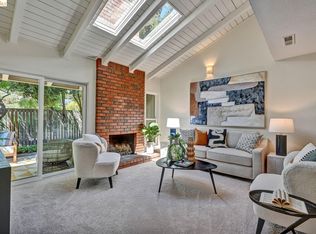
Tucked into a peaceful redwood setting in a small 26-unit complex just moments from Downtown Pleasant Hill, this spacious end unit in the back of the complex offers 2 large bedrooms, 2 full bathrooms and just under 1,500 square feet of light-filled living space. With only one shared wall, an attached two-car garage & lovely wooded views, the home offers a rare combination of privacy, generous proportions & convenience. The home features new interior paint throughout, updated fixtures and warm wood flooring. The updated kitchen features freshly painted solid wood cabinetry, granite counters & stainless appliances. Soaring ceilings & abundant natural light enhance the sense of space, while the mature trees throughout the community create peaceful green views from the windows. Three outdoor patio spaces offer multiple places to relax, dine and bring the outdoors into everyday life. The reverse floor plan places the spacious primary suite on the lower level, complete with a walk-in closet, private patio, full bath, laundry facilities & direct access to the attached 2-car garage. Upstairs, the main living level features the second bedroom and bathroom, along with the modern kitchen open to the dining and family room, creating an easy, connected layout for everyday living and entertaining. Additional improvements include a newer HVAC system, newer water heater & newly replaced roof. Walk to Downtown PH for dining, movies, food trucks & community events, enjoy easy access to the nearby trail, or catch County Connection service to PH BART from a stop just across the street. Quick access to I-680 makes commuting easy. Spacious, bright & beautifully situated among mature trees, this home combines privacy, outdoor living and exceptional convenience in the heart of Pleasant Hill.
For sale
$595,000
190 Cleaveland Rd APT 7, Pleasant Hill, CA 94523
2beds
1,492sqft
Condominium
Built in 1980
-- sqft lot
$580,900 Zestimate®
$399/sqft
$650/mo HOA
What's special
Attached two-car garagePrivate patioLovely wooded viewsAbundant natural lightThree outdoor patio spacesNew interior paint throughoutUpdated fixtures
- 5 days
- 387
- 56
Zillow last checked:
Listing updated:
Listed by:
Kelly Gargiulo DRE #01812201 925-286-1641,
Keller Williams Realty
Source: CCAR,MLS#: 41150115
Facts & features
Interior
Bedrooms & bathrooms
- Bedrooms: 2
- Bathrooms: 2
- Full bathrooms: 2
Rooms
- Room types: 1 Bedroom, 1 Bath, Primary Bedrm Suite - 1, Main Entry
Bathroom
- Features: Stall Shower, Tile, Updated Baths, Window, Shower Over Tub, Split Bath, Tub
Kitchen
- Features: Breakfast Bar, Counter - Solid Surface, Dishwasher, Disposal, Refrigerator, Updated Kitchen
Heating
- Forced Air
Cooling
- Central Air
Appliances
- Included: Dishwasher, Refrigerator, Dryer, Washer, Gas Water Heater
- Laundry: Laundry Closet, Common Area
Features
- Dining Ell, Breakfast Bar, Counter - Solid Surface, Updated Kitchen
- Flooring: Hardwood, Tile
- Number of fireplaces: 1
- Fireplace features: Living Room
Interior area
- Total structure area: 1,492
- Total interior livable area: 1,492 sqft
Video & virtual tour
Property
Parking
- Total spaces: 2
- Parking features: Attached, Space Per Unit - 2
- Attached garage spaces: 2
Features
- Levels: Two
- Stories: 2
- Entry location: No Steps to Entry
- Exterior features: Unit Faces Common Area
- Pool features: None
- Has view: Yes
- View description: Trees/Woods
Lot
- Features: Level, Zero Lot Line
Details
- Parcel number: 1493600074
- Special conditions: Standard
Construction
Type & style
- Home type: Condo
- Architectural style: Contemporary
- Property subtype: Condominium
Materials
- Stucco
- Foundation: Slab
- Roof: Unknown
Condition
- Existing
- New construction: No
- Year built: 1980
Utilities & green energy
- Electric: No Solar
- Sewer: Public Sewer
- Water: Public
Community & HOA
Community
- Subdivision: Other
HOA
- Has HOA: Yes
- Amenities included: Other, Guest Parking
- Services included: Common Area Maint, Earthquake Insurance, Maintenance Structure, Insurance, Management Fee, Reserve Fund, Other, Maintenance Grounds
- HOA fee: $650 monthly
- HOA name: NOT LISTED
- HOA phone: 925-944-6561
Location
- Region: Pleasant Hill
Financial & listing details
- Price per square foot: $399/sqft
- Tax assessed value: $635,000
- Date on market: 10/2/2026
Estimated market value
$580,900
$552,000 - $610,000
$3,269/mo
Price history
| Date | Event | Price |
|---|---|---|
| 10/2/2026 | Listed for sale | $595,000-9.8%$399/sqft |
Source:  CCAR #41150115 Report a problem CCAR #41150115 Report a problem | ||
| 6/28/2021 | Sold | $660,000+20.1%$442/sqft |
Source: CCAR #40951218 Report a problem | ||
| 5/28/2021 | Pending sale | $549,500$368/sqft |
Source:  bridgeMLS/CCAR/Bay East AOR #40951218 Report a problem bridgeMLS/CCAR/Bay East AOR #40951218 Report a problem | ||
| 5/23/2021 | Listed for sale | $549,500+238.2%$368/sqft |
Source: bridgeMLS/CCAR/Bay East AOR #40951218 Report a problem | ||
| 3/31/1999 | Sold | $162,500$109/sqft |
Source: CCAR #11005006 Report a problem | ||
Public tax history
| Year | Property taxes | Tax assessment |
|---|---|---|
| 2026 | -- | $635,000 -11.1% |
| 2025 | $8,688 -34.8% | $714,403 +2% |
| 2024 | $13,329 +281.6% | $700,396 +181.7% |
| 2023 | $3,493 -0.2% | $248,610 +2% |
| 2022 | $3,501 +2.4% | $243,736 +2% |
| 2021 | $3,417 +2% | $238,958 +1% |
| 2020 | $3,349 +0.9% | $236,508 +2% |
| 2019 | $3,318 +3.3% | $231,872 +2% |
| 2018 | $3,211 +3.4% | $227,327 +2% |
| 2017 | $3,105 +2.9% | $222,871 +2% |
| 2016 | $3,017 +2.6% | $218,502 +1.5% |
| 2015 | $2,940 | $215,220 +2% |
| 2014 | $2,940 | $211,005 +0.5% |
| 2013 | -- | $210,052 +2% |
| 2012 | -- | $205,934 +2% |
| 2011 | -- | $201,897 +0.8% |
| 2010 | -- | $200,389 -0.2% |
| 2009 | -- | $200,866 +2% |
| 2008 | -- | $196,928 +2% |
| 2007 | -- | $193,067 +2% |
| 2006 | -- | $189,282 +2% |
| 2005 | -- | $185,571 +2% |
| 2004 | -- | $181,933 +1.9% |
| 2003 | -- | $178,599 +2% |
| 2002 | -- | $175,098 +2% |
| 2001 | -- | $171,666 |
Find assessor info on the county website
Monthly payment
Est. payment
Payment breakdown
Explore the cost of this home by adjusting the details. Changes won't be saved.Climate risks
Neighborhood: 94523

- $535,0003 bd2 ba1.6k sqft190 Cleaveland Rd APT 8, Pleasant Hill, CA 94523Sold
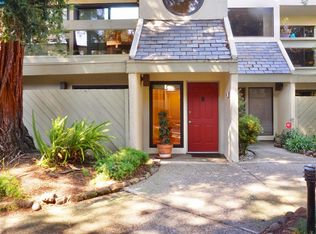
- $585,0003 bd2 ba1.6k sqft190 Cleaveland Rd APT 12, Pleasant Hill, CA 94523Sold
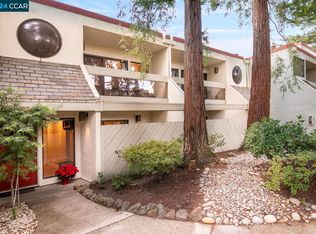
- $639,0002 bd2 ba1.4k sqft190 Cleaveland Rd APT 20, Pleasant Hill, CA 94523Sold
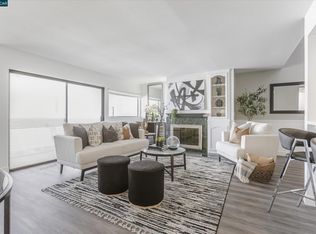
- $700,0003 bd2 ba1.6k sqft190 Cleaveland Rd APT 25, Pleasant Hill, CA 94523Sold
Similar homes
- $629,0003 bd2 ba1.3k sqft1065 Wesley Ct APT 1, Walnut Creek, CA 94597For Sale
 MLS ID #41146434, Emanuel Sakkis. CCAR
 - $625,0002 bd2 ba1.1k sqft30 Sierra Ln, Walnut Creek, CA 94596For Sale
 MLS ID #41150219, Renee Maeda. CCAR
 - $719,0002 bd2 ba1.3k sqft72 Rolling Green Way, Pleasant Hill, CA 94523For Sale
 MLS ID #41146358, Maria Sinclair. bridgeMLS/CCAR/Bay East AOR
 - $389,0002 bd1 ba801 sqftCamelback Nrth, Pleasant Hill, CA 94523For Sale
 MLS ID #41146685, Carmen Nica. Bay East AOR
