Skip main navigation
Sold for $1,250,000
  • $1,250,000

    190 Coffeetown Rd, Easton, PA 18042

    4beds
    4,148sqft
    Single Family Residence
    Built in 1842
    13 Acres Lot
    $1,422,100 Zestimate®
    $301/sqft
    $3,293 Estimated rent

    Home value

    $1,422,100

    $1.27M - $1.59M

    $3,293/mo

    Zestimate® history
    Loading
    Loading...

    Owner options

    List your home for rent

    $3,293/mo

    Rent Zestimate®

    Find your next renter with Zillow Rental Manager. Plus, with online applications, you can quickly screen prospective tenants – for free.

    Learn more

    $3,293/mo

    Rent Zestimate®

    Refinance and save

    $6,732/mo

    Est. payment

    Refinancing to a lower rate could help reduce your monthly payments and save thousands over the life of the loan.

    See today's rates

    $6,732/mo

    Est. payment

    Explore your selling options

    Work with a Zillow partner agent

    Leverage their expertise and Zillow's premium Showcase listings to get your home seen by more buyers.

    Get started

    List with your own agent

    Get your home in front of millions of buyers by listing it on Zillow.

    Learn how to do it

    Sell it yourself

    Take full control of how buyers see your home on Zillow by listing For Sale by Owner (FSBO).

    List your home

    What's special

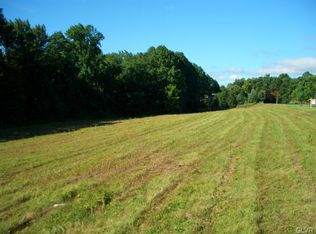
    Discover this extraordinary historic home, featured in the 38th annual Easton House Tour, where timeless charm meets contemporary comfort. Nestled along a serene country road and overlooking the picturesque Fry's Run Creek, this property is a remarkable find! Originally the Miller's homestead, the 13-acre estate retains its rich history with preserved architectural details and original outbuildings. The main house boasts distinctive period features including two walk-in fireplaces, random-width floors, deep window sills, pie stairs, and built-in cabinetry. A thoughtfully integrated addition showcases a completely renovated eat-in kitchen (2015) that is bathed in natural light, has gorgeous custom cherry cabinets, soapstone countertops, a fireplace, and today’s luxury amenities, including a center island with a microwave drawer. The stunning great room features a squared vaulted ceiling adorned with accent windows for a dramatic focal point, and a screened-in porch offering ample space for relaxation. Multiple sliding glass doors, along with a charming glass panel French door with transom, all lead to the two story deck - perfect for entertaining large parties or simply enjoying the tranquil views. A formal living room and adjacent dining room, each with a walk-in fireplace, a half bath for guests, and a convenient laundry room complete this level. Upstairs, the primary bedroom features an ensuite bath and a private rooftop deck where you can enjoy the serene sounds of the creek. 3 additional bedrooms and a hall bath adorned with Moravian tiles ensure ample space for family and guests. This exceptional property spans 13 acres, including a historic barn with stalls and pasture, the original settlers cottage, 3 outbuildings and a brick oven pavilion. Take in the surrounding natural beauty of this parklike setting with 500 yards of creek frontage. From the patio, stroll down the path that winds alongside the creek crossing charming small bridges all while enjoying the tranquility of the Class A trout stream. This property has been well maintained including a new roof on the smokehouse (2015), barn (2017), and settlers cottage (2023), as well as a new boiler (2017) and septic system (2017). Located in rural Williams Township, yet just a 12-minute drive to Easton’s Center Square with culture and fine dining, and just a ¼ mile from the Towpath and Delaware River! This property borders the Bucks County line and NJ border, with easy highway access for commuting. A rare offering, come experience the perfect blend of historic charm and modern luxury in this exceptional property for yourself.

    Zillow last checked:

    Listing updated:

    Listed by:

    Callie Kimmel 610-442-1533,

    Redfin Corporation

    Bought with:

    Nicholas Boscaino, RM421452

    Weichert, Realtors - Cornerstone

    Source: Bright MLS,MLS#: PANH2006340MLS Logo

    Facts & features

    Interior

    Bedrooms & bathrooms
    • Bedrooms: 4
    • Bathrooms: 3
    • Full bathrooms: 2
    • 1/2 bathrooms: 1
    • Main level bathrooms: 1
    Rooms
    • Room types: Living Room, Dining Room, Primary Bedroom, Bedroom 2, Bedroom 3, Bedroom 4, Kitchen, Family Room, Foyer, Breakfast Room, Sun/Florida Room, Primary Bathroom, Full Bath, Half Bath
    Basement
    • Area: 0
    Heating
    • Baseboard, Oil
    Cooling
    • Central Air, Electric
    Appliances
    • Included: Microwave, Built-In Range, Cooktop, Dishwasher, Double Oven, Self Cleaning Oven, Refrigerator, Stainless Steel Appliance(s), Water Heater
    • Laundry: Main Level
    Features
    • Kitchen Island, Eat-in Kitchen
    • Basement: Partial,Unfinished
    • Number of fireplaces: 3
    • Fireplace features: Wood Burning
    Interior area
    • Total structure area: 4,148
    • Total interior livable area: 4,148 sqft
    • Finished area above ground: 4,148
    • Finished area below ground: 0

    Property

    Parking
    • Total spaces: 8
    • Parking features: Garage Faces Front, Inside Entrance, Basement, Built In, Attached, Parking Lot
    • Attached garage spaces: 2
    Accessibility
    • Accessibility features: None
    Features
    • Levels: Two
    • Stories: 2
    • Patio & porch: Porch, Patio, Deck
    • Pool features: None
    • Fencing: Invisible
    Lot
    • Size: 13 Acres
    Details
    • Additional structures: Above Grade, Below Grade
    • Parcel number: P9840836
    • Zoning: RESIDENTIAL
    • Special conditions: Standard

    Construction

    Type & style
    • Home type: SingleFamily
    • Architectural style: Colonial
    • Property subtype: Single Family Residence
    Materials
    • Stucco
    • Foundation: Stone
    • Roof: Slate
    Condition
    • New construction: No
    • Year built: 1842

    Utilities & green energy

    • Sewer: On Site Septic
    • Water: Well

    Community & HOA

    Community
    • Subdivision: Coffeetown
    HOA
    • Has HOA: No
    Location
    • Region: Easton
    • Municipality: WILLIAMS TWP

    Financial & listing details

    • Price per square foot: $301/sqft
    • Tax assessed value: $82,000
    • Annual tax amount: $5,954
    • Date on market: 9/7/2024
    • Listing agreement: Exclusive Right To Sell
    • Listing terms: Cash,Conventional
    • Inclusions: Washer And Dryer
    • Ownership: Fee Simple

    Price history

    DateEventPrice
    11/12/2024Sold$1,250,000$301/sqft
    Source: Bright MLS #PANH2006340 Report a problem
    9/7/2024Pending sale$1,250,000+103.9%$301/sqft
    Source: Bright MLS #PANH2006340 Report a problem
    9/1/2015Sold$613,000$148/sqft
    Source: GLVR #481721 Report a problem

    Public tax history

    YearProperty taxesTax assessment
    2026$8 +2.9%$100
    2025$7 +0.8%$100
    2024$7 +0.4%$100
    2023$7 $100
    2022$7 +515.3%$100
    2021$1 $100
    2020$1 $100
    2018$1 $100
    2017-- $100
    2016-- $100
    2015-- $100
    Find assessor info on the county website

    Neighborhood: 18042

    Nearby schools

    GreatSchools rating
    Schools provided by the listing agent
    • Elementary: Williams Township
    • Middle: Wilson Area
    • High: Wilson Area
    • District: Wilson Area

    Source: Bright MLS. This data may not be complete. We recommend contacting the local school district to confirm school assignments for this home.

    Get a cash offer in 3 minutes
    Find out how much your home could sell for in as little as 3 minutes with a no-obligation cash offer.
    Estimated market value

    $1,422,100

    Get a cash offer in 3 minutes
    Find out how much your home could sell for in as little as 3 minutes with a no-obligation cash offer.
    Estimated market value

    $1,422,100