Welcome to your waterfront dream home! This expansive Cape Cod-style residence is perfectly situated on a private canal with 175 feet of bulkhead, just four homes from the open river — and with no bridges to navigate, you’ll enjoy direct access to the bay beyond. Offering over 3,000 sq ft of living space, this 4-bedroom, 3-bathroom home is designed for comfort, style, and incredible water views. Inside, you’ll find gorgeous hardwood floors throughout, a cherry and granite kitchen featuring stainless steel appliances, and abundant storage to meet all your needs. The home features both a primary and junior en suite, each with private balconies overlooking the serene canal and capturing breathtaking sunsets over the river. Additional highlights include a detached 2-car garage with a loft above — There is a Whole-house generator for that peace of mind, In-ground sprinkler system for easy maintenance, and of course waterfront living! Home needs some TLC, and the bulkhead needs repair. Don’t miss this rare opportunity to craft your own slice of paradise on the water.. They’re not making more waterfront — make this your coastal oasis today. Spacious Waterfront Cape Cod in Coveted Idle Hour Neighborhood.
Sold for $765,000
$765,000
190 Connetquot Drive, Oakdale, NY 11769
4beds
3,146sqft
Single Family Residence, Residential
Built in 1934
10,454 Square Feet Lot
$774,200 Zestimate®
$243/sqft
$5,348 Estimated rent
Home value
$774,200
$697,000 - $859,000
$5,348/mo
Zestimate® history
Owner options
List your home for rent
$5,348/mo
Rent Zestimate®
Find your next renter with Zillow Rental Manager. Plus, with online applications, you can quickly screen prospective tenants – for free.
$5,348/mo
Rent Zestimate®
Refinance and save
$5,230/mo
Est. payment
Refinancing to a lower rate could help reduce your monthly payments and save thousands over the life of the loan.
$5,230/mo
Est. payment
Explore your selling options
Work with a Zillow partner agent
Leverage their expertise and Zillow's premium Showcase listings to get your home seen by more buyers.
Get startedList with your own agent
Get your home in front of millions of buyers by listing it on Zillow.
Learn how to do itSell it yourself
Take full control of how buyers see your home on Zillow by listing For Sale by Owner (FSBO).
List your homeWhat's special
Private canalBreathtaking sunsetsStainless steel appliancesPrivate balconiesAbundant storageCherry and granite kitchenGorgeous hardwood floors
Zillow last checked:
Listing updated:
Listed by:
Sanford Pines 516-445-3571,
Coldwell Banker American Homes 631-863-9800,
Bryan J. Karp CBR 631-759-5277,
Coldwell Banker American Homes
Bought with:
Michelle Keegan, 10401246985
Douglas Elliman Real Estate
Source: OneKey® MLS as distributed by MLS GRID,MLS#: 917472
Facts & features
Interior
Bedrooms & bathrooms
- Bedrooms: 4
- Bathrooms: 3
- Full bathrooms: 3
Heating
- Baseboard, Oil
Cooling
- Ductless, Wall/Window Unit(s)
Appliances
- Included: Dishwasher, Dryer, Electric Range, Microwave, Refrigerator, Stainless Steel Appliance(s), Washer
- Laundry: Washer/Dryer Hookup
Features
- First Floor Bedroom, First Floor Full Bath, Ceiling Fan(s), Chandelier, Chefs Kitchen, Crown Molding, Eat-in Kitchen, Entertainment Cabinets, Entrance Foyer, Formal Dining, Primary Bathroom, Quartz/Quartzite Counters, Storage
- Flooring: Ceramic Tile, Hardwood
- Attic: Dormer,Scuttle,Storage
- Number of fireplaces: 1
Interior area
- Total structure area: 3,146
- Total interior livable area: 3,146 sqft
Property
Parking
- Total spaces: 2
- Parking features: Detached, Driveway, Garage
- Garage spaces: 2
- Has uncovered spaces: Yes
Features
- Has view: Yes
- View description: River, Water
- Has water view: Yes
- Water view: River,Water
- Waterfront features: Bulkhead, Canal Front, River Access, Waterfront
- Frontage length: 175
Lot
- Size: 10,454 Square Feet
Details
- Parcel number: 0500350000100085000
- Special conditions: None
- Other equipment: Generator, Irrigation Equipment
Construction
Type & style
- Home type: SingleFamily
- Architectural style: Cape Cod
- Property subtype: Single Family Residence, Residential
- Attached to another structure: Yes
Condition
- Year built: 1934
- Major remodel year: 2012
Utilities & green energy
- Sewer: Septic Tank
- Water: Public
- Utilities for property: Cable Connected, Electricity Connected, Phone Connected, Water Connected
Community & HOA
HOA
- Has HOA: No
Location
- Region: Oakdale
Financial & listing details
- Price per square foot: $243/sqft
- Tax assessed value: $57,000
- Annual tax amount: $16,502
- Date on market: 9/25/2025
- Cumulative days on market: 168 days
- Listing agreement: Exclusive Right To Sell
- Electric utility on property: Yes
Price history
| Date | Event | Price |
|---|---|---|
| 5/15/2026 | Sold | $765,000-12%$243/sqft |
Source:  OneKey® MLS as distributed by MLS GRID #917472 Report a problem OneKey® MLS as distributed by MLS GRID #917472 Report a problem | ||
| 3/12/2026 | Pending sale | $869,000$276/sqft |
Source: OneKey® MLS as distributed by MLS GRID #917472 Report a problem | ||
| 2/25/2026 | Price change | $869,000-3.3%$276/sqft |
Source: OneKey® MLS as distributed by MLS GRID #917472 Report a problem | ||
| 11/21/2025 | Price change | $899,000-5.3%$286/sqft |
Source: OneKey® MLS as distributed by MLS GRID #917472 Report a problem | ||
| 10/13/2025 | Price change | $949,000-5%$302/sqft |
Source: OneKey® MLS as distributed by MLS GRID #917472 Report a problem | ||
| 9/26/2025 | Listed for sale | $999,000+39.7%$318/sqft |
Source: OneKey® MLS as distributed by MLS GRID #917472 Report a problem | ||
| 7/15/2004 | Sold | $715,000$227/sqft |
Source: Public Record Report a problem | ||
Public tax history
| Year | Property taxes | Tax assessment |
|---|---|---|
| 2025 | -- | $57,000 |
| 2024 | -- | $57,000 |
| 2023 | -- | $57,000 |
| 2022 | -- | $57,000 |
| 2021 | -- | $57,000 |
| 2020 | -- | $57,000 |
| 2019 | -- | $57,000 |
| 2018 | -- | $57,000 |
| 2017 | $14,363 | $57,000 |
| 2016 | -- | $57,000 |
| 2015 | -- | $57,000 |
| 2014 | -- | $57,000 |
| 2013 | -- | $57,000 |
| 2012 | -- | $57,000 |
| 2011 | -- | $57,000 |
| 2010 | -- | $57,000 |
| 2009 | -- | $57,000 |
| 2008 | -- | $57,000 |
| 2007 | $10,641 +20.3% | $57,000 |
| 2005 | $8,845 +8.8% | $57,000 |
| 2004 | $8,133 +6.7% | $57,000 |
| 2003 | $7,620 +6.5% | $57,000 |
| 2002 | $7,153 | $57,000 |
| 2001 | -- | $57,000 |
| 2000 | $6,702 | $57,000 |
Find assessor info on the county website
Neighborhood: 11769
Nearby homes
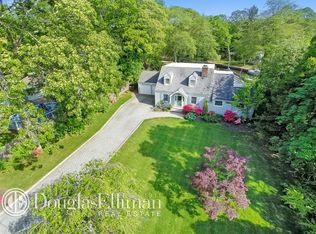
- $1,048,7004 bd3 ba3.1k sqft194 Connetquot Dr, Oakdale, NY 11769Off Market
- $747,600-- bd-- ba-- sqft184 Connetquot Dr, Oakdale, NY 11769Off Market
- $996,9003 bd3 ba2.7k sqft24 Grassmere Ave, Oakdale, NY 11769Off Market

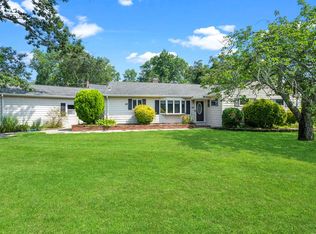
- $650,0003 bd2 ba1.6k sqft189 Connetquot Dr, Oakdale, NY 11769Sold
- $955,500-- bd-- ba-- sqft16 Grassmere Ave, Oakdale, NY 11769Off Market
- $762,3004 bd2 ba2k sqft4 Miami Rd, Oakdale, NY 11769Off Market
- $797,0003 bd2 ba1.6k sqft182 Connetquot Dr, Oakdale, NY 11769Sold
- $734,100-- bd-- ba-- sqft195 Connetquot Dr, Oakdale, NY 11769Off Market
Nearby schools
GreatSchools rating
- 8/10Idle Hour Elementary SchoolGrades: PK-5Distance: 0.2 mi
- 5/10Oakdale Bohemia Middle SchoolGrades: 6-8Distance: 1.3 mi
- NAConnetquot Alternative Preschool At PremmGrades: Distance: 1.4 mi
Schools provided by the listing agent
- Elementary: Idle Hour Elementary School
- Middle: Oakdale-Bohemia Middle School
- High: Connetquot High School
Source: OneKey® MLS as distributed by MLS GRID. This data may not be complete. We recommend contacting the local school district to confirm school assignments for this home.
Get a cash offer in 3 minutes
Find out how much your home could sell for in as little as 3 minutes with a no-obligation cash offer.
Estimated market value
$774,200
Get a cash offer in 3 minutes
Find out how much your home could sell for in as little as 3 minutes with a no-obligation cash offer.
Estimated market value
$774,200
- New York
- Suffolk County
- Oakdale
- 11769
- 190 Connetquot Drive
Nearby cities
Nearby zip codes
Other Oakdale Topics
