Everything about this tucked-away property is esthetically pleasing. From the moment you drive though the gated entry, you can begin to see some of the extensive professional landscaping that has been done along with towering spruce, pine, old growth aspen and you’ll also see some of the bronze and wood-carved wildlife statues. Much thought went into the acreage surrounding the house, as well as the house itself. Several ATV/walking trails were added though the forested land, each one leading to beautiful views of the Sangre de Cristo Mountains. Landscaping was done to the property directly behind the house and resulted in opening up this area to provide views of the valley, Wet Mountains and town. This park-like area has benches and dramatic eagle and mountain lion statues (which were carved in place from standing trees). In addition to this, the property directly adjoins National Forest, a huge plus for anyone who enjoys the outdoors. A wrap-around upper deck, lower stone patios, firepit, hot tubs all provide the perfect spots for relaxing and entertaining. Westcliffe has been designated as a “dark skies” community, so star-gazing is a must.
This impressive home has been beautifully remodeled and professionally decorated and includes every amenity you would expect in a home of this caliber. The rooms are spacious but still retain a warm, mountain-home feel. There are 3 levels: upper open loft, main level with open kitchen, dining and great room, master suite, laundry room and ½ bath. The lower level has 2 bedrooms, 2 baths, family room and bonus room (perfect for a study, music room, theater or additional office). The main level has access to upper deck and the lower level to the patio areas. It is the perfect home entertaining or bringing the family and friends together for some peace & fun times in the mountains.
Sold for $2,100,000
$2,100,000
190 County Road 173, Westcliffe, CO 81252
3beds
4,265sqft
Single Family Residence
Built in 2004
35.73 Acres Lot
$2,039,800 Zestimate®
$492/sqft
$4,567 Estimated rent
Home value
$2,039,800
$1.77M - $2.30M
$4,567/mo
Zestimate® history
Owner options
List your home for rent
$4,567/mo
Rent Zestimate®
Find your next renter with Zillow Rental Manager. Plus, with online applications, you can quickly screen prospective tenants – for free.
$4,567/mo
Rent Zestimate®
Refinance and save
$9,558/mo
Est. payment
Refinancing to a lower rate could help reduce your monthly payments and save thousands over the life of the loan.
$9,558/mo
Est. payment
Explore your selling options
Work with a Zillow partner agent
Leverage their expertise and Zillow's premium Showcase listings to get your home seen by more buyers.
Get startedList with your own agent
Get your home in front of millions of buyers by listing it on Zillow.
Learn how to do itSell it yourself
Take full control of how buyers see your home on Zillow by listing For Sale by Owner (FSBO).
List your homeWhat's special
Open kitchenMusic roomImpressive homeBonus roomWet mountainsLower stone patiosProfessionally decorated
Zillow last checked:
Listing updated:
Listed by:
Mattie Burtt 719-783-4888,
Mattie Burtt Realty Inc
Bought with:
Mattie Burtt, 40011164
Mattie Burtt Realty Inc
Source: REcolorado as distributed by MLS GRID,MLS#: 3502103
Facts & features
Interior
Bedrooms & bathrooms
- Bedrooms: 3
- Bathrooms: 4
- Full bathrooms: 2
- 3/4 bathrooms: 1
- 1/2 bathrooms: 1
- Main level bathrooms: 2
- Main level bedrooms: 1
Primary bedroom
- Description: W/ Large Walk-In Closet & Fireplace
- Level: Main
- Area: 336.07 Square Feet
- Dimensions: 15.2 x 22.11
Bedroom
- Description: W/ Walk-In Closet
- Level: Lower
- Area: 68.37 Square Feet
- Dimensions: 4.3 x 15.9
Bedroom
- Description: W/ Walk-In Closet And 3/4 Bath
- Level: Lower
- Area: 147.84 Square Feet
- Dimensions: 11.2 x 13.2
Primary bathroom
- Description: W/ Fireplace
- Level: Main
- Area: 88.4 Square Feet
- Dimensions: 7.3 x 12.11
Bathroom
- Level: Main
Bathroom
- Level: Lower
- Area: 47.84 Square Feet
- Dimensions: 5.2 x 9.2
Bathroom
- Level: Lower
- Area: 100.8 Square Feet
- Dimensions: 11.2 x 9
Bonus room
- Description: Many Possibilities
- Level: Lower
- Area: 219.19 Square Feet
- Dimensions: 12.11 x 18.1
Bonus room
- Description: Media/Music/Office/Hobby Room
- Level: Lower
- Area: 245.28 Square Feet
- Dimensions: 11.2 x 21.9
Family room
- Description: W/ Kitchenette
- Level: Lower
- Area: 533.57 Square Feet
- Dimensions: 23.3 x 22.9
Great room
- Description: Living, Dining, Kitchen
- Level: Main
- Area: 851.19 Square Feet
- Dimensions: 26.11 x 32.6
Laundry
- Level: Main
- Area: 109.08 Square Feet
- Dimensions: 10.1 x 10.8
Loft
- Description: Many Possibilities
- Level: Upper
- Area: 360.98 Square Feet
- Dimensions: 17.1 x 21.11
Office
- Level: Main
- Area: 144.48 Square Feet
- Dimensions: 12.9 x 11.2
Utility room
- Level: Lower
- Area: 267.03 Square Feet
- Dimensions: 12.9 x 20.7
Heating
- Electric, Propane, Radiant
Cooling
- None
Appliances
- Included: Cooktop, Dishwasher, Double Oven, Dryer, Microwave, Refrigerator, Trash Compactor, Washer, Wine Cooler
Features
- Ceiling Fan(s), Central Vacuum, Eat-in Kitchen, Five Piece Bath, High Ceilings, Kitchen Island, Open Floorplan, Pantry, Primary Suite, Vaulted Ceiling(s), Walk-In Closet(s), Wet Bar
- Flooring: Carpet, Tile, Wood
- Windows: Window Coverings
- Basement: Finished,Walk-Out Access
- Number of fireplaces: 3
- Fireplace features: Bedroom, Gas, Great Room, Other
- Furnished: Yes
Interior area
- Total structure area: 4,265
- Total interior livable area: 4,265 sqft
- Finished area above ground: 4,265
- Finished area below ground: 0
Property
Parking
- Total spaces: 2
- Parking features: Circular Driveway, Concrete
- Attached garage spaces: 2
- Has uncovered spaces: Yes
Features
- Levels: Three Or More
- Patio & porch: Deck, Patio, Wrap Around
- Exterior features: Fire Pit, Rain Gutters, Lighting
- Has spa: Yes
- Spa features: Spa/Hot Tub
- Fencing: Full
- Has view: Yes
- View description: Lake, Meadow, Mountain(s), Valley, Water
- Has water view: Yes
- Water view: Lake,Water
Lot
- Size: 35.73 Acres
- Features: Borders National Forest, Landscaped, Many Trees, Meadow, Secluded, Sprinklers In Front
- Residential vegetation: Aspen, Partially Wooded, Wooded
Details
- Parcel number: 0010037326
- Zoning: Single Family Residence
- Special conditions: Standard
Construction
Type & style
- Home type: SingleFamily
- Architectural style: Mountain Contemporary
- Property subtype: Single Family Residence
Materials
- Frame, Rock, Stucco, Wood Siding
- Roof: Composition
Condition
- Year built: 2004
Utilities & green energy
- Water: Cistern, Private, Well
- Utilities for property: Electricity Connected, Internet Access (Wired), Propane
Community & HOA
Community
- Security: Security System
- Subdivision: Verde Creek Ranch
HOA
- Has HOA: Yes
- HOA fee: $50 annually
- HOA name: Verde Creek Ranch
- HOA phone: 000-000-0000
Location
- Region: Westcliffe
Financial & listing details
- Price per square foot: $492/sqft
- Tax assessed value: $110,110
- Annual tax amount: $4,103
- Date on market: 9/1/2023
- Listing terms: Cash,Conventional
- Exclusions: There Are Paintings Left In The Home That Are Being Sold Separately. List Of Paintings And Prices Is In Supplements Docs.
- Ownership: Corporation/Trust
- Electric utility on property: Yes
- Road surface type: Dirt, Paved
Price history
| Date | Event | Price |
|---|---|---|
| 2/2/2024 | Sold | $2,100,000-8.7%$492/sqft |
Source:  REcolorado as distributed by MLS GRID #3502103 Report a problem REcolorado as distributed by MLS GRID #3502103 Report a problem | ||
| 1/10/2024 | Pending sale | $2,300,000$539/sqft |
Source: REcolorado as distributed by MLS GRID #3502103 Report a problem | ||
| 9/1/2023 | Listed for sale | $2,300,000$539/sqft |
Source: REcolorado as distributed by MLS GRID #3502103 Report a problem | ||
| 8/15/2023 | Listing removed | -- |
Source: REcolorado as distributed by MLS GRID #3502103 Report a problem | ||
| 8/14/2023 | Listed for sale | $2,300,000$539/sqft |
Source: REcolorado as distributed by MLS GRID #3502103 Report a problem | ||
| 7/31/2023 | Pending sale | $2,300,000$539/sqft |
Source: Westcliffe Listing Service #2515914 Report a problem | ||
| 7/21/2023 | Price change | $2,300,000-13.2%$539/sqft |
Source: REcolorado as distributed by MLS GRID #3502103 Report a problem | ||
| 2/3/2023 | Listed for sale | $2,650,000+244.2%$621/sqft |
Source: Westcliffe Listing Service #2515914 Report a problem | ||
| 11/26/2013 | Sold | $770,000$181/sqft |
Source: Public Record Report a problem | ||
Public tax history
| Year | Property taxes | Tax assessment |
|---|---|---|
| 2025 | $7,146 +78.6% | $110,110 -4.9% |
| 2024 | $4,002 -2.5% | $115,730 -1% |
| 2023 | $4,103 | $116,860 +93.6% |
| 2022 | $4,103 +7.1% | $60,350 -2.4% |
| 2021 | $3,832 +0.5% | $61,840 +4.6% |
| 2020 | $3,811 +13.7% | $59,104 0% |
| 2019 | $3,352 | $59,105 +15.2% |
| 2018 | $3,352 | $51,312 |
| 2017 | $3,352 +3.2% | $51,312 -9% |
| 2016 | $3,250 | $56,360 -92% |
| 2015 | -- | $707,993 +18.6% |
| 2012 | $2,827 -1.8% | $597,052 -2.9% |
| 2010 | $2,880 | $614,631 |
Find assessor info on the county website
Neighborhood: 81252
Nearby homes
- $1,405,8003 bd3 ba3.9k sqft130 County Rd 173, Westcliffe, CO 81252Off Market
- $274,6001 bd1 ba810 sqft630 County Road 173, Westcliffe, CO 81252Off Market
- $71,540-- bd-- ba-- sqft135 County Road 173, Westcliffe, CO 81252Off Market
- $--35.78 AcresTbd Cr 172, Westcliffe, CO 81252Off Market
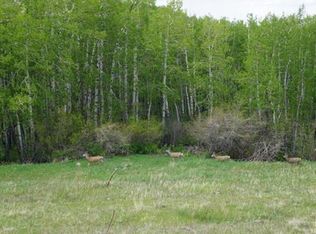
- $1,099,4006 bd0 ba3.1k sqft1200 Sampson Ridge Rd, Westcliffe, CO 81252Off Market
- $308,2001 bd1 ba960 sqft1390 Sampson Ridge Rd, Westcliffe, CO 81252Off Market
- $448,3002 bd1 ba864 sqft305 Sampson Ridge Rd, Westcliffe, CO 81252Off Market
- $2,8701 bd-- ba682 sqft2270 County Road 172, Westcliffe, CO 81252Off Market
Nearby schools
GreatSchools rating
- 4/10Custer County Elementary SchoolGrades: PK-5Distance: 7.4 mi
- 4/10Custer Middle SchoolGrades: 6-8Distance: 7.4 mi
- 6/10Custer County High SchoolGrades: 9-12Distance: 7.4 mi
Schools provided by the listing agent
- Elementary: Custer County
- Middle: Custer County
- High: Custer County
- District: Custer County C-1
Source: REcolorado as distributed by MLS GRID. This data may not be complete. We recommend contacting the local school district to confirm school assignments for this home.
- Colorado
- Custer County
- Westcliffe
- 81252
- 190 County Road 173
Nearby cities
Nearby zip codes
Other Westcliffe Topics
