Rural Roots Retreat – Your Nature Haven Awaits!
Craving room to roam and a peaceful escape from the hustle? Welcome to your personal sanctuary nestled on 9.46 acres of open pastures and towering trees, just a short drive from Waco.
Home Highlights:
2,788 sq. ft. of spacious living.
New roof, toilets, and tilt-sash double-pane windows.
New laminate flooring and carpeted bedrooms.
Vaulted ceilings and stone fireplace in the open concept living room.
Large dining area has window seat and plenty of room for entertaining.
Spacious kitchen with breakfast bar, gas stove, double ovens, pantry, and built-in microwave.
Secluded main suite with dual vanities, built-in dressers, and walk-in closet.
Expansive fourth bedroom perfect for a game, craft room, or 2nd living area.
Dual vanities in guest bath.
Generous storage throughout.
Outdoor Features:
Circle driveway,
Fenced and Cross fencing.
Covered porch overlooking the pond.
Barn with shop area, tack room, and stalls.
Whether you're seeking a hobby farm, a family homestead, or a tranquil retreat, this property offers the perfect blend of comfort and country living.
Don’t wait—Rural Roots is calling!
For sale
Price cut: $19.1K (6/13)
$579,900
190 County Road 3198, Valley Mills, TX 76689
4beds
2,788sqft
:
Get pre-qualified$3,869/mo
Single Family Residence
Built in 1980
9.46 Acres Lot
$564,100 Zestimate®
$208/sqft
$-- HOA
What's special
Stone fireplaceTowering treesCircle drivewayNew laminate flooringFenced and cross fencingLarge dining areaCarpeted bedrooms
- 288 days |
- 608 |
- 46 |
Zillow last checked:
Listing updated:
Listed by:
Tiffany Shelton 0482241 254-694-5374,
Bosque Real Estate Inc 254-694-5374
Source: NTREIS,MLS#: 21082218
Facts & features
Interior
Bedrooms & bathrooms
- Bedrooms: 4
- Bathrooms: 2
- Full bathrooms: 2
Primary bedroom
- Description: Walk-In Closet, Built-Ins
- Features: Built-in Features, Ceiling Fan(s), Dual Sinks, En Suite Bathroom, Separate Shower, Walk-In Closet(s)
- Level: First
- Dimensions: 0 x 0
Living room
- Features: Built-in Features, Ceiling Fan(s), Fireplace
- Level: First
- Dimensions: 0 x 0
Heating
- Central, Electric, Natural Gas
Cooling
- Central Air, Electric, Gas
Appliances
- Included: Some Gas Appliances, Double Oven, Dishwasher, Electric Oven, Gas Cooktop, Gas Water Heater, Microwave, Plumbed For Gas, Refrigerator, Vented Exhaust Fan
- Laundry: Laundry in Utility Room
Features
- Built-in Features, Double Vanity, High Speed Internet, Kitchen Island, Pantry, Vaulted Ceiling(s), Walk-In Closet(s)
- Flooring: Carpet, Laminate
- Windows: Bay Window(s), Window Coverings
- Has basement: No
- Number of fireplaces: 1
- Fireplace features: Living Room, Stone, Wood Burning
Interior area
- Total interior livable area: 2,788 sqft
Video & virtual tour
Property
Parking
- Total spaces: 4
- Parking features: Attached Carport, Circular Driveway, Carport, Inside Entrance, Open, Paved, Garage Faces Side, Side By Side
- Attached garage spaces: 2
- Carport spaces: 2
- Has uncovered spaces: Yes
Features
- Levels: One
- Stories: 1
- Patio & porch: Covered
- Exterior features: Garden
- Pool features: None
- Fencing: Barbed Wire,Cross Fenced,Pipe
- Has view: Yes
- View description: Water
- Has water view: Yes
Lot
- Size: 9.46 Acres
- Features: Acreage, Agricultural, Pond on Lot, Many Trees
- Residential vegetation: Cleared, Partially Wooded
Details
- Additional structures: Barn(s), Stable(s), Workshop
- Parcel number: R06514
- Other equipment: Other
- Horse amenities: Stable(s), Tack Room
Construction
Type & style
- Home type: SingleFamily
- Architectural style: Ranch,Detached,Farmhouse
- Property subtype: Single Family Residence
Materials
- Stone Veneer
- Foundation: Slab
- Roof: Composition
Condition
- Year built: 1980
Utilities & green energy
- Sewer: Septic Tank
- Utilities for property: Electricity Connected, Septic Available
Community & HOA
Community
- Subdivision: Lame Duck
HOA
- Has HOA: No
Location
- Region: Valley Mills
Financial & listing details
- Price per square foot: $208/sqft
- Tax assessed value: $305,286
- Annual tax amount: $3,921
- Date on market: 10/8/2025
- Cumulative days on market: 472 days
- Listing terms: Cash,Conventional,FHA
Estimated market value
$564,100
$536,000 - $592,000
$2,071/mo
Price history
| Date | Event | Price |
|---|---|---|
| 6/13/2026 | Price change | $579,900-3.2%$208/sqft |
Source: NTREIS #21082218 Report a problem | ||
| 4/8/2026 | Listed for sale | $599,000-4.9%$215/sqft |
Source: NTREIS #21082218 Report a problem | ||
| 2/22/2026 | Contingent | $629,900$226/sqft |
Source: NTREIS #21082218 Report a problem | ||
| 1/22/2026 | Price change | $629,900-3.1%$226/sqft |
Source: NTREIS #21082218 Report a problem | ||
| 6/30/2025 | Price change | $649,900-2.3%$233/sqft |
Source: NTREIS #229201 Report a problem | ||
| 5/15/2025 | Price change | $665,000-2.9%$239/sqft |
Source: NTREIS #229201 Report a problem | ||
| 3/31/2025 | Listed for sale | $685,000$246/sqft |
Source:  WMLS #229201 Report a problem WMLS #229201 Report a problem | ||
| 3/31/2025 | Pending sale | $685,000$246/sqft |
Source: WMLS #229201 Report a problem | ||
| 3/27/2025 | Listed for sale | $685,000+52.3%$246/sqft |
Source: WMLS #229201 Report a problem | ||
| 1/20/2021 | Listing removed | -- |
Source: WMLS Report a problem | ||
| 11/10/2020 | Pending sale | $449,900$161/sqft |
Source: NTREIS #14465727 Report a problem | ||
| 11/4/2020 | Listed for sale | $449,900$161/sqft |
Source: HomeLand Realty #14465727 Report a problem | ||
Public tax history
| Year | Property taxes | Tax assessment |
|---|---|---|
| 2025 | $4,271 | $305,286 +1% |
| 2024 | -- | $302,143 +8.8% |
| 2023 | $2,672 -0.5% | $277,671 |
| 2022 | $2,687 +1.3% | $277,671 +20.5% |
| 2021 | $2,653 +0.3% | $230,465 +25.5% |
| 2020 | $2,645 +8.8% | $183,690 +4.6% |
| 2018 | $2,430 | $175,673 +8.9% |
| 2017 | -- | $161,363 |
| 2016 | -- | $161,363 |
| 2015 | -- | $161,363 |
| 2014 | -- | $161,363 -16.7% |
| 2013 | -- | $193,815 |
| 2012 | -- | -- |
| 2011 | -- | -- |
| 2010 | -- | $193,830 |
| 2009 | -- | $193,830 +14.3% |
| 2008 | -- | $169,620 |
Find assessor info on the county website
Monthly payment
Est. payment
Payment breakdown
Explore the cost of this home by adjusting the details. Changes won't be saved.Climate risks
Neighborhood: 76689
Nearby schools
GreatSchools rating
- 7/10Valley Mills Elementary SchoolGrades: PK-5Distance: 0.7 mi
- 5/10Valley Mills Junior High SchoolGrades: 6-8Distance: 1.9 mi
- 6/10Valley Mills High SchoolGrades: 9-12Distance: 1.9 mi
Schools provided by the listing agent
- Elementary: Valley Mills
- Middle: Valley Mills
- High: Valley Mills
- District: Valley Mills ISD
Source: NTREIS. This data may not be complete. We recommend contacting the local school district to confirm school assignments for this home.
- $157,600-- bd-- ba-- sqft233 County Road 3196, Valley Mills, TX 76689Off Market
- $334,900-- bd-- ba1.7k sqft233 County Road 3196, Valley Mills, TX 76689Off Market
- $--0.776 Acres232 County Road 3196, Valley Mills, TX 76689Sold

- $463,8003 bd2 ba2.3k sqft134 County Road 3198, Valley Mills, TX 76689Off Market
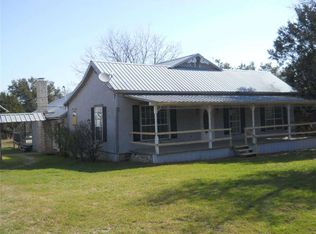
- $--3 bd2 ba1.8k sqft205 County Road 3196, Valley Mills, TX 76689Sold
- $81,200-- bd1 ba648 sqft222 County Road 3196, Valley Mills, TX 76689Off Market
- $194,100-- bd1 ba1.3k sqft212 County Road 3196, Valley Mills, TX 76689Off Market
- $213,4003 bd2 ba2.1k sqft139 County Road 3198, Valley Mills, TX 76689Off Market
A local agent can set up tours, give advice and negotiate with sellers.
A local lender can help you make sure your offer is ready when you are.
Similar homes
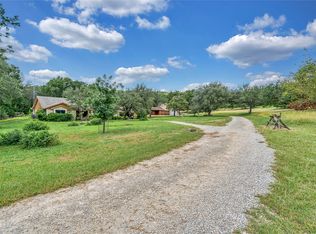
- $599,0003 bd3 ba2.5k sqft321 County Road 4275, Clifton, TX 76634For Sale
 MLS ID #21319855, Weston Gloff. NTREIS
 - $824,0005 bd3 ba2.8k sqft785 Tweedy Rd, Valley Mills, TX 76689For Sale
 MLS ID #21294159, Tom Macatee. NTREIS
 - $550,0004 bd3 ba3.3k sqft264 Emily Ln, Waco, TX 76708For Sale
 MLS ID #21326754, Cindy Gough. NTREIS
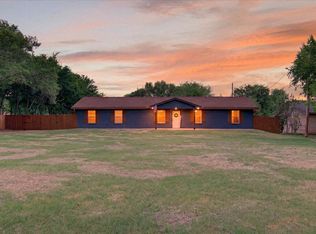
 - $389,9004 bd3 ba1.8k sqft383 Overlook Rd, Valley Mills, TX 76689For Sale
 MLS ID #21222939, Sue Milam Reed. NTREIS
 - $575,0003 bd3 ba2.2k sqft5819 Fm 56, Clifton, TX 76634For SaleMLS ID #21327345, Brooke Smith. NTREIS
- $576,7603 bd3 ba3.1k sqft468 Fm 2960, Whitney, TX 76692For SaleMLS ID #21323027, Jamie Siddons. NTREIS
- $599,0003 bd3 ba1.8k sqft560 Meadow Ln, Crawford, TX 76638For SaleMLS ID #21278451, Kyla Dieterich. NTREIS
- $635,0004 bd3 ba2.4k sqft1840 Val Verde Rd, McGregor, TX 76657For SaleMLS ID #21221930, Ashlee Villagrana. NTREIS
- $587,0003 bd3 ba2.4k sqft14356 China Spring Rd, China Spring, TX 76633For SaleMLS ID #21196393, Joseph Maxwell. NTREIS
- $549,9003 bd2 ba1.8k sqft173 County Road 3465, Clifton, TX 76634For SaleMLS ID #21277874, Glenda Hall. NTREIS
- $524,5003 bd2 ba2.6k sqft112 Hcr #2117, Whitney, TX 76692For SaleMLS ID #20892976, Linda Alesi-Miller. NTREIS
- $570,0003 bd2 ba2.6k sqft120 County Road 3646, Clifton, TX 76634For SaleMLS ID #21227185, Melissa Daniell. NTREIS
- $675,0003 bd4 ba2.9k sqft1072 Chapman Rd, Crawford, TX 76638For SaleMLS ID #21251981, Terri Nix. NTREIS
- $490,0004 bd3 ba2.9k sqft768 Elmwood Dr, Waco, TX 76712For SaleMLS ID #21067774, Amy Jo Garbett. NTREIS
- $847,0004 bd3 ba3.2k sqft190 Winding Trl, Crawford, TX 76638For SaleMLS ID #21295186, Ky Baker. NTREIS
- $680,0003 bd2 ba2.4k sqft308 Wildflower Dr, Mc Gregor, TX 76657For SaleMLS ID #21325394, Daniel Tagle Jr.. NTREIS
- $566,3754 bd4 ba2.5k sqft5624 Rosalie Dr, Waco, TX 76708For SaleMLS ID #21078894, Jennifer Jenkins. NTREIS
- $649,0004 bd3 ba2.7k sqft1865 Austin Hines Dr, China Spring, TX 76633For SaleMLS ID #21075228, Erica Boisvert. NTREIS
- $580,0003 bd4 ba2.6k sqft415 Oak Crst, Clifton, TX 76634For SaleMLS ID #10421437, Rose Nava, JEA Properties. HAR
- $449,0003 bd3 ba2.2k sqft589 County Road 4150, Clifton, TX 76634For SaleMLS ID #21237805, Alan Nisbet. NTREIS
