Conveniently located 4-bedroom, 1-bath ranch home offering comfortable single-level living. This well-laid-out home features a bright and functional kitchen updated with new Klear Vue cabinetry, providing ample storage and a clean, modern look. The kitchen also includes a stainless steel refrigerator, making it ready for everyday use or entertaining as it sets next to an adjacent dining room.
With four bedrooms, there is flexibility for guest rooms, home offices, or additional living space. The ranch-style floor plan allows for easy accessibility and efficient flow throughout the home. Located close to town, this property offers quick access to shopping, dining, schools, and local amenities while still providing a sense of privacy and comfort.
Whether you are a first-time homebuyer, downsizing, or seeking an investment opportunity, this home presents excellent value and potential. Don’t miss the opportunity to own this home in a convenient location—schedule your showing today!
Closed
Listed by: United Country Salem Realty • Jonathon G Counts • 573-453-6235
Bought with: EXP Realty LLC
Price Unknown
190 County Road 4170, Salem, MO 65560
4beds
1,248sqft
Single Family Residence
Built in 1973
0.3 Acres Lot
$130,400 Zestimate®
$--/sqft
$1,154 Estimated rent
Home value
$130,400
Estimated sales range
Not available
$1,154/mo
Zestimate® history
Owner options
List your home for rent
$1,154/mo
Rent Zestimate®
Find your next renter with Zillow Rental Manager. Plus, with online applications, you can quickly screen prospective tenants – for free.
$1,154/mo
Rent Zestimate®
Refinance and save
$20/mo
Est. payment
Refinancing to a lower rate could help reduce your monthly payments and save thousands over the life of the loan.
$20/mo
Est. payment
Explore your selling options
Work with a Zillow partner agent
Leverage their expertise and Zillow's premium Showcase listings to get your home seen by more buyers.
Get startedList with your own agent
Get your home in front of millions of buyers by listing it on Zillow.
Learn how to do itSell it yourself
Take full control of how buyers see your home on Zillow by listing For Sale by Owner (FSBO).
List your homeWhat's special
Single-level livingAmple storageClean modern lookBright and functional kitchenRanch-style floor planAdjacent dining roomStainless steel refrigerator
Zillow last checked:
Listing updated:
Listed by:
Jonathon G Counts 573-453-6235,
United Country Salem Realty
Bought with:
Shawn McArthur, 2022016028
EXP Realty LLC
Source: MARIS,MLS#: 26001856 Originating MLS: South Central Board of REALTORS
Originating MLS: South Central Board of REALTORSFacts & features
Interior
Bedrooms & bathrooms
- Bedrooms: 4
- Bathrooms: 1
- Full bathrooms: 1
- Main level bathrooms: 1
- Main level bedrooms: 4
Bedroom
- Description: primary bedroom
- Features: Floor Covering: Luxury Vinyl Plank
- Level: Main
- Area: 132
- Dimensions: 12x11
Bedroom 2
- Description: bedroom
- Features: Floor Covering: Luxury Vinyl Plank
- Level: Main
- Area: 121
- Dimensions: 11x11
Bedroom 4
- Description: bedroom
- Features: Floor Covering: Luxury Vinyl Plank
- Level: Main
- Area: 99
- Dimensions: 11x9
Bathroom
- Description: bathroom
- Features: Floor Covering: Vinyl
- Level: Main
- Area: 40
- Dimensions: 8x5
Bathroom 3
- Description: bedroom
- Features: Floor Covering: Carpeting
- Level: Main
- Area: 100
- Dimensions: 10x10
Dining room
- Description: dining room
- Features: Floor Covering: Luxury Vinyl Plank
- Level: Main
- Area: 110
- Dimensions: 11x10
Kitchen
- Description: kitchen
- Features: Floor Covering: Luxury Vinyl Plank
- Level: Main
- Area: 96
- Dimensions: 12x8
Living room
- Description: living room
- Features: Floor Covering: Luxury Vinyl Plank
- Level: Main
- Area: 165
- Dimensions: 15x11
Storage
- Description: storage room/utilities
- Features: Floor Covering: Concrete
- Level: Main
- Area: 96
- Dimensions: 12x8
Heating
- Electric
Cooling
- Ceiling Fan(s), Central Air, Electric
Appliances
- Included: Dishwasher, Built-In Electric Oven, Range Hood, Electric Range, ENERGY STAR Qualified Refrigerator, Electric Water Heater
- Laundry: Electric Dryer Hookup, Laundry Closet, Washer Hookup
Features
- Ceiling Fan(s), Kitchen/Dining Room Combo, Laminate Counters, Shower, Workshop/Hobby Area
- Flooring: Carpet, Luxury Vinyl
- Basement: None
- Has fireplace: No
Interior area
- Total structure area: 1,248
- Total interior livable area: 1,248 sqft
- Finished area above ground: 1,248
- Finished area below ground: 0
Property
Parking
- Parking features: Gravel
Features
- Levels: One
- Patio & porch: Patio, Porch
- Exterior features: Fire Pit, Garden
- Fencing: Partial
- Frontage length: 100
Lot
- Size: 0.3 Acres
- Dimensions: 100 x 144.5
- Features: Adjoins Wooded Area, Back Yard
Details
- Additional structures: Shed(s)
- Parcel number: 094.017409025.000
- Special conditions: Standard
Construction
Type & style
- Home type: SingleFamily
- Architectural style: Ranch
- Property subtype: Single Family Residence
Materials
- Vinyl Siding
- Foundation: Concrete Perimeter
- Roof: Metal
Condition
- Fixer
- New construction: No
- Year built: 1973
Utilities & green energy
- Electric: 220 Volts
- Sewer: Public Sewer, Shared Septic
- Water: Public
- Utilities for property: Electricity Connected, Phone Connected, Sewer Connected, Water Connected
Community & HOA
Community
- Features: Other
- Subdivision: Adams
HOA
- Has HOA: Yes
- Amenities included: Other
- Services included: Sewer
- HOA fee: $20 monthly
- HOA name: Adams Sub Division Homeowners Association
Location
- Region: Salem
Financial & listing details
- Tax assessed value: $58,980
- Annual tax amount: $523
- Date on market: 1/14/2026
- Cumulative days on market: 44 days
- Listing terms: 1031 Exchange,Cash,Conventional,FHA,Private,USDA Loan,VA Loan
- Ownership: Private
- Electric utility on property: Yes
- Road surface type: Chip And Seal
Price history
| Date | Event | Price |
|---|---|---|
| 3/4/2026 | Sold | -- |
Source:  MARIS #26001856 Report a problem MARIS #26001856 Report a problem | ||
| 3/1/2026 | Pending sale | $134,500$108/sqft |
Source: MARIS #26001856 Report a problem | ||
| 2/2/2026 | Contingent | $134,500$108/sqft |
Source: MARIS #26001856 Report a problem | ||
| 1/15/2026 | Listed for sale | $134,500$108/sqft |
Source: MARIS #26001856 Report a problem | ||
Public tax history
| Year | Property taxes | Tax assessment |
|---|---|---|
| 2025 | $523 +9.1% | $11,210 |
| 2024 | $479 +2.1% | $11,210 |
| 2023 | $470 -4.3% | $11,210 |
| 2022 | $491 | $11,210 |
| 2021 | -- | $11,210 |
| 2020 | -- | $11,210 +0.7% |
| 2017 | -- | $11,130 +2.6% |
| 2016 | -- | $10,850 |
| 2015 | -- | $10,850 -2.4% |
| 2014 | -- | $11,120 |
| 2013 | -- | $11,120 |
| 2011 | -- | -- |
Find assessor info on the county website
Neighborhood: 65560
Nearby homes
- $121,9003 bd-- ba960 sqft194 County Road 4170, Salem, MO 65560Off Market
- $151,2003 bd-- ba1.2k sqft174 County Road 4170, Salem, MO 65560Off Market
- $115,3003 bd1 ba960 sqft181 County Road 4170, Salem, MO 65560Off Market
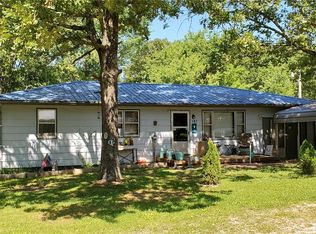
- $111,2003 bd0 ba1k sqft199 County Road 4170, Salem, MO 65560Off Market
- $104,7003 bd0 ba1k sqft173 County Road 4170, Salem, MO 65560Off Market
- $--3 bd1 ba1.4k sqft224 County Road 4170, Salem, MO 65560Sold
- $136,4003 bd0 ba1k sqft142 County Road 4170, Salem, MO 65560Off Market
- $131,6004 bd0 ba1.7k sqft223 County Road 4170, Salem, MO 65560Off Market
Nearby schools
GreatSchools rating
- 5/10North Wood Elementary SchoolGrades: PK-8Distance: 2.7 mi
Schools provided by the listing agent
- Elementary: Wm. H. Lynch Elem.
- Middle: Salem Jr. High
- High: Salem Sr. High
Source: MARIS. This data may not be complete. We recommend contacting the local school district to confirm school assignments for this home.
Sell for more on Zillow
Get a Zillow Showcase℠ listing at no additional cost and you could sell for .
$130,400
2% more
+$2,608
With Zillow Showcase(estimated)
$133,008
Sell for more on Zillow
Get a Zillow Showcase℠ listing at no additional cost and you could sell for .
$130,400
2% more
+$2,608
With Zillow Showcase(estimated)
$133,008
- Missouri
- Dent County
- Salem
- 65560
- 190 County Road 4170
