Skip main navigation
Active
  • Price cut: $20K (6/30)
    $769,000

    190 County Road 7802, Jonesboro, AR 72401

    4beds
    4,765sqft
    : 
    Loading
    Get pre-qualified
    Single Family Residence
    Built in 2017
    4.18 Acres Lot
    $731,400 Zestimate®
    $161/sqft
    $-- HOA

    What's special

    Custom saltwater oasis poolFully stocked pondFull walk-out basementDouble vanitiesGame or workout roomOversized storage roomExtra-large closet
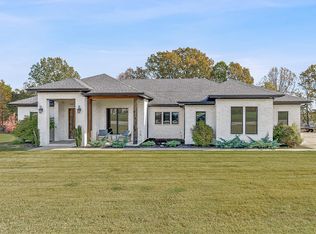
    Some homes impress. Others leave you speechless—190 CR 7802 is one of them. Nestled on over 4 acres in the prestigious Bella Ridge neighborhood, this one-of-a-kind luxury property blends timeless elegance with breathtaking scenery. A formal sitting room and elegant dining room lead you to a grand, ornate staircase and a stunning two-story living room featuring floor-to-ceiling windows that overlook the custom saltwater oasis pool and a fully stocked pond. The kitchen showcases marble countertops, farmhouse sink, double ovens, and a striking wood-accent ceiling above the breakfast area. The master bath features a soaking tub, walk-in tile shower, double vanities, and extra-large closet. Upstairs you’ll find 3 spacious bedrooms, 2 baths, and a storage room. The full walk-out basement provides versatility with a large living area, game or workout room, full bath, two offices, and an oversized storage room—all of which could easily function as extra bedrooms. It even includes its own garage opening to the backyard, perfect for a workshop or extra storage. This home offers the best of both worlds—a newer, thoughtfully built residence infused with timeless antique character and charm.
    98 days
    |
    855
    |
    63
    |

    Zillow last checked:

    Listing updated:

    Listed by:

    Blair Cook 870-316-8778,

    Coldwell Banker Village Communities 870-935-7800

    Source: CARMLS,MLS#: 26014488MLS Logo

    Loading...

      Facts & features

      Interior

      Bedrooms & bathrooms
      • Bedrooms: 4
      • Bathrooms: 5
      • Full bathrooms: 4
      • 1/2 bathrooms: 1
      Rooms
      • Room types: Office/Study, Game Room, In-Law Quarters, Workshop/Craft, Basement
      Dining room
      • Features: Separate Dining Room, Eat-in Kitchen
      Heating
      • Electric
      Cooling
      • Electric
      Appliances
      • Included: Built-In Range, Double Oven, Microwave, Electric Range, Surface Range, Dishwasher, Disposal, Oven, Electric Water Heater
      • Laundry: Washer Hookup, Electric Dryer Hookup
      Features
      • Walk-In Closet(s), Balcony/Loft, Built-in Features, Ceiling Fan(s), Walk-in Shower, Pantry, Sheet Rock, Vaulted Ceiling(s), Wood Ceiling, Primary Bedroom/Main Lv, 3 Bedrooms Upper Level, 3 Bedrooms Lower Level
      • Flooring: Carpet, Wood, Luxury Vinyl
      • Doors: Insulated Doors
      • Windows: Window Treatments, Insulated Windows, Low Emissivity Windows
      • Basement: Full,Finished,Interior Entry,Walk-Out Access,Heated,Cooled
      • Attic: Floored
      • Has fireplace: Yes
      • Fireplace features: Electric
      Interior area
      • Total structure area: 4,765
      • Total interior livable area: 4,765 sqft

      Property

      Parking
      • Total spaces: 2
      • Parking features: Garage, Two Car, Golf Cart Garage, Garage Faces Rear
      • Has garage: Yes
      Features
      • Levels: Two,Multi/Split
      • Patio & porch: Patio, Deck
      • Exterior features: Storage, Rain Gutters
      • Has private pool: Yes
      • Pool features: In Ground
      • Has view: Yes
      • View description: Lake
      • Has water view: Yes
      • Water view: Lake
      • Waterfront features: Lake Front, Lake
      Lot
      • Size: 4.18 Acres
      • Dimensions: 496 x 280
      • Features: Level, Corner Lot, Extra Landscaping, Subdivided
      Details
      • Parcel number: 1315406101410

      Construction

      Type & style
      • Home type: SingleFamily
      • Architectural style: Traditional
      • Property subtype: Single Family Residence
      Materials
      • Brick, Metal/Vinyl Siding, Spray Foam Insulation
      • Foundation: Slab
      • Roof: Shingle
      Condition
      • New construction: No
      • Year built: 2017

      Utilities & green energy

      • Electric: Electric-Co-op
      • Sewer: Septic Tank
      • Water: Public
      Green energy
      • Energy efficient items: Doors, Insulation

      Community & HOA

      Community
      • Security: Smoke Detector(s), Security System
      • Subdivision: BELLA RIDGE
      HOA
      • Has HOA: No
      Location
      • Region: Jonesboro

      Financial & listing details

      • Price per square foot: $161/sqft
      • Tax assessed value: $467,175
      • Annual tax amount: $3,145
      • Date on market: 4/13/2026
      • Listing terms: VA Loan,Conventional,Cash
      • Road surface type: Paved

        Estimated market value

        $731,400

        $695,000 - $768,000

        $3,318/mo

        Price history

        DateEventPrice
        6/30/2026Price change$769,000-2.5%$161/sqft
        Source: CARMLS #26014488 Report a problem
        4/13/2026Listed for sale$789,000+3.1%$166/sqft
        Source: CARMLS #26014488 Report a problem
        4/6/2026Listing removed$765,000$161/sqft
        Source: Northeast Arkansas BOR #10126038 Report a problem
        3/30/2026Price change$765,000-1.5%$161/sqft
        Source: Northeast Arkansas BOR #10126038 Report a problem
        3/5/2026Price change$777,000-1.5%$163/sqft
        Source: Northeast Arkansas BOR #10126038 Report a problem
        2/6/2026Price change$789,000-1.3%$166/sqft
        Source: Northeast Arkansas BOR #10126038 Report a problem
        11/14/2025Listed for sale$799,000-7.1%$168/sqft
        Source: Northeast Arkansas BOR #10126038 Report a problem
        11/9/2025Listing removed$859,900$180/sqft
        Source: Northeast Arkansas BOR #10122617 Report a problem
        8/22/2025Price change$859,900-1.7%$180/sqft
        Source: Northeast Arkansas BOR #10122617 Report a problem
        6/13/2025Listed for sale$875,000-2.7%$184/sqft
        Source: Northeast Arkansas BOR #10122617 Report a problem
        6/13/2025Listing removed$899,000$189/sqft
        Source: Northeast Arkansas BOR #10120813 Report a problem
        4/25/2025Price change$899,000-4.9%$189/sqft
        Source: Northeast Arkansas BOR #10120813 Report a problem
        3/27/2025Listed for sale$945,000+3400%$198/sqft
        Source: Northeast Arkansas BOR #10120813 Report a problem
        3/29/2016Sold$27,000$6/sqft
        Source: Public Record Report a problem

        Public tax history

        YearProperty taxesTax assessment
        2025$3,220 +1.8%$83,990 +4.3%
        2024$3,164 +2.6%$80,490 +9.5%
        2023$3,083 +3.6%$73,490
        2022$2,977 +3%$73,490 +5%
        2021$2,891 $69,990
        2020$2,891 +791.8%$69,990 +884.4%
        2019$324 $7,110
        2018$324 $7,110
        2017$324 $7,110
        Find assessor info on the county website

        Monthly payment

        Est. payment

        Payment breakdown

        Explore the cost of this home by adjusting the details. Changes won't be saved.
        All calculations are estimates and provided by Zillow, Inc. for informational purposes only. Actual amounts may vary.
        HOA fees may include property taxes on listings classified as Co-Ops. Contact the listing agent and/or owner for fee details.
        Mortgage interest rates are dependent on a number of factors, including credit score, down payment, and repayment length. Interest rate data provided by Zillow Group Marketplace, Inc. as of 1/1/1970 from various mortgage lenders with which we have lead or other similar arrangements; the Estimated Payment is an average of those rates.
        See how much you could borrow to make a competitive offer.

        Climate risks

        Neighborhood: 72401

        Getting around

        0 / 100
        Car-Dependent
        18 / 100
        Somewhat Bikeable

        Nearby schools

        GreatSchools rating
        Schools provided by the listing agent
        • Elementary: Greene County Tech
        • Middle: Greene County Tech
        • High: Greene County Tech

        Source: CARMLS. This data may not be complete. We recommend contacting the local school district to confirm school assignments for this home.

        A local agent can set up tours, give advice and negotiate with sellers.

        A local lender can help you make sure your offer is ready when you are.

        Browse local experts

        Similar homes