Charming 2BR/2BA home on .41 acres featuring owned solar panels for great energy savings. Covered front and back porches both offer ramp access for easy living, and the back porch boasts stunning mountain views - the perfect spot to relax and unwind. An accessible tub adds everyday convenience. Manufactured home on permanent foundation with owned solar panels. Additional 1945 house on property as a storage only structure has a toilet but no kitchen plumbing, no water or electricity connected to house for storage-A must-see for comfort, efficiency, and easy living!
For sale
$209,999
190 County Road 909, Etowah, TN 37331
2beds
912sqft
Manufactured Home
Built in 2012
0.41 Acres Lot
$201,200 Zestimate®
$230/sqft
$-- HOA
What's special
- 25 days |
- 395 |
- 13 |
Zillow last checked:
Listing updated:
Listed by:
Dustin Clonts 423-650-5589,
Keller Williams Realty 423-664-1600
Source: Greater Chattanooga Realtors,MLS#: 1537866
Facts & features
Interior
Bedrooms & bathrooms
- Bedrooms: 2
- Bathrooms: 2
- Full bathrooms: 2
Primary bedroom
- Level: First
Bedroom
- Level: First
Bathroom
- Level: First
Bathroom
- Level: First
Kitchen
- Level: First
Laundry
- Level: First
Living room
- Level: First
Heating
- Active Solar, Central, Electric, ENERGY STAR Qualified Equipment, Heat Pump, Hot Water, Solar
Cooling
- Central Air, ENERGY STAR Qualified Equipment
Appliances
- Included: Exhaust Fan, Electric Oven, ENERGY STAR Qualified Appliances, ENERGY STAR Qualified Dishwasher, ENERGY STAR Qualified Refrigerator, Oven, ENERGY STAR Qualified Water Heater, Stainless Steel Appliance(s), Vented Exhaust Fan
- Laundry: Electric Dryer Hookup, Inside, Laundry Room, Main Level, Washer Hookup
Features
- Open Floorplan, Soaking Tub, Storage, Walk-In Closet(s), Tub/shower Combo, Plumbed, Whirlpool Tub
- Flooring: Linoleum
- Windows: Double Pane Windows, ENERGY STAR Qualified Windows
- Basement: None
- Has fireplace: No
Interior area
- Total structure area: 912
- Total interior livable area: 912 sqft
- Finished area above ground: 912
Property
Parking
- Total spaces: 2
- Parking features: Driveway, Gravel, Off Street
- Carport spaces: 2
Accessibility
- Accessibility features: Accessible Common Area, Accessible Central Living Area, Accessible Full Bath, Accessible Kitchen, Accessible Approach with Ramp
Features
- Levels: One
- Patio & porch: Covered, Deck, Front Porch, Rear Porch, Porch - Covered
- Exterior features: Rain Gutters, Storage
- Pool features: None
- Spa features: None
- Fencing: Barbed Wire,Back Yard,Chain Link,Fenced,Full,Front Yard,Gate,Wire
- Has view: Yes
- View description: Mountain(s), Trees/Woods
Lot
- Size: 0.41 Acres
- Dimensions: .41 acres
- Features: Back Yard, Cleared, Front Yard, Gentle Sloping, Irregular Lot, Native Plants, Rectangular Lot, Views, Rural
Details
- Additional structures: Outbuilding, Shed(s), Storage
- Parcel number: 118c B 051.00
- Special conditions: Standard
- Other equipment: None
Construction
Type & style
- Home type: MobileManufactured
- Architectural style: Other
- Property subtype: Manufactured Home
Materials
- Block, Stucco, Vinyl Siding
- Foundation: Block, Permanent
- Roof: Metal
Condition
- New construction: No
- Year built: 2012
Utilities & green energy
- Sewer: Septic Tank
- Water: Public
- Utilities for property: Cable Available, Electricity Available, Electricity Connected, Phone Available, Sewer Not Available, Water Connected
Community & HOA
Community
- Features: None
- Security: Fire Alarm, Smoke Detector(s)
- Subdivision: None
HOA
- Has HOA: No
Location
- Region: Etowah
Financial & listing details
- Price per square foot: $230/sqft
- Tax assessed value: $179,200
- Annual tax amount: $484
- Date on market: 7/1/2026
- Listing terms: Cash,Conventional,FHA,USDA Loan,VA Loan
- Road surface type: Asphalt, Paved
Estimated market value
$201,200
$191,000 - $211,000
$1,180/mo
Price history
| Date | Event | Price |
|---|---|---|
| 7/1/2026 | Listed for sale | $209,999$230/sqft |
Source: Greater Chattanooga Realtors #1537866 Report a problem | ||
Public tax history
| Year | Property taxes | Tax assessment |
|---|---|---|
| 2025 | $485 -3.7% | $44,800 -3.7% |
| 2024 | $504 | $46,525 |
| 2023 | $504 +28.4% | $46,525 +83.5% |
| 2022 | $392 | $25,350 |
| 2021 | $392 | $25,350 |
| 2020 | $392 | $25,350 |
| 2019 | $392 | $25,350 |
| 2018 | $392 +0% | $25,350 -0.2% |
| 2017 | $392 -4.4% | $25,400 |
| 2016 | $410 | $25,400 |
| 2015 | -- | $25,400 +0% |
| 2014 | $410 | $25,393 |
| 2013 | $410 +114.6% | $25,393 +106.6% |
| 2011 | $191 | $12,290 |
| 2010 | $191 | $12,290 |
| 2009 | $191 | $12,290 |
| 2008 | $191 | $12,290 |
| 2007 | -- | $12,290 +15.1% |
| 2006 | $203 | $10,675 |
| 2005 | $203 | $10,675 |
| 2004 | $203 +594.1% | $10,675 +594.1% |
| 2002 | $29 | $1,538 -80% |
| 2001 | -- | $7,675 -75% |
| 2000 | -- | $30,698 |
Find assessor info on the county website
Monthly payment
Climate risks
Neighborhood: 37331
Nearby schools
GreatSchools rating
- 7/10Mountain View Elementary SchoolGrades: PK-8Distance: 1.7 mi
- 7/10Central High SchoolGrades: 9-12Distance: 3.8 mi
Schools provided by the listing agent
- Elementary: Etowah Elementary
- Middle: Etowah Middle
- High: McMinn Central
Source: Greater Chattanooga Realtors. This data may not be complete. We recommend contacting the local school district to confirm school assignments for this home.
- $87,0002 bd1 ba1k sqft186 County Road 909, Etowah, TN 37331Sold

- $393,0003 bd3 ba2k sqft191 County Road 909, Etowah, TN 37331Off Market
- $67,900-- bd-- ba-- sqftCounty Road 909, Etowah, TN 37331Off Market
- $299,9003 bd2 ba1.8k sqft202 County Road 909, Etowah, TN 37331Sold
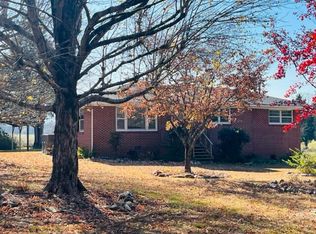
- $96,200-- bd0 ba1k sqft180 County Road 909, Etowah, TN 37331Off Market
- $50,000-- bd0 ba1k sqft174 County Road 909, Etowah, TN 37331Sold
- $218,600-- bd2 ba1.4k sqft176 County Road 909, Etowah, TN 37331Off Market
- $95,200-- bd0 ba1.1k sqft109 County Road 972, Etowah, TN 37331Off Market
A local agent can set up tours, give advice and negotiate with sellers.
A local lender can help you make sure your offer is ready when you are.
Similar homes
- $179,0003 bd2 ba1.1k sqft204 County Road 906, Etowah, TN 37331For Sale

 MLS ID #3256216, Christa Tippit. RealTracs MLS as distributed by MLS GRID
 - $238,5003 bd2 ba1.3k sqft107 Alabama Ave, Etowah, TN 37331For Sale
 MLS ID #3261933, Jennifer Burch. RealTracs MLS as distributed by MLS GRID
 - $210,0002 bd1 ba950 sqft316 N Iowa Ave, Etowah, TN 37331For Sale
 MLS ID #3230748, Jennifer Burch. RealTracs MLS as distributed by MLS GRID
 - $210,0002 bd1 ba1.1k sqft1123 Washington Ave, Etowah, TN 37331For Sale
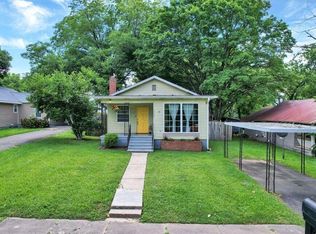 MLS ID #1537139, Tammy Johnson. Greater Chattanooga Realtors
 - $229,9003 bd2 ba1.1k sqft400 N Iowa Ave, Etowah, TN 37331For SaleMLS ID #3223270, Lorie Colloms. RealTracs MLS as distributed by MLS GRID
- $245,0003 bd2 ba1.2k sqft147 County Road 537, Etowah, TN 37331New ConstructionMLS ID #3192984, Michael Elkins. RealTracs MLS as distributed by MLS GRID
- $209,9003 bd2 ba1.2k sqft263 County Road 500, Englewood, TN 37329For Sale
 MLS ID #1324678, Jim Edmonds, Edmonds Realty Group, LLC. East Tennessee Realtors
 - $210,0003 bd2 ba1k sqft19 McKinney St, Englewood, TN 37329For SaleMLS ID #3269414, Robyn Hicks. RealTracs MLS as distributed by MLS GRID
- $149,9002 bd1 ba816 sqft324 N Georgia Ave, Etowah, TN 37331For SaleMLS ID #1342225, Dominique Devine, Weichert Realtors - The Space Place. East Tennessee Realtors
- $--2 bd2 ba1.1k sqft903 Star Lite Dr, Madisonville, TN 37354AuctionMLS ID #1349079, Brandon Presley, JD's Realty & Auction, LLC. East Tennessee Realtors
- $199,9003 bd2 ba1.1k sqft192 Lookout Tower Rd NW, Charleston, TN 37310For SaleMLS ID #3285643, Emily Wattenbarger. RealTracs MLS as distributed by MLS GRID
- $199,0002 bd1 ba828 sqft159 Mill St, Delano, TN 37325For SaleMLS ID #3242534, Carla Patton. RealTracs MLS as distributed by MLS GRID
- $--2 bd1 ba1k sqft577 Monroe St, Madisonville, TN 37354AuctionMLS ID #1349159, Christy CJ Pace, Pace Probity Asset Management. East Tennessee Realtors
- $199,9003 bd1 ba940 sqft307 N Niota Rd, Englewood, TN 37329For SaleMLS ID #1343717, Lindsey Thompson, Realty One Group Ascend. East Tennessee Realtors
- $170,0001 bd1 ba884 sqft2 Dog Hollow Rd, Reliance, TN 37369For SaleMLS ID #1539126, Daniel McKee. Greater Chattanooga Realtors
- $199,0003 bd2 ba1.1k sqft1660 Old Highway 68, Sweetwater, TN 37874For SaleMLS ID #1347968, Brittany Williams, Edmonds Realty Group, LLC. East Tennessee Realtors
- $234,9003 bd2 ba1.2k sqft104 Aldridge Ln, Athens, TN 37303For SaleMLS ID #1539159, Jay Wycoff. Greater Chattanooga Realtors
- $229,9003 bd2 ba1.2k sqft1519 W Madison Ave, Athens, TN 37303For SaleMLS ID #3228324, Carla Patton. RealTracs MLS as distributed by MLS GRID
- $199,9003 bd1 ba876 sqft1118 Georgia Ave, Athens, TN 37303For SaleMLS ID #3210815, Ingrid Prather. RealTracs MLS as distributed by MLS GRID
- $284,0003 bd2 ba1.2k sqft105 Lola Dr, Farner, TN 37333For SaleMLS ID #430602, Williams Team - Mike & LeAnn, REMAX Town & Country - BR Downtown. NGBOR
