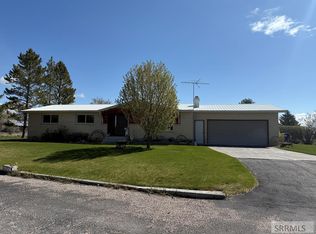
As-Is. Partially unfinished. A rare opportunity for a contractor, builder, or hands-on buyer looking to build equity. This 3,820 sq. ft. home on 60 acres of dry graze land in Dubois, Idaho offers exceptional potential and may be subdividable. The property includes a detached shop w/dirt floor (no power), hay shed, horse watering setup, fully fenced, great views, private well, and septic system. Inside, the home features 9' ceilings on the main level (not sheet-rocked) and an upstairs family room with a 13' cathedral ceiling, plus a spacious primary suite with walk-in closet and full bathroom (mostly sheet-rocked). On the main floor and in the basement, all bedrooms are framed in. The flexible layout allows for up to 5 bedrooms and 2 full bathrooms. The home is fully wired and plumbed, with much of the essential work already completed. Included in the sale are numerous new, still-packaged building materials including fans, light fixtures, a water softener, building supplies, along with a substantial amount of sheetrock to help finish the home. Enjoy sweeping Idaho views and wide-open land with endless opportunity to finish, develop, or invest for the future. Conveniently located approx. 1 hour or so to Idaho Falls, 30 minutes to Kilgore & 25 minutes to Medicine Lodge.
Pending
$549,000
190 County Road 91 S, Dubois, ID 83423
0beds
0baths
3,820sqft
:
Get pre-qualified$3,261/mo
Single Family Residence
Built in 1999
60 Acres Lot
$-- Zestimate®
$144/sqft
$-- HOA
What's special
Detached shopHay shedWide-open landHorse watering setupFully fencedSweeping idaho viewsGreat views
- 44 days |
- 204 |
- 15 |
Likely to sell faster than
Zillow last checked:
Listing updated:
Listed by:
Jeanne Kay Vogt 208-353-2580,
Idaho Dream Homes Real Estate
Source: SRMLS,MLS#: 2187266
Facts & features
Interior
Bedrooms & bathrooms
- Bedrooms: 0
- Bathrooms: 0
Basement
- Area: 1200
Heating
- Propane, Forced Air
Cooling
- Central Air
Appliances
- Included: Dishwasher, Dryer, Microwave, Gas Range, Refrigerator, Washer, Gas Water Heater
- Laundry: Main Level
Features
- Ceiling Fan(s), Vaulted Ceiling(s), Walk-In Closet(s)
- Flooring: Other
- Basement: Egress Windows,Full,Unfinished
- Has fireplace: Yes
- Fireplace features: 2, Free Standing, Wood Burning
Interior area
- Total structure area: 3,820
- Total interior livable area: 3,820 sqft
- Finished area above ground: 2,620
- Finished area below ground: 1,200
Property
Parking
- Total spaces: 2
- Parking features: 2 Stalls, Attached, Detached, Workshop in Garage, Gravel, RV Carport, RV Access/Parking
- Attached garage spaces: 2
- Has uncovered spaces: Yes
Features
- Levels: Two
- Stories: 2
- Patio & porch: 1, Covered, Porch
- Fencing: Metal,Split Rail,Full
- Has view: Yes
- View description: Mountain(s), Valley
Lot
- Size: 60 Acres
- Features: Livestock Permitted, Level, Rural, No Landscaping
Details
- Additional structures: Barn(s), Corral/Stable, Outbuilding, Shed(s)
- Parcel number: RPO9N36E0412214A
- Zoning description: Clark-Residential
- Horses can be raised: Yes
- Horse amenities: Horse Facilities
Construction
Type & style
- Home type: SingleFamily
- Property subtype: Single Family Residence
Materials
- Frame, Primary Exterior Material: Vinyl Siding
- Foundation: Concrete Perimeter
- Roof: Metal
Condition
- Fixer
- Year built: 1999
Utilities & green energy
- Electric: Rocky Mountain Power
- Sewer: Private Sewer
- Water: Well
Community & HOA
Community
- Subdivision: None
HOA
- Has HOA: No
- Services included: None
Location
- Region: Dubois
Financial & listing details
- Price per square foot: $144/sqft
- Tax assessed value: $205,790
- Annual tax amount: $580
- Date on market: 6/24/2026
- Listing terms: Cash
- Inclusions: Refrigerator, Propane Stove, Dishwasher, Water Heater, Blaze King Woodstoves (2), Washer/Dryer, Building Materials
- Exclusions: Seller's Personal Property
Estimated market value
Not available
Estimated sales range
Not available
Not available
Price history
| Date | Event | Price |
|---|---|---|
| 7/15/2026 | Pending sale | $549,000$144/sqft |
Source:  SRMLS #2187266 Report a problem SRMLS #2187266 Report a problem | ||
| 6/24/2026 | Listed for sale | $549,000$144/sqft |
Source: SRMLS #2187266 Report a problem | ||
Public tax history
| Year | Property taxes | Tax assessment |
|---|---|---|
| 2025 | -- | $205,790 -5.7% |
| 2024 | $621 +7% | $218,220 +0% |
| 2023 | $581 -7% | $218,120 +21.1% |
| 2022 | $625 +40.8% | $180,190 +64.6% |
| 2021 | $444 | $109,450 +5% |
| 2020 | -- | $104,210 +1.2% |
| 2019 | $431 -4.9% | $103,010 +0.1% |
| 2018 | $453 -6.1% | $102,910 +0% |
| 2017 | $483 -3.7% | $102,860 -4.1% |
| 2016 | $501 -16.1% | $107,260 -6.9% |
| 2015 | $597 | $115,240 -1.4% |
| 2014 | $597 -9.5% | $116,930 -10% |
| 2013 | $660 | $129,920 -4.9% |
| 2011 | $660 | $136,600 |
Find assessor info on the county website
Monthly payment
Est. payment
Payment breakdown
Explore the cost of this home by adjusting the details. Changes won't be saved.Climate risks
Neighborhood: 83423
Nearby schools
GreatSchools rating
- NALindy Ross Elementary SchoolGrades: PK-5Distance: 2.4 mi
- 10/10Clark County Jr-Sr High SchoolGrades: 6-12Distance: 2 mi
Schools provided by the listing agent
- Elementary: DUBOIS
- Middle: CLARK COUNTY 161JH
- High: CLARK COUNTY 161HS
Source: SRMLS. This data may not be complete. We recommend contacting the local school district to confirm school assignments for this home.
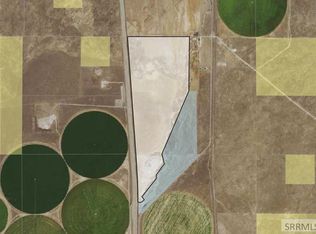
- $1,100,000-- bd-- ba-- sqftCounty Road 91 S, Dubois, ID 83423Pending
- $449,2003 bd2 ba1.9k sqft299 5th St S, Dubois, ID 83423Off Market
- $440,1005 bd2 ba4.2k sqft398 Cemetery Rd, Dubois, ID 83423Off Market
- $496,4004 bd3 ba3.4k sqft510 Cemetery Rd, Dubois, ID 83423Off Market
- $490,8005 bd2 ba3.7k sqft553 E 2 S, Dubois, ID 83423Off Market
- $485,6005 bd3 ba3.1k sqft483 S Idaho St, Dubois, ID 83423Off Market
- $46,040-- bd-- ba-- sqft483 S Idaho St, Dubois, ID 83423Off Market
- $198,7005 bd1 ba2k sqft459 S Oakley Ave, Dubois, ID 83423Off Market
A local agent can set up tours, give advice and negotiate with sellers.