Tucked away on roughly 12 private acres surrounded by mature trees, this spacious 2005-built home offers the perfect blend of seclusion and convenience, just minutes from town. The main level features a functional floor plan that will have you feeling right at home as soon as you walk through the door. Features three bedrooms and two full bathrooms. Enjoy the warmth of custom cabinetry throughout and an open layout that's both inviting and practical. Boasting beautiful trim work, a nature gas fireplace, and so much more. The walk-out basement is 95% complete and ready for your finishing touches. It includes one bedroom, one full bathroom, and is already framed, insulated, heated/cooled and wired. It's also plumbed for a second kitchen and an additional laundry room—ideal for multi-generational living, rental potential, or a guest suite. Whether you're looking for privacy, space to grow, or simply a peaceful retreat close to amenities, this property has the flexibility to suit your needs. Plenty of room for outdoor activities, gardening, or simply enjoying the natural surroundings. A rare opportunity for space, comfort, and future potential in a desirable location all unrestricted.
Pending
$549,000
190 Crabtree Ln, Somerset, KY 42503
4beds
2,089sqft
Single Family Residence
Built in 2005
11.68 Acres Lot
$519,100 Zestimate®
$263/sqft
$-- HOA
What's special
Nature gas fireplaceWalk-out basementBeautiful trim workFunctional floor planCustom cabinetry throughoutThree bedrooms
- 365 days |
- 47 |
- 0 |
Zillow last checked:
Listing updated:
Listed by:
The Dream Team Real Estate Professionals - Dreama Bolin 606-802-0300,
Lake Cumberland Real Estate Professionals
Source: Imagine MLS,MLS#: 25015816
Facts & features
Interior
Bedrooms & bathrooms
- Bedrooms: 4
- Bathrooms: 3
- Full bathrooms: 3
Primary bedroom
- Level: First
Bedroom 1
- Level: First
Bedroom 2
- Level: First
Bedroom 3
- Description: no closet
- Level: Lower
Bathroom 1
- Description: Full Bath
- Level: First
Bathroom 2
- Description: Full Bath
- Level: First
Bathroom 3
- Description: Full Bath
- Level: Lower
Kitchen
- Level: First
Heating
- Heat Pump, Natural Gas
Cooling
- Heat Pump
Appliances
- Included: Dishwasher, Microwave, Refrigerator, Range
- Laundry: Main Level
Features
- Entrance Foyer, Walk-In Closet(s), Ceiling Fan(s)
- Flooring: Carpet
- Basement: Bath/Stubbed,Concrete,Full,Partially Finished,Walk-Out Access,Walk-Up Access
- Number of fireplaces: 1
- Fireplace features: Gas Log
Interior area
- Total structure area: 2,089
- Total interior livable area: 2,089 sqft
- Finished area above ground: 1,889
- Finished area below ground: 200
Property
Parking
- Total spaces: 2
- Parking features: Garage
- Garage spaces: 2
Features
- Levels: One
- Has view: Yes
- View description: Trees/Woods
Lot
- Size: 11.68 Acres
Details
- Additional structures: Barn(s)
- Parcel number: 0487160
Construction
Type & style
- Home type: SingleFamily
- Property subtype: Single Family Residence
Materials
- Brick Veneer
- Foundation: Concrete Perimeter
- Roof: Shingle
Condition
- Year built: 2005
Utilities & green energy
- Sewer: Septic Tank
- Water: Public
Community & HOA
Community
- Subdivision: Rural
HOA
- Has HOA: No
Location
- Region: Somerset
Financial & listing details
- Price per square foot: $263/sqft
- Tax assessed value: $275,000
- Annual tax amount: $1,130
- Date on market: 5/21/2026
Estimated market value
$519,100
$493,000 - $545,000
$2,404/mo
Price history
| Date | Event | Price |
|---|---|---|
| 6/20/2026 | Pending sale | $549,000$263/sqft |
Source:  Imagine MLS #25015816 Report a problem Imagine MLS #25015816 Report a problem | ||
| 3/22/2026 | Listed for sale | $549,000$263/sqft |
Source: Imagine MLS #25015816 Report a problem | ||
| 3/4/2026 | Pending sale | $549,000$263/sqft |
Source: Imagine MLS #25015816 Report a problem | ||
| 2/28/2026 | Price change | $549,000-8.3%$263/sqft |
Source: Imagine MLS #25015816 Report a problem | ||
| 11/11/2025 | Price change | $599,000-7.8%$287/sqft |
Source: Imagine MLS #25015816 Report a problem | ||
| 8/18/2025 | Price change | $650,000-3.7%$311/sqft |
Source: Imagine MLS #25015816 Report a problem | ||
| 7/21/2025 | Listed for sale | $675,000$323/sqft |
Source: Imagine MLS #25015816 Report a problem | ||
Public tax history
| Year | Property taxes | Tax assessment |
|---|---|---|
| 2024 | $1,130 | $275,000 |
| 2023 | -- | $275,000 |
| 2022 | -- | $275,000 |
| 2021 | -- | $275,000 |
| 2020 | $1,297 | $275,000 |
| 2019 | $1,297 -3.2% | $275,000 |
| 2018 | $1,340 +0.5% | $275,000 |
| 2017 | $1,333 +1.5% | $275,000 +40.3% |
| 2016 | $1,313 | $196,000 |
| 2015 | $1,313 +4.5% | $196,000 -28.7% |
| 2014 | $1,256 +6.9% | $275,000 +40.3% |
| 2010 | $1,175 | $196,000 |
Find assessor info on the county website
Monthly payment
Est. payment
Payment breakdown
Explore the cost of this home by adjusting the details. Changes won't be saved.Climate risks
Neighborhood: 42503
Nearby schools
GreatSchools rating
- 8/10Pulaski Elementary SchoolGrades: K-5Distance: 1.9 mi
- 7/10Northern Middle SchoolGrades: 6-8Distance: 2.2 mi
- 8/10Pulaski County High SchoolGrades: 9-12Distance: 2.4 mi
Schools provided by the listing agent
- Elementary: Pulaski Co
- Middle: Northern Pulaski
- High: Pulaski Co
Source: Imagine MLS. This data may not be complete. We recommend contacting the local school district to confirm school assignments for this home.
- $3,500-- bd-- ba-- sqft190 Crabtree Ln, Somerset, KY 42503Off Market
- $184,200-- bd2 ba-- sqft46 Crabtree Ln, Somerset, KY 42503Off Market
- $5,0000.4 Acres1 Crabtree Ln, Somerset, KY 42503Sold
- $190,900-- bd2 ba-- sqft51 Girdler Ln, Somerset, KY 42503Off Market
- $214,000-- bd1 ba-- sqft1562 Norwood Rd, Somerset, KY 42503Off Market
- $154,000-- bd-- ba-- sqftNorwood Rd, Somerset, KY 42503Off Market
- $126,700-- bd-- ba-- sqftNorwood Rd, Somerset, KY 42503Off Market
- $4,000-- bd-- ba-- sqftNorwood Rd, Somerset, KY 42503Off Market
A local agent can set up tours, give advice and negotiate with sellers.
A local lender can help you make sure your offer is ready when you are.
Similar homes
- $589,0004 bd3 ba3k sqft271 Bluegrass Mdw, Somerset, KY 42503For Sale

 MLS ID #26013654, Alisha Burton, CENTURY 21 Advantage Realty. Imagine MLS
 - $414,0004 bd3 ba2.6k sqft871 Woods Edge Dr, Somerset, KY 42503For Sale
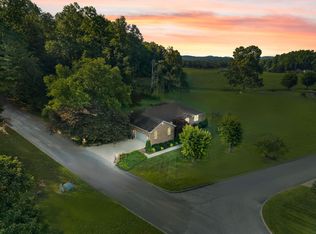 MLS ID #26016741, Lula Jean Burton, RE/MAX LakeTime Realty. Imagine MLS
 - $625,0003 bd3 ba2.8k sqft75 Ferry Hill Dr, Somerset, KY 42503For Sale
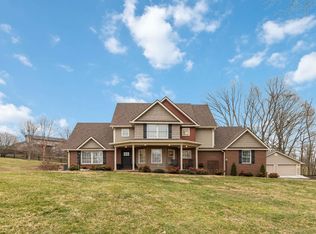 MLS ID #26002990, David Sparks, CENTURY 21 Advantage Realty. Imagine MLS
 - $625,0004 bd3 ba2k sqft145 Ham School Rd, Somerset, KY 42503For Sale
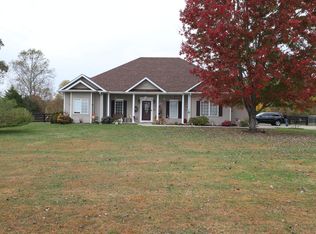 MLS ID #25504754, Denise Robertson, Cumberland Realty Group & Auctions LLC. Imagine MLS
 - $533,0003 bd2 ba3k sqft217 High St #1248, Somerset, KY 42501For SaleMLS ID #26008195, April Adams, Lake Cumberland Real Estate Professionals. Imagine MLS
- $448,9003 bd4 ba1.8k sqft10 E Barrington Dr, Somerset, KY 42503For SaleMLS ID #26013770, Millie King Weaver, Keller Williams Bluegrass Realty - Lake Cumberland. Imagine MLS
- $379,0003 bd2 ba1.9k sqft232 Sycamore Springs Dr, Somerset, KY 42503For SaleMLS ID #26012928, Jill Johnson, Eagle Realty & Development LLC. Imagine MLS
- $379,9003 bd3 ba2.6k sqft109 Rolling Hills Dr, Somerset, KY 42503For SaleMLS ID #26007678, Judith Dyehouse, Weichert Realtors Ford Brothers, Inc.. Imagine MLS
- $379,0004 bd3 ba2.7k sqft465 Summer Hill Dr, Somerset, KY 42503For SaleMLS ID #26014463, Jill Johnson, Eagle Realty & Development LLC. Imagine MLS
- $499,9003 bd2 ba2.4k sqft235 Lakeview Dr, Somerset, KY 42503For SaleMLS ID #26011342, Mike Hines, Lake Cumberland Real Estate Professionals. Imagine MLS
- $389,0003 bd2 ba1.9k sqft1153 Old Mount Vernon Rd, Somerset, KY 42503For SaleMLS ID #26015379, Judith Dyehouse, Weichert Realtors Ford Brothers, Inc.. Imagine MLS
- $390,0003 bd4 ba2.7k sqft3826 Hickory Hill Dr, Somerset, KY 42503For SaleMLS ID #26016204, Tom D Thomas, The Real Estate Co.. Imagine MLS
- $394,0003 bd3 ba2.4k sqft3405 Amber Ct, Somerset, KY 42503For SaleMLS ID #25500687, Jill Johnson, Eagle Realty & Development LLC. Imagine MLS
- $375,0003 bd2 ba2.7k sqft55 Summit Pointe Dr, Somerset, KY 42503For SaleMLS ID #26015126, Matthew Fouch, Keller Williams Commonwealth - Somerset. Imagine MLS
- $327,5004 bd3 ba2.9k sqft20 Bradens Way, Somerset, KY 42503For SaleMLS ID #26011277, Oma Renee Shepherd, RO&CO Real Estate. Imagine MLS
- $289,9003 bd3 ba1.9k sqft299 Highway 1676, Science Hill, KY 42553For SaleMLS ID #26019108, Gabriel Jovel, Plum Tree Realty. Imagine MLS
- $379,9003 bd2 ba2.2k sqft194 E Saddlebrook Dr, Somerset, KY 42503For SaleMLS ID #26010220, Susan Hansford, Weichert Realtors Ford Brothers, Inc.. Imagine MLS
- $295,0004 bd2 ba2k sqft3706 Hickory Hill Dr, Somerset, KY 42503For SaleMLS ID #26011769, April Adams, Lake Cumberland Real Estate Professionals. Imagine MLS
- $359,9003 bd3 ba1.9k sqft303 Oakview Dr, Somerset, KY 42503For SaleMLS ID #26012452, Millie King Weaver, Keller Williams Bluegrass Realty - Lake Cumberland. Imagine MLS
- $347,9004 bd3 ba2.4k sqft207 Clover Pointe Dr, Somerset, KY 42503For SaleMLS ID #26012390, The Dream Team Real Estate Professionals - Dreama Bolin, Lake Cumberland Real Estate Professionals. Imagine MLS
