Skip main navigation
Sold for $301,475
  • $301,475

    190 Deer Meadow Way, Allenhurst, GA 31301

    4beds
    1,735sqft
    Single Family Residence
    Built in 2025
    0.56 Acres Lot
    $301,600 Zestimate®
    $174/sqft
    $2,234 Estimated rent

    Home value

    $301,600

    $277,000 - $329,000

    $2,234/mo

    Zestimate® history
    Loading
    Loading...

    Owner options

    List your home for rent

    $2,234/mo

    Rent Zestimate®

    Find your next renter with Zillow Rental Manager. Plus, with online applications, you can quickly screen prospective tenants – for free.

    Learn more

    $2,234/mo

    Rent Zestimate®

    Refinance and save

    $1,933/mo

    Est. payment

    Refinancing to a lower rate could help reduce your monthly payments and save thousands over the life of the loan.

    See today's rates

    $1,933/mo

    Est. payment

    Explore your selling options

    Work with a Zillow partner agent

    Leverage their expertise and Zillow's premium Showcase listings to get your home seen by more buyers.

    Get started

    List with your own agent

    Get your home in front of millions of buyers by listing it on Zillow.

    Learn how to do it

    Sell it yourself

    Take full control of how buyers see your home on Zillow by listing For Sale by Owner (FSBO).

    List your home

    What's special

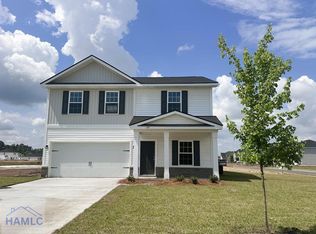
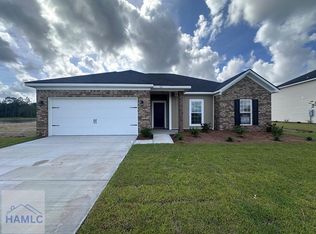

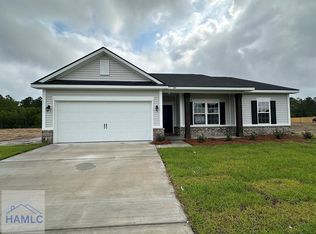
    Introducing the Trask, our second-largest ranch-style home design. This layout boasts 4 bedrooms and 2 bathrooms, all conveniently arranged on a single level! It features a spacious family room with an optional electric fireplace, providing lovely views of the covered back patio. The open-concept kitchen is perfect for entertaining, complete with a generous island. The first two bedrooms are situated close to the foyer and share a hallway bathroom, while the fourth bedroom is ideally located between the laundry room and garage entry, making it an excellent guest room. The primary suite is positioned at the rear of the home, offering plenty of space and an impressive en-suite with a large walk-in closet. This floor plan truly provides a backdrop for creating cherished memories for years to come. Artistic renderings are for informational purposes only. Actual floor plans, features, and inclusions may vary.

    Zillow last checked:

    Listing updated:

    Listed by:

    Miranda Sikes 912-977-8558,

    RTS REALTY

    Bought with:

    Allie Bond, 415154

    RTS REALTY

    Source: HABR,MLS#: 160567

    Facts & features

    Interior

    Bedrooms & bathrooms
    • Bedrooms: 4
    • Bathrooms: 2
    • Full bathrooms: 2
    Appliances
    • Included: Dishwasher, Electric Oven, Electric Range, Microwave, Refrigerator, Electric Water Heater
    Features
    • CAT5 Network Cable, Entrance Foyer, Kitchen Island, Pantry, Dining/Kitchen Combo
    • Has fireplace: No
    Interior area
    • Total structure area: 1,735
    • Total interior livable area: 1,735 sqft

    Property

    Parking
    • Total spaces: 2
    • Parking features: Two Car, Attached, Garage
    • Attached garage spaces: 2
    Features
    • Levels: One
    • Exterior features: Other
    • Fencing: None
    Lot
    • Size: 0.56 Acres
    • Features: Covenants, Irrigation System, Landscaped
    Details
    • Parcel number: 081004004

    Construction

    Type & style
    • Home type: SingleFamily
    • Architectural style: Traditional
    • Property subtype: Single Family Residence
    Materials
    • Brick, Vinyl Siding
    • Roof: Shingle,Ridge Vent
    Condition
    • Year built: 2025

    Utilities & green energy

    • Sewer: Septic Tank
    • Water: Community Water
    • Utilities for property: Electricity Connected, Underground Utilities

    Community & neighborhood

    Location
    • Region: Allenhurst
    • Subdivision: Tibet Road At Sassafras

    HOA & financial

    HOA
    • Has HOA: Yes
    • HOA fee: $34 monthly

    Price history

    DateEventPrice
    10/6/2025Sold$301,475+5.2%$174/sqft
    Source: HABR #160567 Report a problem
    9/8/2025Pending sale$286,475$165/sqft
    Source: Hive MLS #SA331199 Report a problem
    5/16/2025Listed for sale$286,475$165/sqft
    Source: HABR #160567 Report a problem

    Public tax history

    Tax history is unavailable.

    Neighborhood: 31301

    Nearby schools

    GreatSchools rating
    Schools provided by the listing agent
    • Elementary: Long County
    • Middle: Long County Middle
    • High: Long County High

    Source: HABR. This data may not be complete. We recommend contacting the local school district to confirm school assignments for this home.

    Get pre-qualified for a loan
    At Zillow Home Loans, we can pre-qualify you in as little as 5 minutes with no impact to your credit score.

    An equal housing lender. NMLS #10287.

    Sell for more on Zillow
    Get a Zillow Showcase℠ listing at no additional cost and you could sell for .
    $301,600
    2% more
    +$6,032
    With Zillow Showcase(estimated)
    $307,632