Warm & bright, 4-Bed/3.1-Bath open-concept contemporary set on 1.45 landscaped acres w/natural gas utilities, municipal sewer & water plus Chappaqua schools. A skylit double-door entry welcomes you. The front-to-back living room w/vaulted ceiling & hardwood floor is a delight for entertaining guests. Host a holiday feast in the front-facing formal dining room w/recessed lighting & hardwood floor, all served up from the gourmet open modern kitchen w/Viking gas range w/convection oven & matching hood, Sub-Zero refrigerator/freezer, Bosch dishwasher & granite-topped center island w/built-in microwave oven. The kitchen is open to the breakfast area for casual dining. A wide rear deck w/awning sits right off the kitchen/breakfast area for easy alfresco dining. Relax in the adjoining family room w/built-in, fireplace, slider to deck & hardwood floor. Upstairs private quarters include a primary suite w/walk-in closet & ensuite bath, and three additional comfortably-sized bedrooms (two w/built-ins) all w/hardwood flooring beneath carpeting. The spacious unfinished basement has approx. 850sqft of potential including the laundry room & full bath w/shower. Solidly constructed w/steel beam joists. New roof 2019. Very pretty landscaping adorns the property all around. Commandingly & privately set in a sought-after neighborhood close to school, shops & town. Additional Information: Amenities:Stall Shower,Storage,ParkingFeatures:2 Car Attached,
Sold for $1,405,000
$1,405,000
190 Deerfield Lane N, Pleasantville, NY 10570
4beds
2,462sqft
Single Family Residence, Residential
Built in 1983
1.45 Acres Lot
$1,264,300 Zestimate®
$571/sqft
$7,602 Estimated rent
Home value
$1,264,300
$1.09M - $1.47M
$7,602/mo
Zestimate® history
Owner options
List your home for rent
$7,602/mo
Rent Zestimate®
Find your next renter with Zillow Rental Manager. Plus, with online applications, you can quickly screen prospective tenants – for free.
$7,602/mo
Rent Zestimate®
Refinance and save
$9,315/mo
Est. payment
Refinancing to a lower rate could help reduce your monthly payments and save thousands over the life of the loan.
$9,315/mo
Est. payment
Explore your selling options
Work with a Zillow partner agent
Leverage their expertise and Zillow's premium Showcase listings to get your home seen by more buyers.
Get startedList with your own agent
Get your home in front of millions of buyers by listing it on Zillow.
Learn how to do itSell it yourself
Take full control of how buyers see your home on Zillow by listing For Sale by Owner (FSBO).
List your homeWhat's special
Zillow last checked:
Listing updated:
Listed by:
Stacy Levey 914-400-3962,
William Raveis-New York, LLC 914-238-0505
Bought with:
Harriet Libov, 10301200632
Houlihan Lawrence Inc.
Source: OneKey® MLS as distributed by MLS GRID,MLS#: H6325736
Facts & features
Interior
Bedrooms & bathrooms
- Bedrooms: 4
- Bathrooms: 4
- Full bathrooms: 3
- 1/2 bathrooms: 1
Other
- Description: Entry Foyer w/Skylights; Front-to-back Living Room w/Vaulted Ceiling & Wood Floor; Front-facing Formal Dining Room w/Recessed Lighting & Wood Floor; Modern Kitchen w/Bay Window, Wood Cabinets, Stainless Steel Viking Gas Range w/Hood, Sub-Zero Refrigerator/Freezer, Bosch Dishwasher, Center Island & Granite Counter Tops; Breakfast Area w/Slider to Rear Deck for Easy Alfresco Dining; Family Room w/Fireplace, Built-ins, Recessed Lighting & Wood Floor; Powder Room; Side Entry; Garage Access.
- Level: First
Other
- Description: Primary Bedroom Suite w/Built-ins, Walk-in Closet, Ensuite Bath w/Extra-wide Vanity & Shower; Corner Bedroom w/Hardwood Floors Beneath Wall-to-wall Carpeting; Bedroom w/Built-in Window Bench, Bookcases, Ceiling Light Fixture & Hardwood Floors Beneath Wall-to-wall Carpeting; Corner Bedroom w/Built-ins, Recessed Lighting & Hardwood Floors Beneath Wall-to-wall Carpeting; Hall Bath.
- Level: Second
Other
- Description: Full; Unfinished (approximately 850 square feet of enjoyable space, but no heat, no ceiling, exposed steel beam joists); Laundry Room w/Front-loading Kenmore Washer, LG Dryer, Utility Sink & 2nd Refrigerator/Freezer; Full bath w/Shower; Mechanicals.
- Level: Basement
Heating
- Baseboard, Hot Water
Cooling
- Central Air
Appliances
- Included: Convection Oven, Dishwasher, Disposal, Dryer, Microwave, Refrigerator, Stainless Steel Appliance(s), Washer, Indirect Water Heater
Features
- Built-in Features, Central Vacuum, Cathedral Ceiling(s), Chefs Kitchen, Eat-in Kitchen, Formal Dining, Granite Counters, High Speed Internet, Primary Bathroom, Open Kitchen
- Flooring: Hardwood, Carpet
- Windows: Drapes, Blinds, Skylight(s)
- Basement: Full,Unfinished
- Attic: Partial,Pull Stairs,Unfinished
- Number of fireplaces: 1
Interior area
- Total structure area: 2,462
- Total interior livable area: 2,462 sqft
Property
Parking
- Total spaces: 2
- Parking features: Attached, Garage Door Opener
Features
- Levels: Two
- Stories: 2
- Patio & porch: Deck, Porch
- Exterior features: Awning(s), Gas Grill
Lot
- Size: 1.45 Acres
- Features: Near Public Transit, Near School, Near Shops, Sprinklers In Front, Sprinklers In Rear
Details
- Parcel number: 3489099016000020940000
Construction
Type & style
- Home type: SingleFamily
- Architectural style: Contemporary
- Property subtype: Single Family Residence, Residential
Materials
- Wood Siding
Condition
- Year built: 1983
Utilities & green energy
- Sewer: Public Sewer
- Water: Public
- Utilities for property: Trash Collection Public
Community & HOA
Community
- Security: Security System
HOA
- Has HOA: No
Location
- Region: Pleasantville
Financial & listing details
- Price per square foot: $571/sqft
- Tax assessed value: $13,150
- Annual tax amount: $30,705
- Date on market: 9/19/2024
- Cumulative days on market: 12 days
- Listing agreement: Exclusive Right To Sell
- Inclusions: Light Fixtures, Oven/Range, Second Refrigerator
Price history
| Date | Event | Price |
|---|---|---|
| 11/15/2024 | Sold | $1,405,000+12.4%$571/sqft |
Source:  OneKey® MLS as distributed by MLS GRID #H6325736 Report a problem OneKey® MLS as distributed by MLS GRID #H6325736 Report a problem | ||
| 9/28/2024 | Pending sale | $1,250,000$508/sqft |
Source: OneKey® MLS as distributed by MLS GRID #H6325736 Report a problem | ||
| 9/19/2024 | Listed for sale | $1,250,000$508/sqft |
Source: OneKey® MLS as distributed by MLS GRID #H6325736 Report a problem | ||
Public tax history
Tax history is unavailable.
Neighborhood: 10570
Nearby homes
- $1,405,0004 bd3 ba2.4k sqft190 Deerfield Ln N, Pleasantville, NY 10514Sold
- $1,834,2004 bd5 ba3.6k sqft192 Deerfield Ln N, Pleasantville, NY 10514Off Market
- $1,372,0004 bd3 ba3.6k sqft192 Deerfield Ln N, Pleasantville, NY 10570Off Market
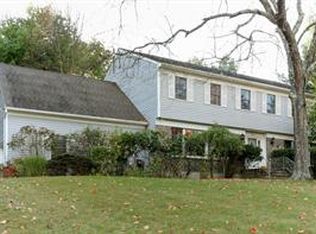
- $1,593,2004 bd2 ba3.6k sqft188 Deerfield Ln N, Pleasantville, NY 10514Off Market
- $1,685,0004 bd4 ba3.7k sqft54 Heritage Dr, Pleasantville, NY 10570Off Market
- $1,523,8004 bd2 ba3k sqft186 Deerfield Ln N, Pleasantville, NY 10514Off Market
- $17,3005 bd4 ba3k sqft52 Heritage Dr, Pleasantville, NY 10570Off Market
- $1,593,9005 bd4 ba3k sqft52 Heritage Dr, Pleasantville, NY 10570Off Market
Nearby schools
GreatSchools rating
- 9/10Robert E Bell SchoolGrades: 5-8Distance: 0.8 mi
- 10/10Horace Greeley High SchoolGrades: 9-12Distance: 2.1 mi
- 10/10Douglas G Grafflin SchoolGrades: PK-4Distance: 0.7 mi
Schools provided by the listing agent
- Elementary: Douglas G Grafflin School
- Middle: Robert E Bell School
- High: Horace Greeley High School
Source: OneKey® MLS as distributed by MLS GRID. This data may not be complete. We recommend contacting the local school district to confirm school assignments for this home.
- New York
- Westchester County
- Pleasantville
- 10570
- 190 Deerfield Lane N
