Skip main navigation
New construction
  • $449,000

    190 Deerrun Dr, Fall River, WI 53932

    3beds
    1,699sqft
    : 
    $2,986/mo
    Get pre-qualified
    Single Family Residence
    Built in 2026
    0.69 Acres Lot
    $448,000 Zestimate®
    $264/sqft
    $-- HOA

    What's special

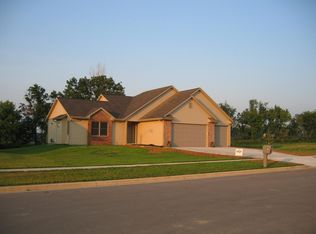
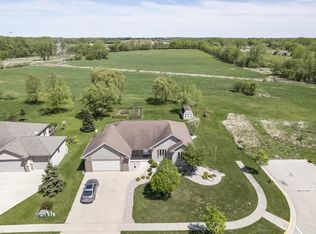
    Country Living in the Village. NEW Construction - Done - This zero-entry ranch house has beautiful view & country living. NO neighbors in back or left side. The back is partially wooded. This house comes with open concept and 9' ceiling & tray ceiling with crown - living room ceiling. Fireplace - Kitchen has birch cabinets (harvest color) with Quartz count tops - pantry w/ butcher block shelve. Island to hang out at (seating 4 to 6). Laundry w/ matching cabinets & sink. Upgraded appliance with under cabinet lighting. Master bdrm comes w/ walk in tile shower - big closet Master-(CA style shelving) LVL tile in bathroom - LVL planks main areas of house, carpet for bedrooms. 3 car garage w/ storage trusses above 33'x12' w/ stairs. House is ready for in floor heat (just have to get boiler everything else is done) Force heat & air through out.
    --
    on Zillow
    |
    257
    views
    |
    6
    saves
    |

    Zillow last checked:

    Listing updated:

    Listed by:

    Brent Van Gysel,

    Tri-County Real Estate, Inc.

    Source: SCWMLS,MLS#: 2029621

      Facts & features

      Interior

      Bedrooms & bathrooms
      • Bedrooms: 3
      • Bathrooms: 2
      • Full bathrooms: 2
      • Main level bathrooms: 2
      Primary bedroom
      • Level: Main
      • Area: 154
      • Dimensions: 14 x 11
      Bedroom 2
      • Level: Main
      • Area: 121
      • Dimensions: 11 x 11
      Bedroom 3
      • Level: Main
      • Area: 121
      • Dimensions: 11 x 11
      Dining room
      • Level: Main
      • Area: 104
      • Dimensions: 13 x 8
      Kitchen
      • Features: Pantry, Kitchen Island, Range/Oven, Refrigerator, Dishwasher, Microwave, Disposal
      • Level: Main
      • Area: 156
      • Dimensions: 13 x 12
      Living room
      • Level: Main
      • Area: 225
      • Dimensions: 15 x 15
      Heating
      • Forced Air
      Cooling
      • Central Air
      Appliances
      • Included: Water Softener Included
      • Laundry: Main Level
      Features
      • Walk-In Closet(s), Great room, At Least 1 tub, Split bedrooms, Internet- Fiber available, Internet - 5G Installed, Ceiling Fan(s), Primary Bath, Other
      • Basement: None
      • Number of fireplaces: 1
      • Fireplace features: Gas, 1 fireplace
      Interior area
      • Total structure area: 1,699
      • Total interior livable area: 1,699 sqft
      • Finished area above ground: 1,699

      Property

      Parking
      • Total spaces: 3
      • Parking features: Additional Parking, Attached, Garage Door Opener, Keyless Entry
      • Attached garage spaces: 3
      • Has uncovered spaces: Yes
      Features
      • Levels: One
      • Stories: 1
      • Patio & porch: Patio
      Lot
      • Size: 0.69 Acres
      • Dimensions: rough 185x175
      • Features: Sidewalk
      Details
      • Parcel number: 152.052
      • Zoning: RES

      Construction

      Type & style
      • Home type: SingleFamily
      • Architectural style: Ranch
      • Property subtype: Single Family Residence
      Materials
      • Vinyl Siding, Aluminum Siding, Stone
      Condition
      • Under Construction
      • New construction: Yes
      • Year built: 2026
      Details
      • Builder name: Van Gysel Builders

      Utilities & green energy

      • Sewer: Public Sewer
      • Water: Public

      Community & HOA

      Community
      • Security: Carbon Monoxide Detector(s), Smoke Detector(s)
      • Subdivision: Rolling Meadows
      Location
      • Region: Fall River

      Financial & listing details

      • Price per square foot: $264/sqft
      • Tax assessed value: $24,300
      • Annual tax amount: $510
      • Date on market: 8/4/2026
      • Inclusions: Refrigerator, Stove, Dishwasher, Microwave Garbage Disposal, Remotes for Garage Concrete patio (Est.) 12x14 IN floor heat in concrete for house and garage with Thermostats (Boiler needed) House has Force AIR AND HEAT.

        Estimated market value

        $448,000

        $426,000 - $470,000

        $2,648/mo

        Price history

        DateEventPrice
        8/4/2026Listed for sale$449,000-1.9%$264/sqft
        Source: SCWMLS #2029621 Report a problem
        6/30/2026Listing removed$457,900$270/sqft
        Source: WIREX MLS #2020053 Report a problem
        5/31/2026Price change$457,900-0.2%$270/sqft
        Source: WIREX MLS #2020053 Report a problem
        4/6/2026Listed for sale$458,900$270/sqft
        Source: WIREX MLS #2020053 Report a problem
        4/1/2026Listing removed$458,900$270/sqft
        Source: WIREX MLS #2019531 Report a problem
        3/30/2026Listed for sale$458,900-2%$270/sqft
        Source: WIREX MLS #2019531 Report a problem
        3/27/2026Listing removed$468,200$276/sqft
        Source: WIREX MLS #2014518 Report a problem
        2/6/2026Price change$468,200-6.3%$276/sqft
        Source: WIREX MLS #2014518 Report a problem
        1/8/2026Listed for sale$499,500$294/sqft
        Source: WIREX MLS #2014518 Report a problem

        Public tax history

        Tax history is unavailable.

        Monthly payment

        Est. payment

        Payment breakdown

        Explore the cost of this home by adjusting the details. Changes won't be saved.
        All calculations are estimates and provided by Zillow, Inc. for informational purposes only. Actual amounts may vary.
        HOA fees may include property taxes on listings classified as Co-Ops. Contact the listing agent and/or owner for fee details.
        See how much you could borrow to make a competitive offer.

        Climate risks

        Neighborhood: 53932

        Getting around

        3 / 100
        Car-Dependent
        27 / 100
        Somewhat Bikeable

        Nearby schools

        GreatSchools rating
        Schools provided by the listing agent
        • Elementary: Fall River
        • Middle: Fall River
        • High: Fall River
        • District: Fall River

        Source: SCWMLS. This data may not be complete. We recommend contacting the local school district to confirm school assignments for this home.

        A local agent can set up tours, give advice and negotiate with sellers.

        Browse local experts

        Similar homes