Skip main navigation
For sale
  • Listed by: Beverly and Company • Rosi Agopian • Contact: 818-371-2656
    Price cut: $30K (5/27)
    $799,000

    190 Desert Lakes Dr, Rancho Mirage, CA 92270

    3beds
    2,625sqft
    : 
    Loading
    Get pre-qualified
    Single Family Residence
    Built in 1985
    6,098 Square Feet Lot
    $782,200 Zestimate®
    $304/sqft
    $1,031/mo HOA

    What's special

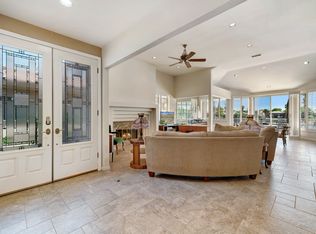
    MAJOR PRICE IMPROVEMENT | MOTIVATED SELLERS | NOW ONLY $799,000! Nestled behind the 24/7 guard gates of the prestigious Lake Mirage Racquet Club, this stunning single-story waterfront residence offers one of the most incredible value opportunities in the entire Coachella Valley at just $304/sq ft. Designed for seamless indoor-outdoor luxury, the open-concept layout features soaring ceilings, a dramatic step-down living room with a fireplace and custom wet bar, and an expansive back patio complete with your own private boat dock for serene mornings and sunset cruises. The intelligent floor plan includes three spacious bedrooms, highlighted by TWO full primary suites with spa-inspired baths, while practical updates like a recently replaced roof offer complete peace of mind. With comparable updated lakefront homes in the community commanding well north of $1.2M, this property combines irreplaceable bones and pristine open-water views with a blank canvas ready for your personal cosmetic touch. Enjoy an unmatched resort lifestyle featuring a navigable lake, 11 pools and spas, 10 tennis courts, 4 pickleball courts, and a premier fitness clubhouse—all located just minutes from elite shopping on El Paseo, championship golf, Eisenhower Medical Center, and the Palm Springs Airport. Priced to sell immediately by highly motivated sellers, this is the ultimate desert opportunity you have been waiting for—schedule your private tour today!
    142 days
    |
    578
    |
    17
    |

    Zillow last checked:

    Listing updated:

    Listed by:

    Rosi Agopian DRE #01988068 818-371-2656,

    Beverly and Company

    Source: CRMLS,MLS#: SR26033869MLS LogoOriginating MLS: California Regional MLS

    Loading...

      Facts & features

      Interior

      Bedrooms & bathrooms
      • Bedrooms: 3
      • Bathrooms: 3
      • Full bathrooms: 3
      • Main level bathrooms: 3
      • Main level bedrooms: 3
      Rooms
      • Room types: Bedroom, Entry/Foyer, Family Room, Foyer, Kitchen, Laundry, Living Room, Primary Bathroom, Primary Bedroom, Other, Dining Room
      Primary bedroom
      • Features: Main Level Primary
      Bedroom
      • Features: Bedroom on Main Level
      Bedroom
      • Features: All Bedrooms Down
      Bathroom
      • Features: Bidet, Bathtub, Dual Sinks, Enclosed Toilet, Full Bath on Main Level, Solid Surface Counters, Soaking Tub, Separate Shower, Tile Counters, Walk-In Shower
      Kitchen
      • Features: Kitchen Island, Pots & Pan Drawers, Solid Surface Counters, Utility Sink
      Other
      • Features: Walk-In Closet(s)
      Heating
      • Central
      Cooling
      • Central Air
      Appliances
      • Included: Built-In Range, Barbecue, Double Oven, Microwave, Vented Exhaust Fan
      • Laundry: Electric Dryer Hookup, Gas Dryer Hookup, Laundry Closet
      Features
      • Wet Bar, Breakfast Bar, Built-in Features, Ceiling Fan(s), Cathedral Ceiling(s), Coffered Ceiling(s), Separate/Formal Dining Room, Eat-in Kitchen, High Ceilings, Open Floorplan, Recessed Lighting, Tile Counters, Bar, All Bedrooms Down, Bedroom on Main Level, Entrance Foyer, Main Level Primary, Walk-In Closet(s)
      • Flooring: Tile
      • Has fireplace: Yes
      • Fireplace features: Family Room, Gas
      • Common walls with other units/homes: No Common Walls
      Interior area
      • Total interior livable area: 2,625 sqft

      Property

      Parking
      • Total spaces: 2
      • Parking features: Door-Multi, Garage, Garage Door Opener
      • Attached garage spaces: 2
      Features
      • Levels: One
      • Stories: 1
      • Entry location: 1st level
      • Patio & porch: Concrete, Deck, Patio
      • Exterior features: Boat Slip, Lighting, Rain Gutters
      • Pool features: Community, In Ground, Association
      • Has spa: Yes
      • Spa features: Association, Community
      • Has view: Yes
      • View description: Lake, Mountain(s)
      • Has water view: Yes
      • Water view: Lake
      • Waterfront features: Lake, Lake Front
      Lot
      • Size: 6,098 Square Feet
      • Features: Front Yard, Sprinklers In Rear, Lawn, Sprinkler System
      Details
      • Parcel number: 682190002
      • Special conditions: Trust

      Construction

      Type & style
      • Home type: SingleFamily
      • Property subtype: Single Family Residence
      Materials
      • Copper Plumbing
      Condition
      • New construction: No
      • Year built: 1985

      Utilities & green energy

      • Sewer: Public Sewer
      • Water: Public
      • Utilities for property: Electricity Available, Natural Gas Available

      Community & HOA

      Community
      • Features: Curbs, Gutter(s), Lake, Street Lights, Sidewalks, Gated, Pool
      • Security: Carbon Monoxide Detector(s), Fire Detection System, Gated Community, Smoke Detector(s), Security Guard
      • Subdivision: Lake Mirage Racquet Club (32138)
      HOA
      • Has HOA: Yes
      • Amenities included: Pickleball, Pool, Spa/Hot Tub
      • HOA fee: $1,031 monthly
      • HOA name: Lake Mirage Racquet Cllub
      • HOA phone: 760-773-3522
      Location
      • Region: Rancho Mirage

      Financial & listing details

      • Price per square foot: $304/sqft
      • Tax assessed value: $480,095
      • Annual tax amount: $6,448
      • Date on market: 2/13/2026
      • Cumulative days on market: 143 days
      • Listing terms: Cash,Cash to Existing Loan,Cash to New Loan,1031 Exchange
      • Exclusions: All furniture and personal items

        Estimated market value

        $782,200

        $743,000 - $821,000

        $4,511/mo

        Price history

        DateEventPrice
        5/27/2026Price change$799,000-3.6%$304/sqft
        Source: CRMLS #SR26033869 Report a problem
        5/6/2026Price change$829,000-2.4%$316/sqft
        Source: CRMLS #SR26033869 Report a problem
        4/16/2026Price change$849,000-5.1%$323/sqft
        Source: CRMLS #SR26033869 Report a problem
        3/25/2026Price change$895,000-3.7%$341/sqft
        Source: CRMLS #SR26033869 Report a problem
        2/14/2026Listed for sale$929,000+161.7%$354/sqft
        Source: CRMLS #SR26033869 Report a problem
        11/16/2001Sold$355,000$135/sqft
        Source: Public Record Report a problem

        Public tax history

        YearProperty taxesTax assessment
        2025$6,448 +2.4%$480,095 +2%
        2024$6,300 +2.3%$470,682 +2%
        2023$6,156 +2.3%$461,454 +2%
        2022$6,015 +2.3%$452,407 +2%
        2021$5,882 +1.8%$443,537 +1%
        2020$5,777 +1.8%$438,990 +2%
        2019$5,672 +1.8%$430,384 +2%
        2018$5,570 +2%$421,946 +2%
        2017$5,462 $413,673 +2%
        2016$5,462 +2%$405,563 +1.5%
        2015$5,354 +1.6%$399,473 +2%
        2014$5,269 $391,649 +0.5%
        2013-- $389,880 +2%
        2012-- $382,236 +2%
        2011-- $374,742 +0.8%
        2010-- $371,943 -0.2%
        2009-- $372,828 +2%
        2008-- $365,519 +2%
        2007-- $358,353

        Find assessor info on the county website

        Monthly payment

        Est. payment

        Payment breakdown

        Explore the cost of this home by adjusting the details. Changes won't be saved.
        All calculations are estimates and provided by Zillow, Inc. for informational purposes only. Actual amounts may vary.
        HOA fees may include property taxes on listings classified as Co-Ops. Contact the listing agent and/or owner for fee details.
        Mortgage interest rates are dependent on a number of factors, including credit score, down payment, and repayment length. Interest rate data provided by Zillow Group Marketplace, Inc. as of 1/1/1970 from various mortgage lenders with which we have lead or other similar arrangements; the Estimated Payment is an average of those rates.
        See how much you could borrow to make a competitive offer.

        Climate risks

        Neighborhood: 92270

        Getting around

        40 / 100
        Car-Dependent
        36 / 100
        Somewhat Bikeable

        Nearby schools

        GreatSchools rating

        A local agent can set up tours, give advice and negotiate with sellers.

        Browse local experts

        Similar homes

        Skip to the end of the carouselSkip to the beginning of the carousel
            • Local buyer's agents are ready to help