Magnificent remodeled Georgian Colonial Revival home w/timeless brick detailing proudly situated on wonderful tree-lined block, close to West Portal Village shops, restaurants & Muni Station! A handsome brick staircase leads to an inviting walkway w/storybook garden entrance & traditional portico & into a gracious foyer w/center hall floor plan, cloak closet & charming powder room. Grand, step-down formal living rm w/arched entry, high ceiling, crown moldings & hardwood floors boasts a fireplace w/classic mantel, built-in bookshelves, picture window w/decorative outside balcony & huge bay window offering gorgeous views of the front garden & the Pacific Ocean. Fantastic formal dining rm w/recessed lighting, built-in buffet, chic two-sided gas fireplace w/marble surround & two 15-paned windows w/picturesque outlooks of mountains, hills & trees! Phenomenal remodeled gourmet kitchen showcases an enormous work-island w/pendant lights, breakfast bar, prep sink & ample storage, all stainless-steel appliances incl a GE Monogram gas range w/massive hood, Sub-Zero refrigerator, Bosch dishwasher & two separate Miele ovens -one w/combo steam & the other convection/microwave, Caesarstone counters, stunning custom cabinetry & amazing pantry w/pull-out drawers. The terrific, light-filled family/great room w/direct access to the spacious walk-out deck & backyard enjoys the reverse side of the two-sided fireplace, an awesome Sub-Zero wine fridge w/slide-out racks & a bank of windows w/views to the lush garden. A nice home office/4th bedroom w/built-in desk & bookshelves & an en-suite bath end the main floor. An impressive open staircase w/exquisite wrought-iron railing & carpet runner w/stair rods ascends to the upper level landing w/hallway, enormous built-in linen closet & a convenient laundry area w/stacked LG washer & dryer. The sumptuous master suite w/sweeping views of rolling hills to the Pacific Ocean features an extraordinary walk-in closet w/custom built-in dresser drawers, clothes & shoe racks & an incredible en-suite marble bath w/dual vanity sink, built-in medicine cabinets w/lighted mirrors, soaking tub & a separate, luxurious walk-in shower. 2 additional good-sized BR's -one w/fireplace & panoramic views of the Pacific Ocean- & a classic 'Jack & Jill' third full bath w/pedestal sink & shower over tub finish this level. Spectacular, park-like landscaped backyard w/walk-out deck, tradesman's entrance, natural stone flowerbeds & splendid, mature plants & trees!
Sold for $3,908,000
$3,908,000
190 Dorantes Ave, San Francisco, CA 94116
4beds
2,826sqft
Single Family Residence
Built in 1937
4,673 Square Feet Lot
$4,058,800 Zestimate®
$1,383/sqft
$7,903 Estimated rent
Home value
$4,058,800
$3.65M - $4.51M
$7,903/mo
Zestimate® history
Owner options
List your home for rent
$7,903/mo
Rent Zestimate®
Find your next renter with Zillow Rental Manager. Plus, with online applications, you can quickly screen prospective tenants – for free.
$7,903/mo
Rent Zestimate®
Refinance and save
$25,748/mo
Est. payment
Refinancing to a lower rate could help reduce your monthly payments and save thousands over the life of the loan.
$25,748/mo
Est. payment
Explore your selling options
Work with a Zillow partner agent
Leverage their expertise and Zillow's premium Showcase listings to get your home seen by more buyers.
Get startedList with your own agent
Get your home in front of millions of buyers by listing it on Zillow.
Learn how to do itSell it yourself
Take full control of how buyers see your home on Zillow by listing For Sale by Owner (FSBO).
List your homeWhat's special
Timeless brick detailingPhenomenal remodeled gourmet kitchenBuilt-in bookshelvesNatural stone flowerbedsCharming powder roomEnormous built-in linen closetCloak closet
Zillow last checked:
Listing updated:
Listed by:
Andrew Herrera II DRE #01199229 415-564-9777,
Berkshire Hathaway-Franciscan 415-664-9400
Bought with:
Shalini R. Sadda, DRE #02004797
City Real Estate
Source: SFAR,MLS#: 426120050 Originating MLS: San Francisco Association of REALTORS
Originating MLS: San Francisco Association of REALTORSFacts & features
Interior
Bedrooms & bathrooms
- Bedrooms: 4
- Bathrooms: 4
- Full bathrooms: 3
- 1/2 bathrooms: 1
Rooms
- Room types: Bathroom, Dining Room, Family Room, Kitchen, Living Room, Office, Possible Guest, Wine Storage Area
Primary bedroom
- Features: Sitting Area, Walk-In Closet
- Area: 0
- Dimensions: 0 x 0
Bedroom 1
- Area: 0
- Dimensions: 0 x 0
Bedroom 2
- Area: 0
- Dimensions: 0 x 0
Bedroom 3
- Area: 0
- Dimensions: 0 x 0
Bedroom 4
- Area: 0
- Dimensions: 0 x 0
Primary bathroom
- Features: Double Vanity, Marble, Shower Stall(s), Soaking Tub, Stone, Tile
Bathroom
- Features: Jack & Jill, Tile, Tub w/Shower Over
Dining room
- Features: Formal Room, Other
- Level: Main
- Area: 0
- Dimensions: 0 x 0
Family room
- Features: Deck Attached, Great Room, View, Other
- Level: Main
- Area: 0
- Dimensions: 0 x 0
Kitchen
- Features: Breakfast Area, Island w/Sink, Pantry Cabinet, Stone Counters
- Level: Main
- Area: 0
- Dimensions: 0 x 0
Living room
- Features: Cathedral/Vaulted, Sunken, View, Other
- Level: Main
- Area: 0
- Dimensions: 0 x 0
Heating
- Central, Gas
Appliances
- Included: Dishwasher, Disposal, Double Oven, Gas Plumbed, Range Hood, Wine Refrigerator, See Remarks, Washer/Dryer Stacked
- Laundry: Inside, Laundry Closet, Upper Level
Features
- Cathedral Ceiling(s), Formal Entry, Wet Bar
- Flooring: Carpet, Marble, Tile, Wood
- Windows: Bay Window(s)
- Number of fireplaces: 3
- Fireplace features: Dining Room, Double Sided, Family Room, Living Room, Stone
Interior area
- Total structure area: 2,826
- Total interior livable area: 2,826 sqft
Property
Parking
- Total spaces: 1
- Parking features: Driveway, Covered, Deck, Enclosed, Garage Door Opener, Garage Faces Front, Tandem, On Site (Single Family Only)
- Has garage: Yes
- Has uncovered spaces: Yes
Features
- Stories: 2
- Patio & porch: Rear Porch, Front Porch, Deck, Uncovered Deck
- Fencing: Back Yard
- Has view: Yes
- View description: City Lights, Forest, Garden, Hills, Mountain(s), Ocean, Panoramic, San Francisco, Sutro Tower, Water
- Has water view: Yes
- Water view: Ocean,Water
Lot
- Size: 4,673 Square Feet
- Features: Close to Clubhouse, Curb(s)/Gutter(s), Garden, Greenbelt, Landscaped, Landscape Front, Landscape Misc, Street Lights
Details
- Parcel number: 2881012
- Special conditions: Standard
Construction
Type & style
- Home type: SingleFamily
- Architectural style: Colonial,Georgian,Traditional
- Property subtype: Single Family Residence
Materials
- Foundation: Concrete Perimeter
Condition
- Updated/Remodeled
- New construction: No
- Year built: 1937
Utilities & green energy
- Sewer: Public Sewer
- Water: Public
- Utilities for property: Public
Community & HOA
HOA
- Has HOA: Yes
- Amenities included: Clubhouse, Greenbelt
- Services included: Common Areas
- HOA fee: $860 annually
- HOA name: Forest Hill
Location
- Region: San Francisco
- Elevation: 0
Financial & listing details
- Price per square foot: $1,383/sqft
- Tax assessed value: $2,927,406
- Annual tax amount: $34,650
- Date on market: 4/15/2026
- Cumulative days on market: 8 days
- Total actual rent: 0
- Road surface type: Sidewalk/Curb/Gutter, Paved
Price history
| Date | Event | Price |
|---|---|---|
| 5/8/2026 | Sold | $3,908,000+18.6%$1,383/sqft |
Source:  SFAR #426120050 Report a problem SFAR #426120050 Report a problem | ||
| 4/24/2026 | Pending sale | $3,295,000$1,166/sqft |
Source: SFAR #426120050 Report a problem | ||
| 4/15/2026 | Listed for sale | $3,295,000+78%$1,166/sqft |
Source: SFAR #426120050 Report a problem | ||
| 5/27/2005 | Sold | $1,851,000+202.2%$655/sqft |
Source: Public Record Report a problem | ||
| 12/1/1995 | Sold | $612,500$217/sqft |
Source: Public Record Report a problem | ||
Public tax history
| Year | Property taxes | Tax assessment |
|---|---|---|
| 2025 | $34,650 +3% | $2,927,406 +2% |
| 2024 | $33,649 +1.5% | $2,870,007 +2% |
| 2023 | $33,166 +1.8% | $2,813,734 +2% |
| 2022 | $32,572 +1.8% | $2,758,564 +2% |
| 2021 | $32,008 -0.3% | $2,704,476 +1% |
| 2020 | $32,107 +3.6% | $2,676,747 +2% |
| 2019 | $30,997 +12.4% | $2,624,263 +10.7% |
| 2018 | $27,588 +1.2% | $2,369,592 +2% |
| 2017 | $27,263 +5% | $2,323,130 +6.6% |
| 2016 | $25,971 +8.6% | $2,179,540 +9% |
| 2015 | $23,914 +20% | $2,000,000 +19.4% |
| 2014 | $19,926 | $1,675,000 +4.7% |
| 2013 | -- | $1,600,000 -22.1% |
| 2012 | -- | $2,054,157 +43.6% |
| 2011 | -- | $1,430,000 -9.2% |
| 2010 | -- | $1,575,000 -12.5% |
| 2009 | -- | $1,800,000 -8.4% |
| 2008 | -- | $1,964,295 +2% |
| 2007 | -- | $1,925,780 +2% |
| 2006 | -- | $1,888,020 +158.6% |
| 2005 | -- | $729,980 +3.9% |
| 2003 | -- | $702,552 +2% |
| 2002 | -- | $688,777 +4% |
| 2001 | -- | $662,033 +2% |
| 2000 | -- | $649,052 |
Find assessor info on the county website
Neighborhood: Forest Hill
Nearby homes
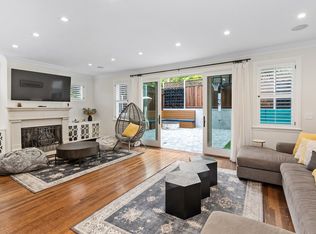
- $--4 bd3 ba3.3k sqft190 Dorantes Ave #ID1029825P, San Francisco, CA 94116Off Market
- $2,406,200-- bd2 ba2k sqft55 Montalvo Ave, San Francisco, CA 94116Off Market
- $3,407,7003 bd3 ba2.5k sqft180 Dorantes Ave, San Francisco, CA 94116Off Market
- $2,659,7003 bd2 ba1.4k sqft45 Montalvo Ave, San Francisco, CA 94116Off Market
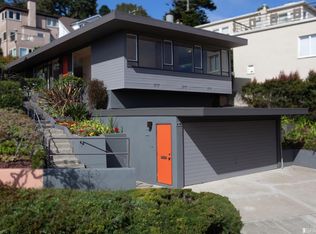
- $3,798,5004 bd3 ba3.2k sqft168 Dorantes Ave, San Francisco, CA 94116Off Market
- $2,659,700-- bd2 ba2.3k sqft355 Castenada Ave, San Francisco, CA 94116Off Market
- $4,158,8005 bd4 ba3.9k sqft160 Dorantes Ave, San Francisco, CA 94116Off Market
- $2,509,1004 bd3 ba2.4k sqft35 Montalvo Ave, San Francisco, CA 94116Off Market
Nearby schools
GreatSchools rating
- 8/10West Portal Elementary SchoolGrades: K-5Distance: 0.2 mi
- 7/10Hoover (Herbert) Middle SchoolGrades: 6-8Distance: 0.2 mi
- 7/10Academy (The)- SF @McateerGrades: 9-12Distance: 0.8 mi
Get a cash offer in 3 minutes
Find out how much your home could sell for in as little as 3 minutes with a no-obligation cash offer.
Estimated market value
$4,058,800
Get a cash offer in 3 minutes
Find out how much your home could sell for in as little as 3 minutes with a no-obligation cash offer.
Estimated market value
$4,058,800
- California
- San Francisco County
- San Francisco
- 94116
- Forest Hill
- 190 Dorantes Ave
Nearby cities
Nearby neighborhoods
Nearby zip codes
Other San Francisco Topics
