Welcome to this private, highly desirable Jefferson model that has been completely renovated, including upgraded electrical service and new electrical panel; new high efficiency heat and a/c pump; LED light fixtures. The brand-new kitchen has a huge island with seating PLUS room for a large dining table for wonderful gatherings. The living room and dining room are open to each other to provide more flexibility in how you choose to use the space. Both bathrooms are completely renovated with dual vanities in the primary bath. This home also features a wood-burning fireplace and a rare bonus room/office, and it backs to a canal and park for added privacy.
Sold for $456,500
$456,500
190 Dorchester Dr, Southampton, NJ 08088
2beds
1,720sqft
Single Family Residence
Built in 1976
6,395 Square Feet Lot
$456,600 Zestimate®
$265/sqft
$2,368 Estimated rent
Home value
$456,600
$420,000 - $493,000
$2,368/mo
Zestimate® history
Owner options
List your home for rent
$2,368/mo
Rent Zestimate®
Find your next renter with Zillow Rental Manager. Plus, with online applications, you can quickly screen prospective tenants – for free.
$2,368/mo
Rent Zestimate®
Refinance and save
$3,296/mo
Est. payment
Refinancing to a lower rate could help reduce your monthly payments and save thousands over the life of the loan.
$3,296/mo
Est. payment
Explore your selling options
Work with a Zillow partner agent
Leverage their expertise and Zillow's premium Showcase listings to get your home seen by more buyers.
Get startedList with your own agent
Get your home in front of millions of buyers by listing it on Zillow.
Learn how to do itSell it yourself
Take full control of how buyers see your home on Zillow by listing For Sale by Owner (FSBO).
List your homeWhat's special
Zillow last checked:
Listing updated:
Listed by:
Mrs. Mikaela Arpino 908-531-7413,
NJ Real Estate Boutique, LLC,
Co-Listing Agent: Domenique C. Tozzo-Rule 973-866-5125,
NJ Real Estate Boutique, LLC
Bought with:
Carol Latti, 9697663
BHHS Fox & Roach-Medford
Source: Bright MLS,MLS#: NJBL2111854
Facts & features
Interior
Bedrooms & bathrooms
- Bedrooms: 2
- Bathrooms: 2
- Full bathrooms: 2
- Main level bathrooms: 2
- Main level bedrooms: 2
Rooms
- Room types: Living Room, Primary Bedroom, Bedroom 2, Kitchen, Office, Bathroom 2, Primary Bathroom
Primary bedroom
- Level: Main
Bedroom 2
- Level: Main
Primary bathroom
- Level: Main
Bathroom 2
- Level: Main
Kitchen
- Level: Main
Living room
- Features: Living/Dining Room Combo
- Level: Main
Office
- Level: Main
Heating
- Baseboard, Heat Pump, Programmable Thermostat, Electric
Cooling
- Ceiling Fan(s), Central Air, Attic Fan, Programmable Thermostat, Electric
Appliances
- Included: Microwave, Built-In Range, Dishwasher, Dryer, Ice Maker, Oven/Range - Electric, Range Hood, Refrigerator, Washer, Water Heater, Electric Water Heater
- Laundry: Main Level, Dryer In Unit, Washer In Unit
Features
- Attic/House Fan, Bathroom - Stall Shower, Bathroom - Tub Shower, Breakfast Area, Ceiling Fan(s), Combination Dining/Living, Combination Kitchen/Dining, Combination Kitchen/Living, Entry Level Bedroom, Open Floorplan, Eat-in Kitchen, Pantry, Primary Bath(s), Recessed Lighting, Upgraded Countertops, Dry Wall
- Flooring: Luxury Vinyl, Tile/Brick
- Doors: French Doors, Storm Door(s)
- Windows: Double Hung, Screens, Window Treatments
- Has basement: No
- Number of fireplaces: 1
- Fireplace features: Mantel(s), Marble, Screen
Interior area
- Total structure area: 1,720
- Total interior livable area: 1,720 sqft
- Finished area above ground: 1,720
- Finished area below ground: 0
Property
Parking
- Total spaces: 3
- Parking features: Garage Faces Front, Garage Door Opener, Inside Entrance, Concrete, Attached, Driveway
- Attached garage spaces: 1
- Uncovered spaces: 2
Accessibility
- Accessibility features: Doors - Lever Handle(s), No Stairs, Doors - Swing In, Roll-in Shower
Features
- Levels: One
- Stories: 1
- Patio & porch: Patio
- Exterior features: Awning(s), Lighting, Rain Gutters, Lawn Sprinkler, Sidewalks, Street Lights
- Pool features: Community
- Fencing: Split Rail
- Has view: Yes
- View description: Canal
- Has water view: Yes
- Water view: Canal
- Waterfront features: Canal
Lot
- Size: 6,395 Square Feet
- Dimensions: 52.00 x 123.00
- Features: Adjoins - Open Space, Backs - Parkland, Backs to Trees, Front Yard, Landscaped, Wooded, Rear Yard, SideYard(s), Stream/Creek, Sandy
Details
- Additional structures: Above Grade, Below Grade
- Parcel number: 3302702 2000098
- Zoning: RDPL
- Special conditions: Standard
Construction
Type & style
- Home type: SingleFamily
- Architectural style: Traditional,Ranch/Rambler
- Property subtype: Single Family Residence
Materials
- Advanced Framing, Frame
- Foundation: Slab
- Roof: Asphalt
Condition
- Excellent
- New construction: No
- Year built: 1976
- Major remodel year: 2026
Details
- Builder model: Jefferson
Utilities & green energy
- Electric: 220 Volts
- Sewer: Public Sewer
- Water: Public
- Utilities for property: Electricity Available, Phone Available, Sewer Available, Underground Utilities, Water Available
Community & HOA
Community
- Features: Pool
- Security: Carbon Monoxide Detector(s), Smoke Detector(s), Fire Sprinkler System
- Senior community: Yes
- Subdivision: Leisuretowne
HOA
- Has HOA: Yes
- Amenities included: Fitness Center, Jogging Path, Library, Picnic Area, Pool, Putting Green, Retirement Community, Shuffleboard Court, Tennis Court(s)
- HOA fee: $89 monthly
- HOA name: ASSOCIATION ADVISORS NJ
Location
- Region: Southampton
- Municipality: SOUTHAMPTON TWP
Financial & listing details
- Price per square foot: $265/sqft
- Tax assessed value: $116,900
- Annual tax amount: $3,920
- Date on market: 5/14/2026
- Listing agreement: Exclusive Agency
- Inclusions: All Appliances; Light Fixtures; Patio Furniture
- Exclusions: Furniture
- Ownership: Fee Simple
- Road surface type: Black Top
Price history
| Date | Event | Price |
|---|---|---|
| 7/7/2026 | Sold | $456,500$265/sqft |
Source:  Bright MLS #NJBL2111854 Report a problem Bright MLS #NJBL2111854 Report a problem | ||
| 6/7/2026 | Pending sale | $456,500$265/sqft |
Source: Bright MLS #NJBL2111854 Report a problem | ||
| 5/15/2026 | Listed for sale | $456,500+73.6%$265/sqft |
Source: Bright MLS #NJBL2111854 Report a problem | ||
| 9/17/2025 | Sold | $263,000-2.9%$153/sqft |
Source: Bright MLS #NJBL2095528 Report a problem | ||
| 9/10/2025 | Contingent | $270,900$158/sqft |
Source: Bright MLS #NJBL2095528 Report a problem | ||
| 9/7/2025 | Listed for sale | $270,900$158/sqft |
Source: Bright MLS #NJBL2095528 Report a problem | ||
Public tax history
| Year | Property taxes | Tax assessment |
|---|---|---|
| 2025 | $3,607 +4.1% | $116,900 |
| 2024 | $3,464 | $116,900 |
| 2023 | -- | $116,900 |
| 2022 | $3,333 +2.4% | $116,900 |
| 2021 | $3,255 +4.9% | $116,900 |
| 2020 | $3,104 +2.6% | $116,900 |
| 2019 | $3,026 -0.4% | $116,900 |
| 2018 | $3,037 +2.4% | $116,900 |
| 2017 | $2,967 +3.5% | $116,900 |
| 2016 | $2,865 +4% | $116,900 |
| 2015 | $2,756 +2.8% | $116,900 |
| 2014 | $2,680 +0.3% | $116,900 |
| 2013 | $2,673 -13.7% | $116,900 |
| 2012 | $3,098 -0.5% | $116,900 +17% |
| 2011 | $3,113 +2% | $99,900 |
| 2010 | $3,051 +1.1% | $99,900 |
| 2009 | $3,017 +1% | $99,900 |
| 2008 | $2,986 +1.7% | $99,900 |
| 2007 | $2,936 +6.7% | $99,900 |
| 2006 | $2,752 +8.9% | $99,900 |
| 2005 | $2,527 +9.1% | $99,900 |
| 2004 | $2,315 | $99,900 |
| 2003 | -- | $99,900 +23% |
| 2002 | -- | $81,200 |
| 2001 | -- | $81,200 |
Find assessor info on the county website
Neighborhood: 08088
Nearby homes
- $336,2002 bd2 ba1.4k sqft188 Dorchester Dr, Southampton, NJ 08088Off Market
- $337,5002 bd2 ba1.4k sqft186 Dorchester Dr, Southampton, NJ 08088Sold

- $245,0002 bd1 ba921 sqft189 Dorchester Dr, Southampton, NJ 08088Sold
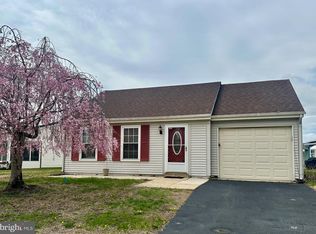
- $316,9002 bd1 ba1.3k sqft191 Dorchester Dr, Southampton, NJ 08088Off Market
- $332,5002 bd2 ba1.3k sqft184 Dorchester Dr, Southampton, NJ 08088Off Market
- $332,1002 bd2 ba1.3k sqft27 Tifani Ln, Southampton, NJ 08088Off Market
- $278,7002 bd1 ba987 sqft185 Dorchester Dr, Southampton, NJ 08088Off Market
- $265,700-- bd-- ba1.1k sqft182 Dorchester Dr, Southampton, NJ 08088Off Market
Nearby schools
GreatSchools rating
- 7/10Southampton Twp School No 2Grades: PK,3-5Distance: 3.3 mi
- 7/10Southampton Twp School No 3Grades: 6-8Distance: 3.3 mi
- 6/10Seneca High SchoolGrades: 9-12Distance: 3 mi
Schools provided by the listing agent
- High: Seneca H.s.
- District: Southampton Township Public Schools
Source: Bright MLS. This data may not be complete. We recommend contacting the local school district to confirm school assignments for this home.
Get a cash offer in 3 minutes
Find out how much your home could sell for in as little as 3 minutes with a no-obligation cash offer.
Estimated market value
$456,600
Get a cash offer in 3 minutes
Find out how much your home could sell for in as little as 3 minutes with a no-obligation cash offer.
Estimated market value
$456,600
- New Jersey
- Burlington County
- Leisuretowne
- 08088
- 190 Dorchester Dr
Nearby cities
Nearby zip codes
Other Leisuretowne Topics
