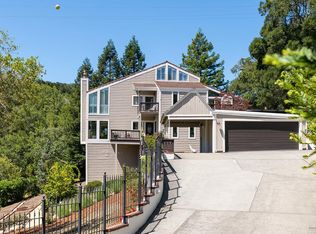
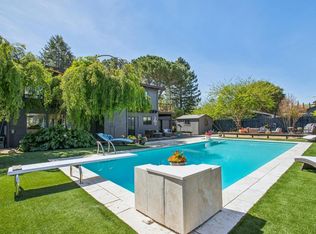
Perched on a peaceful cul-de-sac, this stunning 5-bedroom, 3.5-bath property offers sweeping views and an exceptional blend of elegance and comfort. Spacious yet warm and inviting, this substantially updated home features new hardwood floors, beautifully remodeled kitchen and bathrooms, and thoughtfully curated finishes that elevate both style and function. Ideal for entertaining, the expansive floor plan includes a large kitchen, generous living and family rooms, and two fireplaces. Outdoor living is equally impressive, with multiple terraces, patios, decks, mature landscaping, and a sparkling pool set on over a quarter-acre lot. A rare opportunity to enjoy beautiful scenery, privacy, and refined living in one of Novato's most desirable settings.
Active under contract
Price cut: $50K (6/17)
$1,850,000
190 Drakewood Place, Novato, CA 94947
5beds
3,344sqft
:
Get pre-qualified$12,205/mo
Single Family Residence
Built in 1976
0.28 Acres Lot
$1,800,300 Zestimate®
$553/sqft
$-- HOA
What's special
Sparkling poolMature landscapingSweeping viewsBeautiful sceneryMultiple terraces patios decksPeaceful cul-de-sacThoughtfully curated finishes
- 59 days |
- 855 |
- 41 |
Zillow last checked:
Listing updated:
Listed by:
Chris Schaub DRE #02064681 415-827-5809,
Coldwell Banker Realty 415-461-3000
Source: BAREIS,MLS#: 326045643 Originating MLS: Marin County
Originating MLS: Marin CountyFacts & features
Interior
Bedrooms & bathrooms
- Bedrooms: 5
- Bathrooms: 4
- Full bathrooms: 3
- 1/2 bathrooms: 1
Rooms
- Room types: Dining Room, Family Room, Game Room, Kitchen, Living Room, Master Bathroom, Master Bedroom, Primary Bedroom 2+, Office, Storage
Primary bedroom
- Features: Balcony
Bedroom
- Level: Lower,Upper
Primary bathroom
- Features: Closet, Soaking Tub
Bathroom
- Features: Shower Stall(s)
Dining room
- Features: Formal Area
- Level: Main
Family room
- Features: Great Room
- Level: Lower,Main
Kitchen
- Features: Breakfast Area, Stone Counters
- Level: Main
Living room
- Features: Great Room
- Level: Main
Heating
- Central
Cooling
- Central Air
Appliances
- Included: Built-In Electric Range, Built-In Gas Oven, Disposal, Range Hood, Dryer, Washer
Features
- Formal Entry
- Flooring: Wood
- Windows: Bay Window(s), Dual Pane Full
- Basement: None
- Number of fireplaces: 2
- Fireplace features: Dining Room, Family Room, Kitchen
Interior area
- Total structure area: 3,344
- Total interior livable area: 3,344 sqft
Property
Parking
- Total spaces: 4
- Parking features: Attached, Level, Paved
- Attached garage spaces: 2
- Has uncovered spaces: Yes
Features
- Levels: Multi/Split
- Stories: 2
- Exterior features: Balcony
- Pool features: Solar Heat
- Has view: Yes
- View description: Mountain(s)
Lot
- Size: 0.28 Acres
- Features: Cul-De-Sac
Details
- Parcel number: 15053123
- Special conditions: Standard
Construction
Type & style
- Home type: SingleFamily
- Architectural style: Other
- Property subtype: Single Family Residence
Materials
- Wood Siding
- Foundation: Concrete Perimeter
- Roof: Composition
Condition
- Year built: 1976
Utilities & green energy
- Sewer: Sewer in Street
- Water: Water District
- Utilities for property: Cable Available, Electricity Connected, Natural Gas Available, Sewer Connected
Community & HOA
HOA
- Has HOA: No
Location
- Region: Novato
Financial & listing details
- Price per square foot: $553/sqft
- Tax assessed value: $1,510,000
- Annual tax amount: $18,810
- Date on market: 5/26/2026
- Electric utility on property: Yes
Estimated market value
$1,800,300
$1.71M - $1.89M
$7,261/mo
Price history
| Date | Event | Price |
|---|---|---|
| 7/19/2026 | Pending sale | $1,850,000$553/sqft |
Source:  BAREIS #326045643 Report a problem BAREIS #326045643 Report a problem | ||
| 6/17/2026 | Price change | $1,850,000-2.6%$553/sqft |
Source: BAREIS #326045643 Report a problem | ||
| 5/26/2026 | Listed for sale | $1,900,000+25.8%$568/sqft |
Source: BAREIS #326045643 Report a problem | ||
| 9/9/2024 | Sold | $1,510,000+9.8%$452/sqft |
Source: Public Record Report a problem | ||
| 4/6/2018 | Sold | $1,375,000$411/sqft |
Source: Public Record Report a problem | ||
| 3/14/2018 | Pending sale | $1,375,000$411/sqft |
Source: Bradley Real Estate #21805033 Report a problem | ||
| 3/5/2018 | Listed for sale | $1,375,000$411/sqft |
Source: Bradley Real Estate #21805033 Report a problem | ||
Public tax history
| Year | Property taxes | Tax assessment |
|---|---|---|
| 2025 | $18,810 -1.4% | $1,510,000 -1.2% |
| 2024 | $19,068 +1.8% | $1,528,235 +2% |
| 2023 | $18,728 +2.4% | $1,498,272 +2% |
| 2022 | $18,292 +0.1% | $1,468,899 +2% |
| 2021 | $18,279 +1.7% | $1,440,102 +1% |
| 2020 | $17,976 +3.2% | $1,425,348 +2% |
| 2019 | $17,412 +164.7% | $1,397,400 +203.6% |
| 2018 | $6,577 -1.5% | $460,289 +2% |
| 2017 | $6,677 +10.1% | $451,265 +2% |
| 2016 | $6,064 +1.7% | $442,418 +1.5% |
| 2015 | $5,961 +2% | $435,772 +2% |
| 2014 | $5,842 | $427,238 +0.5% |
| 2013 | -- | $425,309 +2% |
| 2012 | -- | $416,971 +2% |
| 2011 | -- | $408,797 +0.8% |
| 2010 | -- | $405,743 -0.2% |
| 2009 | -- | $406,707 +2% |
| 2008 | -- | $398,733 +2% |
| 2007 | -- | $390,917 +2% |
| 2006 | -- | $383,255 +2% |
| 2005 | -- | $375,740 +2% |
| 2004 | -- | $368,373 +1.9% |
| 2003 | -- | $361,623 +2% |
| 2002 | -- | $354,534 +2% |
| 2001 | -- | $347,583 |
Find assessor info on the county website
Monthly payment
Est. payment
Payment breakdown
Explore the cost of this home by adjusting the details. Changes won't be saved.Climate risks
Neighborhood: 94947
Nearby schools
GreatSchools rating
- 7/10Lynwood Elementary SchoolGrades: K-5Distance: 0.5 mi
- 5/10San Jose MiddleGrades: 6-8Distance: 0.6 mi
- 8/10Novato High SchoolGrades: 9-12Distance: 0.3 mi
Schools provided by the listing agent
- District: Novato Unified
Source: BAREIS. This data may not be complete. We recommend contacting the local school district to confirm school assignments for this home.
- $1,500,0004 bd3 ba2.7k sqft184 Drakewood Pl, Novato, CA 94947Sold
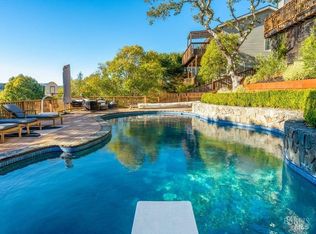
- $1,244,3004 bd3 ba2k sqft194 Drakewood Pl, Novato, CA 94947Off Market
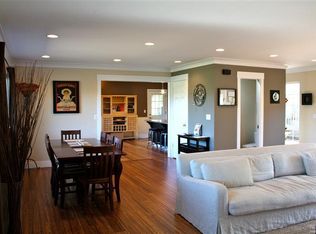
- $1,376,9005 bd3 ba2.6k sqft178 Drakewood Pl, Novato, CA 94947Off Market
- $1,100,0003 bd2 ba1.6k sqft7 Rowland Ct, Novato, CA 94947Sold
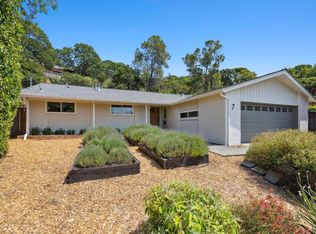
- $1,130,3003 bd2 ba1.9k sqft5 Rowland Ct, Novato, CA 94947Off Market
- $1,610,2004 bd2 ba2.8k sqft198 Drakewood Pl, Novato, CA 94947Off Market
- $1,785,0004 bd3 ba2.6k sqft191 Drakewood Pl, Novato, CA 94947Sold
- $1,111,0003 bd2 ba2k sqft172 Drakewood Pl, Novato, CA 94947Off Market
A local agent can set up tours, give advice and negotiate with sellers.
Similar homes
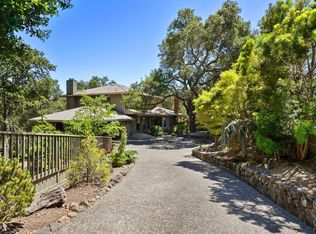
- $1,930,0004 bd4 ba3.3k sqft10 Shari Court, Novato, CA 94947For Sale
 MLS ID #326046073, Dominique Nave-Conroy, Coldwell Banker Realty. BAREIS
 - $1,795,0005 bd4 ba3.4k sqft2554 Vineyard Road, Novato, CA 94947For Sale
 MLS ID #326031046, Eric Morgan, Coldwell Banker Realty. BAREIS
 - $1,675,0005 bd4 ba2.5k sqft15 San Joaquin Place, Novato, CA 94947New Construction
 MLS ID #326058584, Beth E Parrish, Eleven Real Estate. BAREIS
 - $1,668,0005 bd3 ba2.5k sqft2100 Center Road, Novato, CA 94947For Sale
 MLS ID #326058120, Antonia Abruzzo-Ramirez, Golden Gate Sotheby's. BAREIS
 - $1,749,0004 bd3 ba2.8k sqft194 Maestro Road, Novato, CA 94947For SaleMLS ID #326010230, Megan Pomponio, Compass. BAREIS
- $1,700,0005 bd4 ba2.4k sqft18 Devonshire Drive, Novato, CA 94947For SaleMLS ID #326056657, Dominique Nave-Conroy, Coldwell Banker Realty. BAREIS
- $1,195,0004 bd3 ba2.4k sqft37 Truman Drive, Novato, CA 94947For SaleMLS ID #326049293, Michael Milano, Own Marin. BAREIS
- $1,875,0004 bd4 ba2.3k sqft432 Calle de la Mesa, Novato, CA 94949For SaleMLS ID #326057974, Alexandra Kurjakovic, Compass. BAREIS
- $1,750,0004 bd4 ba3.1k sqft11 Zandra Place, Novato, CA 94945For SaleMLS ID #326050263, Kevin McGinnis, Compass. BAREIS
- $1,599,0003 bd3 ba2.6k sqft1218 Highland Drive, Novato, CA 94949For SaleMLS ID #326045687, Michael Milano, Own Marin. BAREIS
- $1,195,0004 bd2 ba2k sqft8 Harding Drive, Novato, CA 94947For SaleMLS ID #326059243, Rachel Percival, Compass. BAREIS
- $2,395,0004 bd5 ba4.5k sqft15 RAVINE Way, Novato, CA 94947For SaleMLS ID #326050830, Carol D Hudson, Coldwell Banker Realty. BAREIS
- $1,395,0003 bd3 ba2.2k sqft15 Bryan Drive, Novato, CA 94945For SaleMLS ID #326042598, Nick Saribalis, Golden Gate Sotheby's Internat. BAREIS
- $1,795,0004 bd3 ba3.7k sqft99 glenside Way, San Rafael, CA 94903For SaleMLS ID #326035281, Missy Zech Stacy Achuck, Compass. BAREIS
- $1,800,0005 bd3 ba2.3k sqft821 Las Colindas Road, San Rafael, CA 94903For SaleMLS ID #326040329, Pete J Basso, Coldwell Banker Realty. BAREIS
- $2,450,0004 bd4 ba3.1k sqft90 Saddle Wood Drive, Novato, CA 94945For SaleMLS ID #326044792, Ben H Faber, Compass. BAREIS
- $2,185,0004 bd4 ba4.6k sqft115 Stonetree Lane, Novato, CA 94945For SaleMLS ID #326055687, Jennifer Bowes, Compass. BAREIS
- $1,069,0003 bd3 ba2.1k sqft799 Plaza Linda, Novato, CA 94947For SaleMLS ID #326052181, Jeffrey R. Figone DRE #01166787, The Source Real Estate Company. SFAR
- $2,095,0004 bd5 ba3.2k sqft79 Wood Lane, Fairfax, CA 94930New ConstructionMLS ID #326061571, C.J. Nakagawa, Golden Gate Sotheby's. BAREIS
- $1,698,0004 bd3 ba2.5k sqft12 Avocet Court, Novato, CA 94949For SaleMLS ID #326047016, Kristie Martinelli Team, Coldwell Banker Realty. BAREIS
Local buyer's agents are ready to help
