Welcome To This Lovely 4 Bedroom 2.5 Bathrooms Colonial With A With Backyard Oasis This Home Is Located In The Desirable Neighborhood Of Scotland Run. This Home Has Been Well Maintained & Has Many Decorative Updates. 2 Car Garage & A Triple Wide Driveway. Fenced Yard. Formal Living Room With Accent Wall, Crown Molding & Wood Floors. Formal Dining Room Has Wood Floors & Crown Molding. Spacious Eat In Kitchen Has Lots of Cabinets, Tile Backsplash, Coffee Station & Pantry. Stainless Steel Gas Range, Dishwasher, Exhaust Vent & Refrigerator. Family Room Has Accent Wall, Wood Floors & The Sliders Lead To The Large Covered Deck & View of The Yard. Half Bath. The Primary Bedroom Has A Serene View From The Large Window Looking At Your Backyard. Walk In Closet. The Primary Bathroom Has Been Updated. It Has A Double Sink & Shower Stall. Tile Flooring & Tile Shower Surround. 3 Other Bedrooms. The Hall Bathroom Has Shower/Tub, Tile Floor & Tile Shower Surround. The Partially Finished Basement Is Perfect As A 2nd Family Room, Game Room, Exercise Room, Play Room. Even A Space For Your Pet(s). Check Out The Space Under The Steps. There's A Laundry Room As Well As A Huge Storage Room/Workshop Space. The Backyard Backs To Woods. It Features A Covered Deck, Patio, Pond, Fire Pit, Above Ground Pool & Shed. Water Heater, Gas Heater & Central Air Was Replaced By The Previous Owner Within the last 5 years. Public Water & Public Sewer. AS IS Sale, Seller Will Not Make Any Repairs. Sellers Will Obtain CO.
Sold for $485,000
$485,000
190 Dundee Dr, Williamstown, NJ 08094
4beds
1,876sqft
Single Family Residence
Built in 1992
10,050 Square Feet Lot
$505,100 Zestimate®
$259/sqft
$3,229 Estimated rent
Home value
$505,100
$455,000 - $561,000
$3,229/mo
Zestimate® history
Owner options
List your home for rent
$3,229/mo
Rent Zestimate®
Find your next renter with Zillow Rental Manager. Plus, with online applications, you can quickly screen prospective tenants – for free.
$3,229/mo
Rent Zestimate®
Refinance and save
$3,555/mo
Est. payment
Refinancing to a lower rate could help reduce your monthly payments and save thousands over the life of the loan.
$3,555/mo
Est. payment
Explore your selling options
Work with a Zillow partner agent
Leverage their expertise and Zillow's premium Showcase listings to get your home seen by more buyers.
Get startedList with your own agent
Get your home in front of millions of buyers by listing it on Zillow.
Learn how to do itSell it yourself
Take full control of how buyers see your home on Zillow by listing For Sale by Owner (FSBO).
List your homeWhat's special
Spacious eat in kitchenBackyard oasisAbove ground poolPartially finished basementWalk in closetStainless steel gas rangeBacks to woods
Zillow last checked:
Listing updated:
Listed by:
Michaela Hartery 856-912-2973,
Real Broker, LLC
Bought with:
Amber Cruse, 1752019
Keller Williams Realty - Moorestown
Source: Bright MLS,MLS#: NJGL2056326
Facts & features
Interior
Bedrooms & bathrooms
- Bedrooms: 4
- Bathrooms: 3
- Full bathrooms: 2
- 1/2 bathrooms: 1
- Main level bathrooms: 1
Rooms
- Room types: Living Room, Dining Room, Primary Bedroom, Bedroom 2, Bedroom 3, Bedroom 4, Kitchen, Family Room, Foyer, Exercise Room, Laundry, Storage Room, Primary Bathroom, Full Bath
Primary bedroom
- Features: Flooring - Carpet, Walk-In Closet(s), Attached Bathroom
- Level: Upper
- Area: 198 Square Feet
- Dimensions: 18 x 11
Bedroom 2
- Features: Flooring - Wood, Ceiling Fan(s)
- Level: Upper
- Area: 80 Square Feet
- Dimensions: 10 x 8
Bedroom 3
- Features: Flooring - Carpet
- Level: Upper
- Area: 182 Square Feet
- Dimensions: 14 x 13
Bedroom 4
- Features: Flooring - Carpet, Ceiling Fan(s)
- Level: Upper
- Area: 110 Square Feet
- Dimensions: 11 x 10
Primary bathroom
- Features: Flooring - Ceramic Tile, Bathroom - Stall Shower, Double Sink
- Level: Upper
Dining room
- Features: Flooring - Wood, Crown Molding
- Level: Main
- Area: 110 Square Feet
- Dimensions: 11 x 10
Exercise room
- Features: Flooring - Laminated
- Level: Lower
- Area: 108 Square Feet
- Dimensions: 12 x 9
Family room
- Features: Flooring - Wood
- Level: Main
- Area: 187 Square Feet
- Dimensions: 17 x 11
Family room
- Features: Flooring - Laminated
- Level: Lower
- Area: 260 Square Feet
- Dimensions: 20 x 13
Foyer
- Features: Flooring - Wood
- Level: Main
Other
- Features: Bathroom - Tub Shower, Flooring - Ceramic Tile
- Level: Upper
Kitchen
- Features: Eat-in Kitchen, Flooring - Ceramic Tile, Kitchen - Gas Cooking, Pantry, Dining Area
- Level: Main
- Area: 198 Square Feet
- Dimensions: 18 x 11
Laundry
- Level: Lower
Living room
- Features: Flooring - Wood, Crown Molding
- Level: Main
- Area: 154 Square Feet
- Dimensions: 14 x 11
Storage room
- Level: Lower
Heating
- Forced Air, Natural Gas
Cooling
- Central Air, Ceiling Fan(s), Electric
Appliances
- Included: Dishwasher, Dryer, Oven/Range - Gas, Refrigerator, Stainless Steel Appliance(s), Washer, Water Heater, Exhaust Fan, Electric Water Heater
- Laundry: In Basement, Dryer In Unit, Washer In Unit, Laundry Room
Features
- Bathroom - Stall Shower, Bathroom - Tub Shower, Ceiling Fan(s), Crown Molding, Dining Area, Family Room Off Kitchen, Floor Plan - Traditional, Formal/Separate Dining Room, Eat-in Kitchen, Kitchen - Table Space, Pantry, Primary Bath(s), Upgraded Countertops, Walk-In Closet(s)
- Flooring: Wood, Laminate, Carpet, Ceramic Tile
- Doors: Sliding Glass, Six Panel
- Basement: Interior Entry,Partially Finished
- Has fireplace: No
Interior area
- Total structure area: 1,876
- Total interior livable area: 1,876 sqft
- Finished area above ground: 1,876
- Finished area below ground: 0
Property
Parking
- Total spaces: 8
- Parking features: Storage, Garage Faces Front, Garage Door Opener, Inside Entrance, Attached, Driveway, Off Street, On Street
- Attached garage spaces: 2
- Uncovered spaces: 6
Accessibility
- Accessibility features: 2+ Access Exits, Doors - Lever Handle(s)
Features
- Levels: Two
- Stories: 2
- Patio & porch: Deck, Patio
- Exterior features: Lighting, Lawn Sprinkler
- Has private pool: Yes
- Pool features: Above Ground, Private
- Fencing: Full
Lot
- Size: 10,050 Square Feet
- Dimensions: 75.00 x 134.00
- Features: Backs to Trees, Front Yard, Rear Yard
Details
- Additional structures: Above Grade, Below Grade
- Parcel number: 111370100025
- Zoning: RESIDENTIAL
- Special conditions: Standard
Construction
Type & style
- Home type: SingleFamily
- Architectural style: Colonial
- Property subtype: Single Family Residence
Materials
- Frame
- Foundation: Other
- Roof: Shingle
Condition
- Very Good
- New construction: No
- Year built: 1992
Utilities & green energy
- Sewer: Public Sewer
- Water: Public
Community & HOA
Community
- Subdivision: Scotland Run
HOA
- Has HOA: No
Location
- Region: Williamstown
- Municipality: MONROE TWP
Financial & listing details
- Price per square foot: $259/sqft
- Tax assessed value: $235,200
- Annual tax amount: $8,613
- Date on market: 4/21/2025
- Listing agreement: Exclusive Right To Sell
- Listing terms: Cash,Conventional,FHA,VA Loan
- Inclusions: All Appliances-sold As Is
- Ownership: Fee Simple
Price history
| Date | Event | Price |
|---|---|---|
| 5/30/2025 | Sold | $485,000-1%$259/sqft |
Source:  Bright MLS #NJGL2056326 Report a problem Bright MLS #NJGL2056326 Report a problem | ||
| 5/5/2025 | Contingent | $489,900$261/sqft |
Source: Bright MLS #NJGL2056326 Report a problem | ||
| 4/21/2025 | Listed for sale | $489,900+4.2%$261/sqft |
Source: Bright MLS #NJGL2056326 Report a problem | ||
| 11/15/2024 | Sold | $470,000+4.5%$251/sqft |
Source: Bright MLS #NJGL2047562 Report a problem | ||
| 9/25/2024 | Pending sale | $449,900$240/sqft |
Source: Bright MLS #NJGL2047562 Report a problem | ||
| 9/23/2024 | Contingent | $449,900$240/sqft |
Source: Bright MLS #NJGL2047562 Report a problem | ||
| 9/14/2024 | Listed for sale | $449,900$240/sqft |
Source: Bright MLS #NJGL2047562 Report a problem | ||
Public tax history
| Year | Property taxes | Tax assessment |
|---|---|---|
| 2025 | $8,613 | $235,200 |
| 2024 | $8,613 +0.7% | $235,200 |
| 2023 | $8,550 +0.5% | $235,200 |
| 2022 | $8,510 -0.6% | $235,200 |
| 2021 | $8,564 +0.7% | $235,200 |
| 2020 | $8,502 +1.7% | $235,200 |
| 2019 | $8,364 | $235,200 |
| 2018 | $8,364 +12.1% | $235,200 +10.3% |
| 2017 | $7,459 +2.9% | $213,300 |
| 2016 | $7,246 +3% | $213,300 |
| 2015 | $7,035 +5.4% | $213,300 |
| 2014 | $6,674 -7.7% | $213,300 |
| 2013 | $7,234 +1.5% | $213,300 -15.3% |
| 2012 | $7,126 +1.9% | $251,800 |
| 2011 | $6,995 +3.9% | $251,800 |
| 2010 | $6,736 +4.9% | $251,800 |
| 2009 | $6,418 | $251,800 |
| 2008 | -- | $251,800 +94.4% |
| 2007 | -- | $129,500 |
| 2006 | -- | $129,500 |
| 2005 | -- | $129,500 |
| 2004 | -- | $129,500 |
| 2003 | -- | $129,500 |
| 2002 | -- | $129,500 |
| 2001 | -- | $129,500 |
Find assessor info on the county website
Neighborhood: 08094
Nearby homes
- $598,0005 bd4 ba3.6k sqft186 Dundee Dr, Williamstown, NJ 08094Off Market

- $433,4004 bd2 ba1.8k sqft194 Dundee Dr, Williamstown, NJ 08094Off Market
- $505,0005 bd4 ba2.4k sqft195 Dundee Dr, Williamstown, NJ 08094Sold
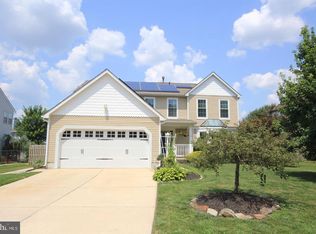
- $510,600-- bd-- ba2.5k sqft182 Dundee Dr, Williamstown, NJ 08094Off Market
- $504,7004 bd2 ba2.4k sqft198 Dundee Dr, Williamstown, NJ 08094Off Market
- $470,200-- bd-- ba2.4k sqft191 Dundee Dr, Williamstown, NJ 08094Off Market
- $468,200-- bd-- ba2.4k sqft187 Dundee Dr, Williamstown, NJ 08094Off Market
- $205,0005 bd3 ba2.4k sqft199 Dundee Dr, Williamstown, NJ 08094Sold
Nearby schools
GreatSchools rating
- 4/10Holly Glen Elementary SchoolGrades: PK-4Distance: 0.5 mi
- 5/10Williamstown Middle SchoolGrades: 5-8Distance: 1.2 mi
- 4/10Williamstown High SchoolGrades: 9-12Distance: 1 mi
Schools provided by the listing agent
- Elementary: Williamstown
- Middle: Williamstown
- High: Williamstown
- District: Monroe Township Public Schools
Source: Bright MLS. This data may not be complete. We recommend contacting the local school district to confirm school assignments for this home.
Get a cash offer in 3 minutes
Find out how much your home could sell for in as little as 3 minutes with a no-obligation cash offer.
Estimated market value
$505,100
Get a cash offer in 3 minutes
Find out how much your home could sell for in as little as 3 minutes with a no-obligation cash offer.
Estimated market value
$505,100
- New Jersey
- Gloucester County
- Williamstown
- 08094
- 190 Dundee Dr
Nearby cities
Nearby neighborhoods
Nearby zip codes
Other Williamstown Topics
