New PRICE. Welcome to 190 Durepos located in the heart of grand falls! Prime Location, friendly neighborhood! Beautiful split entrance greeted by a warm and inviting atmosphere that include comfort and tranquility. Natural light throughout the home with ample cabinetry in updated kitchen including island for extra countertop space plus two seated spaces for quick meal. Also sitting area in front of kitchen patio door to enjoy your beautiful garden, flowers and bright morning while having your coffee or break time! High school and track and field across next street and only minutes to golf and US border. Walking distance to our beautiful falls and shopping or two minute to all shopping needs. Spacious formal dining room, living room for your family gathering . Living room patio door leading you to a 24 ft. wide porch to enjoy with a stunning view. Hardwood floors, new laminated floors and ceramic throughout the home. Only 4 yrs old back deck and side Step with wide front step to beautiful entrance deck . Nice Linen closet with 3 nice size bedroom with all new light fixture pretty much everywhere on main floor. Practical double sink in main bathroom. Side entrance for Office space leading to laundry area on main floor. Basement is fully finish with L shape family room and 4th bedroom with 3 pc bathroom with possibility for an In Law Suite. Extra storage from garage entrance area . All updated and more info will be provided! Non smoking & Pet free home is a must view!
For sale
C$325,000
190 Durepos St, Grand Falls, NB E3Y 1C7
4beds
2,596sqft
SingleFamily
Built in 1983
1,127 Square Feet Lot
$-- Zestimate®
C$125/sqft
C$-- HOA
What's special
Beautiful split entranceWarm and inviting atmosphereUpdated kitchenSpacious formal dining roomHardwood floorsNice linen closet
- 104 days |
- 17 |
- 2 |
Zillow last checked:
Listing updated:
Listed by:
MARISE DESJARDINS, Agent Manager,
Coldwell Banker Dynamic Realty Brokerage
Source: New Brunswick Real Estate Board,MLS®#: NB136658
Facts & features
Interior
Bedrooms & bathrooms
- Bedrooms: 4
- Bathrooms: 2
- Full bathrooms: 2
Bedroom
- Level: Main
Bedroom
- Level: Main
Other
- Level: Main
Other
- Level: Main
Other
- Level: Main
Other
- Level: Lower
Other
- Level: Lower
Bonus room
- Level: Lower
Dining room
- Level: Main
Family room
- Level: Lower
Foyer
- Level: Lower
Kitchen
- Level: Main
Laundry
- Level: Main
Living room
- Level: Main
Office
- Level: Lower
Heating
- Baseboard, Pellet Stove, Other Heating/Cooling, See Remarks Heating/Cooling, Fireplace(s)
Cooling
- Heat Pump - Ductless, Other Heating/Cooling, See Remarks Heating/Cooling
Appliances
- Laundry: Main Level
Features
- Upgraded Insulation
- Flooring: Ceramic Tile, Laminate
- Basement: Full,Finished,Walk-Out Access
- Has fireplace: Yes
Interior area
- Total structure area: 2,596
- Total interior livable area: 2,596 sqft
- Finished area above ground: 1,536
Property
Parking
- Total spaces: 2
- Parking features: Asphalt, Parking Spaces, Paved, Width - Double, Garage
- Has garage: Yes
- Uncovered spaces: 2
- Details: Garage Size(Double + Man Door)
Features
- Levels: Two
- Fencing: Partial
- Has view: Yes
- View description: River
- Has water view: Yes
- Water view: River
- Waterfront features: River
Lot
- Size: 1,127 Square Feet
- Features: Cleared, Landscaped, Churches, On Golf Course, Hospital, Recreation Nearby, School(s) Nearby, Shopping Nearby, Under 0.5 Acres
Details
- Parcel number: 65016628
Construction
Type & style
- Home type: SingleFamily
- Architectural style: Split Level
Materials
- Stone, Vinyl Siding
- Foundation: Concrete
- Roof: Asphalt
Condition
- Year built: 1983
Utilities & green energy
- Sewer: Municipal
- Water: Copper, Municipal
Community & HOA
Location
- Region: Grand Falls
Financial & listing details
- Price per square foot: C$125/sqft
- Annual tax amount: C$3,342
- Date on market: 4/8/2026
- Ownership: Freehold
MARISE DESJARDINS, Agent Manager
MARISE DESJARDINS, Agent Manager
(506) 473-6500
By pressing Contact Agent, you agree that the real estate professional identified above may call/text you about your search, which may involve use of automated means and pre-recorded/artificial voices. You don't need to consent as a condition of buying any property, goods, or services. Message/data rates may apply. You also agree to our Terms of Use. Zillow does not endorse any real estate professionals. We may share information about your recent and future site activity with your agent to help them understand what you're looking for in a home.
Price history
Price history is unavailable.
Public tax history
Tax history is unavailable.
Climate risks
Neighborhood: E3Y
Nearby schools
GreatSchools rating
- NALimestone Community SchoolGrades: PK-12Distance: 11.3 mi
- NADawn F Barnes Elementary SchoolGrades: PK-8Distance: 6.8 mi
- C$459,0004 bd2 ba3.6k sqft200 Saint Amand St, Grand Falls, NB E3Y1C8For Sale
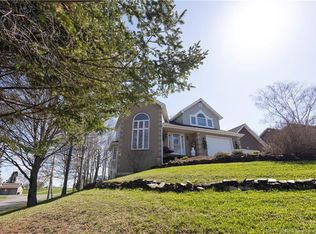
- C$550,0003 bd3 ba3k sqft175 Devost St, Grand Falls, NB E3Y1C7For Sale

- C$419,9004 bd3 ba2.3k sqft56 Wilson Cres, Grand Falls, NB E3Y1C7For Sale

- C$445,0005 bd2 ba3.7k sqft133 Wilson Cres, Grand Falls, NB E3Y1C7For Sale
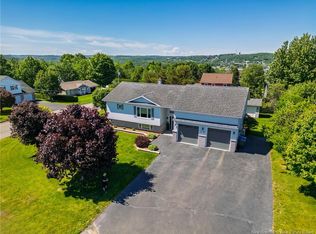
- C$---- bd-- ba-- sqft276 Veteran St, Grand Falls, NB E3Y1E5Off Market
- C$365,0003 bd3 ba2.6k sqft140 Belair St, Grand Falls, NB E3Y1B8For Sale
- C$549,9005 bd3 ba2.5k sqft330 Guay St, Grand Falls, NB E3Y1E4For Sale
- C$439,0005 bd5 ba2.9k sqft315 Bernier St, Grand Falls, NB E3Y1E2For Sale
Similar homes
- C$329,0004 bd2 ba2k sqft16 Beaulieu St, Grand Falls, NB E3Y 1C9For Sale
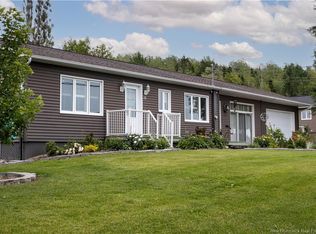 MLS ID #NB142007, Lisa Theriault, Salesperson, EXIT Realty Elite Brokerage. New Brunswick Real Estate Board
 - C$419,9004 bd3 ba2.3k sqft56 Wilson Cres, Grand Falls, NB E3Y 1C7For SaleMLS ID #NB142142, Lynne Desjardins, Salesperson, Royal LePage Prestige Brokerage. New Brunswick Real Estate Board
- C$329,0004 bd2 ba1.6k sqft35 Michaud St, Grand Falls, NB E3Z 1L5For Sale
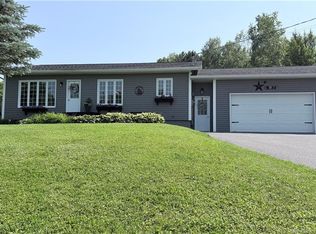 MLS ID #NB143623, SONIA BLANCHETTE, Salesperson, Keller Williams Capital Realty Brokerage. New Brunswick Real Estate Board
 - C$399,9004 bd4 ba3k sqft68 Theriault St, Grand Falls, NB E3Y 1B5For Sale
 MLS ID #NB136716, Lynne Desjardins, Salesperson, Royal LePage Prestige Brokerage. New Brunswick Real Estate Board
 - C$365,0003 bd3 ba2.6k sqft140 Belair St, Grand Falls, NB E3Y 1B8For SaleMLS ID #NB140299, Lynne Desjardins, Salesperson, Royal LePage Prestige Brokerage. New Brunswick Real Estate Board
- C$484,0004 bd3 ba3.4k sqft245 Beaulieu St, Grand Falls, NB E3Y 1E4For SaleMLS ID #NB139266, Crystal Mulherin, Salesperson, Royal LePage Prestige Brokerage. New Brunswick Real Estate Board
- C$359,0004 bd3 ba2.8k sqft315 Sheriff St, Grand Falls, NB E3Z 3A3For SaleMLS ID #NB132914, Lisa Theriault, Salesperson, EXIT Realty Elite Brokerage. New Brunswick Real Estate Board
- C$445,0005 bd2 ba3.7k sqft133 Wilson Cres, Grand Falls, NB E3Y 1C7For SaleMLS ID #NB130318, VICKY LAFORGE, Salesperson, Keller Williams Capital Realty Brokerage. New Brunswick Real Estate Board
- C$315,0004 bd3 ba2.4k sqft835 Walker St, Grand Falls, NB E3Z 1A4For SaleMLS ID #NB134719, Marc Cyr, Salesperson, Keller Williams Capital Realty Brokerage. New Brunswick Real Estate Board
- C$319,0002 bd2 ba1.4k sqft345 Front St, Grand Falls, NB E3Z 2S8For SaleMLS ID #NB134519, MARCELLA POITRAS, Salesperson, EXIT Realty Elite Brokerage. New Brunswick Real Estate Board
- C$459,0004 bd2 ba3.6k sqft200 Saint Amand St, Grand Falls, NB E3Y 1C8For SaleMLS ID #NB131276, SONIA BLANCHETTE, Salesperson, Keller Williams Capital Realty Brokerage. New Brunswick Real Estate Board
- C$449,0004 bd2 ba2.3k sqft208 Saint Georges St, Grand Falls, NB E3Y 1C3For SaleMLS ID #NB138612, VICKY LAFORGE, Salesperson, Keller Williams Capital Realty Brokerage. New Brunswick Real Estate Board
- C$385,0004 bd4 ba2.6k sqft646 Davis St, Grand Falls, NB E3Z 1B3For SaleMLS ID #NB139603, MARCELLA POITRAS, Salesperson, EXIT Realty Elite Brokerage. New Brunswick Real Estate Board
- C$299,0004 bd2 ba1.9k sqft770 Montagne A Comeau St, Saint Andra, NB E3Y 3G5For SaleMLS ID #NB144049, VICKY LAFORGE, Salesperson, Keller Williams Capital Realty Brokerage. New Brunswick Real Estate Board
- C$315,0003 bd2 ba1.5k sqft855 Walker St, Grand Falls, NB E3Z 1A4For SaleMLS ID #NB136779, VICKY LAFORGE, Salesperson, Keller Williams Capital Realty Brokerage. New Brunswick Real Estate Board
- C$345,0004 bd2 ba2.1k sqft329 Price Rd, Drummond, NB E3Y 2A7For SaleMLS ID #NB134701, Melissa McGowan, Salesperson, Royal LePage Prestige Brokerage. New Brunswick Real Estate Board
- C$279,9004 bd3 ba2.7k sqft9 Mazerolle, Saint Andra, NB E3Y 3C8For SaleMLS ID #NB142761, VICKY LAFORGE, Salesperson, Keller Williams Capital Realty Brokerage. New Brunswick Real Estate Board
- C$439,0005 bd5 ba2.9k sqft315 Bernier St, Grand Falls, NB E3Y 1E2For SaleMLS ID #NB131392, Betsy Boudreau, Agent Manager, Royal LePage Prestige Brokerage. New Brunswick Real Estate Board
- C$399,0004 bd3 ba1.9k sqft27 Lafrance, Grand Falls, NB E3Z 1A4For SaleMLS ID #NB138466, Armand (AJ) Dionne, Salesperson, EXIT Realty Associates Brokerage. New Brunswick Real Estate Board
- C$249,9005 bd2 ba1.6k sqft219 Victoria St, Grand Falls, NB E3Z 3C3For SaleMLS ID #NB129218, Melissa McGowan, Salesperson, Royal LePage Prestige Brokerage. New Brunswick Real Estate Board
