Charming Ranch Home with Wood Floors on the East Side of Deer Park. Features 3 Bedrooms, 1 and a Half Baths. The Primary Bedroom includes an en-suite Half Bath. A versatile Den/Family/Office space provides access to the Garage. Enjoy updated Stainless Steel appliances. A Slider from the Dining Room opens to a spacious Patio. The Driveway and paths leading to the front door, along the south side of the home, and to the backyard patio are all crafted in Pavers and have been freshly pressure washed. The expansive Finished Basement with closets, an open recreation room, a laundry rm and a storage rm, has been renovated with Pergo flooring. Includes a Certificate of Occupancy and an Egress Window. A beautiful property ready for move-in!, Additional information: Appearance:Excellent,Interior Features:Lr/Dr,Separate Hotwater Heater:Y
Sold for $615,000
$615,000
190 E 3rd Street, Deer Park, NY 11729
3beds
--sqft
Single Family Residence, Residential
Built in 1961
7,500 Square Feet Lot
$722,400 Zestimate®
$--/sqft
$2,532 Estimated rent
Home value
$722,400
$686,000 - $759,000
$2,532/mo
Zestimate® history
Owner options
List your home for rent
$2,532/mo
Rent Zestimate®
Find your next renter with Zillow Rental Manager. Plus, with online applications, you can quickly screen prospective tenants – for free.
$2,532/mo
Rent Zestimate®
Refinance and save
$4,213/mo
Est. payment
Refinancing to a lower rate could help reduce your monthly payments and save thousands over the life of the loan.
$4,213/mo
Est. payment
Explore your selling options
Work with a Zillow partner agent
Leverage their expertise and Zillow's premium Showcase listings to get your home seen by more buyers.
Get startedList with your own agent
Get your home in front of millions of buyers by listing it on Zillow.
Learn how to do itSell it yourself
Take full control of how buyers see your home on Zillow by listing For Sale by Owner (FSBO).
List your homeWhat's special
Zillow last checked:
Listing updated:
Listed by:
Richard W. Kruse Jr AHWD 631-455-7332,
Douglas Elliman Real Estate 631-499-9191
Bought with:
Jean P. Gene, 10401338826
Exit Realty First Choice
Source: OneKey® MLS as distributed by MLS GRID,MLS#: L3546659
Facts & features
Interior
Bedrooms & bathrooms
- Bedrooms: 3
- Bathrooms: 2
- Full bathrooms: 1
- 1/2 bathrooms: 1
Bedroom 1
- Description: Primary Bedroom
- Level: First
Bedroom 1
- Description: 2nd Bedroom
- Level: First
Bedroom 1
- Description: 3rd Bedroom
- Level: First
Bathroom 1
- Description: Half Bath in Primary BR
- Level: First
Bathroom 1
- Description: Full Bath in Hallway; Bathtub
- Level: First
Other
- Description: Finished Basement; Open Recreation Rm; Laundry Rm; Storage Rm; Egress Window
- Level: Basement
Dining room
- Description: Dining Room
- Level: First
Kitchen
- Description: Kitchen
- Level: First
Living room
- Description: Living Room
- Level: First
Office
- Description: Den/Family Rm/Office
- Level: First
Heating
- Forced Air
Cooling
- Central Air
Appliances
- Included: Dishwasher, Dryer, ENERGY STAR Qualified Appliances, Microwave, Refrigerator, Washer, Gas Water Heater
Features
- First Floor Bedroom, Master Downstairs, Primary Bathroom
- Flooring: Hardwood
- Basement: See Remarks,Finished,Full
- Attic: Partial,Pull Stairs,Unfinished
Property
Parking
- Parking features: Attached, Driveway, Garage Door Opener, On Street, Private
- Has uncovered spaces: Yes
Features
- Levels: Two
- Patio & porch: Patio
- Exterior features: Mailbox
- Fencing: Fenced
Lot
- Size: 7,500 Square Feet
- Dimensions: 75 x 100
- Features: Near Public Transit, Near School, Near Shops
Details
- Parcel number: 0100088000200048000
Construction
Type & style
- Home type: SingleFamily
- Architectural style: Ranch
- Property subtype: Single Family Residence, Residential
Materials
- Vinyl Siding
Condition
- Year built: 1961
- Major remodel year: 2017
Utilities & green energy
- Sewer: Cesspool
- Water: Public
- Utilities for property: Cable Available
Community & HOA
Community
- Features: Fitness Center
- Security: Security System
HOA
- Has HOA: No
- Amenities included: Fitness Center
Location
- Region: Deer Park
Financial & listing details
- Tax assessed value: $3,500
- Annual tax amount: $11,961
- Date on market: 5/2/2024
- Listing agreement: Exclusive Right To Lease
Price history
| Date | Event | Price |
|---|---|---|
| 7/1/2024 | Sold | $615,000+2.7% |
Source:  OneKey® MLS as distributed by MLS GRID #L3546659 Report a problem OneKey® MLS as distributed by MLS GRID #L3546659 Report a problem | ||
| 5/21/2024 | Pending sale | $599,000 |
Source: OneKey® MLS as distributed by MLS GRID #3546659 Report a problem | ||
| 5/2/2024 | Listed for sale | $599,000+130.4% |
Source: OneKey® MLS as distributed by MLS GRID #3546659 Report a problem | ||
| 10/4/2002 | Sold | $260,000 |
Source: Public Record Report a problem | ||
Public tax history
| Year | Property taxes | Tax assessment |
|---|---|---|
| 2025 | -- | $3,500 |
| 2024 | -- | $3,500 |
| 2023 | -- | $3,500 |
| 2022 | -- | $3,500 |
| 2021 | -- | $3,500 |
| 2020 | -- | $3,500 |
| 2019 | -- | $3,500 +7% |
| 2018 | -- | $3,270 |
| 2017 | $9,732 | $3,270 |
| 2016 | -- | $3,270 |
| 2015 | -- | $3,270 |
| 2014 | -- | $3,270 |
| 2013 | -- | $3,270 |
| 2012 | -- | $3,270 |
| 2011 | -- | $3,270 |
| 2010 | -- | $3,270 |
| 2009 | -- | $3,270 |
| 2008 | -- | $3,270 |
| 2007 | $8,012 +17.2% | $3,270 |
| 2005 | $6,836 +7.6% | $3,270 |
| 2004 | $6,354 +29.1% | $3,270 |
| 2003 | $4,920 +3.5% | $3,270 |
| 2002 | $4,755 | $3,270 |
| 2001 | -- | $3,270 |
| 2000 | $4,572 | $3,270 |
Find assessor info on the county website
Neighborhood: 11729
Nearby homes
- $672,3004 bd2 ba1.9k sqft184 E 3rd St, Deer Park, NY 11729Off Market
- $645,1003 bd2 ba-- sqft196 E 3rd St, Deer Park, NY 11729Off Market
- $625,0003 bd1 ba-- sqft191 E 2nd St, Deer Park, NY 11729Sold
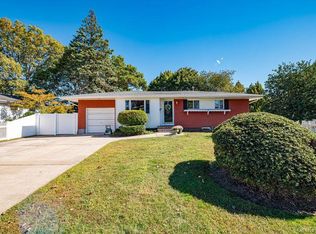
- $620,900-- bd-- ba-- sqft185 E 2nd St, Deer Park, NY 11729Off Market
- $675,0004 bd2 ba1.6k sqft197 E 2nd St, Deer Park, NY 11729Sold
- $---- bd1 ba2k sqft197 E 2nd St #1, Deer Park, NY 11729Off Market
- $648,400-- bd-- ba-- sqft178 E 3rd St, Deer Park, NY 11729Off Market
- $723,6004 bd3 ba7.5k sqft202 E 3rd St, Deer Park, NY 11729Off Market
Nearby schools
GreatSchools rating
- 5/10John F Kennedy Intermediate SchoolGrades: 3-5Distance: 0.4 mi
- 5/10Robert Frost Middle SchoolGrades: 6-8Distance: 1.4 mi
- 7/10Deer Park High SchoolGrades: 9-12Distance: 0.8 mi
Schools provided by the listing agent
- Elementary: May Moore Primary School
- Middle: Robert Frost Middle School
- High: Deer Park High School
Source: OneKey® MLS as distributed by MLS GRID. This data may not be complete. We recommend contacting the local school district to confirm school assignments for this home.
Get a cash offer in 3 minutes
Find out how much your home could sell for in as little as 3 minutes with a no-obligation cash offer.
Estimated market value
$722,400
Get a cash offer in 3 minutes
Find out how much your home could sell for in as little as 3 minutes with a no-obligation cash offer.
Estimated market value
$722,400
- New York
- Suffolk County
- Deer Park
- 11729
- 190 E 3rd Street
Nearby cities
Nearby zip codes
Other Deer Park Topics
