Welcome to 190 East Columbia Avenue - a spacious and beautifully maintained home in one of Elmhurst's most sought-after neighborhoods known for its award winning schools. Just minutes from vibrant downtown, the Metra station, top-rated schools, parks and shopping, this prime location offers both convenience and community charm. This expansive residence features six bedrooms and three full baths. The home welcomes you with an oversized living room filled with natural light, flowing into a separate formal dining room. The updated kitchen boasts ample cabinet space, stainless steel appliances and a separate eat-in area with sliding doors that open to a phenomenal deck. The main-level bedroom offers a convenient option for guests or a home office. Upstairs, you'll find three additional bedrooms, including a spacious primary suite and updated baths. The finished basement includes two additional bedrooms and a large living/recreation area. Additional features include a Juliet balcony, storage, workspace area, side drive and a two-car garage. The oversized yard is a rare find in Elmhurst, providing ample space to roam, garden or play. Whether you're expanding your lifestyle or settling into your forever home, 190 East Columbia Avenue delivers the perfect blend of space, comfort and timeless appeal.
Closed
$659,000
190 E Columbia Ave, Elmhurst, IL 60126
6beds
3,391sqft
Single Family Residence
Built in 1950
8,276 Square Feet Lot
$685,100 Zestimate®
$194/sqft
$5,213 Estimated rent
Home value
$685,100
$623,000 - $754,000
$5,213/mo
Zestimate® history
Owner options
List your home for rent
$5,213/mo
Rent Zestimate®
Find your next renter with Zillow Rental Manager. Plus, with online applications, you can quickly screen prospective tenants – for free.
$5,213/mo
Rent Zestimate®
Refinance and save
$3,846/mo
Est. payment
Refinancing to a lower rate could help reduce your monthly payments and save thousands over the life of the loan.
$3,846/mo
Est. payment
Explore your selling options
Work with a Zillow partner agent
Leverage their expertise and Zillow's premium Showcase listings to get your home seen by more buyers.
Get startedList with your own agent
Get your home in front of millions of buyers by listing it on Zillow.
Learn how to do itSell it yourself
Take full control of how buyers see your home on Zillow by listing For Sale by Owner (FSBO).
List your homeWhat's special
Juliet balconyFinished basementMain-level bedroomSide driveUpdated bathsOversized yardNatural light
Zillow last checked:
Listing updated:
Listed by:
Paulette Edwards 773-837-0383,
Coldwell Banker Realty,
Sybil Martin,
Coldwell Banker Realty
Bought with:
Joel Holland
Keller Williams ONEChicago
Source: MRED as distributed by MLS GRID,MLS#: 12406190
Facts & features
Interior
Bedrooms & bathrooms
- Bedrooms: 6
- Bathrooms: 3
- Full bathrooms: 3
Rooms
- Room types: Breakfast Room, Bedroom 5, Bedroom 6, Storage, Utility Room-Lower Level, Office
Primary bedroom
- Features: Flooring (Carpet), Bathroom (Full)
- Level: Second
- Area: 400 Square Feet
- Dimensions: 25X16
Bedroom 2
- Features: Flooring (Carpet)
- Level: Second
- Area: 150 Square Feet
- Dimensions: 15X10
Bedroom 3
- Features: Flooring (Carpet)
- Level: Second
- Area: 121 Square Feet
- Dimensions: 11X11
Bedroom 4
- Features: Flooring (Hardwood)
- Level: Main
- Area: 180 Square Feet
- Dimensions: 15X12
Bedroom 5
- Features: Flooring (Carpet)
- Level: Basement
- Area: 110 Square Feet
- Dimensions: 11X10
Bedroom 6
- Features: Flooring (Carpet)
- Level: Basement
- Area: 130 Square Feet
- Dimensions: 13X10
Breakfast room
- Features: Flooring (Hardwood)
- Level: Main
- Area: 132 Square Feet
- Dimensions: 12X11
Dining room
- Features: Flooring (Hardwood)
- Level: Main
- Area: 144 Square Feet
- Dimensions: 12X12
Family room
- Features: Flooring (Wood Laminate)
- Level: Basement
- Area: 600 Square Feet
- Dimensions: 25X24
Kitchen
- Features: Kitchen (Pantry-Closet, Breakfast Room), Flooring (Hardwood)
- Level: Main
- Area: 132 Square Feet
- Dimensions: 12X11
Laundry
- Level: Basement
- Area: 297 Square Feet
- Dimensions: 27X11
Living room
- Features: Flooring (Carpet)
- Level: Main
- Area: 360 Square Feet
- Dimensions: 24X15
Office
- Features: Flooring (Hardwood)
- Level: Second
- Area: 64 Square Feet
- Dimensions: 8X8
Storage
- Features: Flooring (Other)
- Level: Basement
- Area: 84 Square Feet
- Dimensions: 12X7
Other
- Features: Flooring (Other)
- Level: Basement
- Area: 96 Square Feet
- Dimensions: 12X8
Heating
- Natural Gas, Forced Air
Cooling
- Central Air
Appliances
- Included: Range, Dishwasher, Refrigerator, Disposal, Humidifier
- Laundry: Gas Dryer Hookup, In Unit, Sink
Features
- 1st Floor Bedroom, 1st Floor Full Bath, High Ceilings
- Flooring: Hardwood
- Windows: Screens
- Basement: Finished,Storage Space,Full
Interior area
- Total structure area: 3,391
- Total interior livable area: 3,391 sqft
- Finished area below ground: 854
Property
Parking
- Total spaces: 2
- Parking features: Concrete, Garage Door Opener, On Site, Garage Owned, Detached, Garage
- Garage spaces: 2
- Has uncovered spaces: Yes
Accessibility
- Accessibility features: No Disability Access
Features
- Stories: 2
- Patio & porch: Deck, Patio
- Fencing: Fenced
Lot
- Size: 8,276 Square Feet
- Dimensions: 50X165
- Features: Common Grounds, Landscaped
Details
- Additional structures: Storage
- Parcel number: 0336315010
- Special conditions: List Broker Must Accompany
- Other equipment: Sump Pump
Construction
Type & style
- Home type: SingleFamily
- Architectural style: Traditional
- Property subtype: Single Family Residence
Materials
- Aluminum Siding, Brick
- Foundation: Concrete Perimeter
- Roof: Asphalt
Condition
- New construction: No
- Year built: 1950
Utilities & green energy
- Electric: Circuit Breakers
- Sewer: Public Sewer
- Water: Lake Michigan, Public
Community & HOA
Community
- Features: Park, Curbs, Sidewalks, Street Lights, Street Paved
HOA
- Services included: None
Location
- Region: Elmhurst
Financial & listing details
- Price per square foot: $194/sqft
- Tax assessed value: $208,096
- Annual tax amount: $11,312
- Date on market: 6/30/2025
- Listing terms: Cash
- Ownership: Fee Simple
Price history
| Date | Event | Price |
|---|---|---|
| 7/23/2025 | Sold | $659,000$194/sqft |
Source:  MRED as distributed by MLS GRID #12406190 Report a problem MRED as distributed by MLS GRID #12406190 Report a problem | ||
| 7/6/2025 | Contingent | $659,000$194/sqft |
Source: MRED as distributed by MLS GRID #12406190 Report a problem | ||
| 6/30/2025 | Listed for sale | $659,000+1.5%$194/sqft |
Source: MRED as distributed by MLS GRID #12406190 Report a problem | ||
| 8/21/2024 | Listing removed | -- |
Source: MRED as distributed by MLS GRID #12103956 Report a problem | ||
| 8/1/2024 | Price change | $649,000-2.4%$191/sqft |
Source: MRED as distributed by MLS GRID #12103956 Report a problem | ||
| 7/25/2024 | Price change | $665,000-2.9%$196/sqft |
Source: MRED as distributed by MLS GRID #12103956 Report a problem | ||
| 7/16/2024 | Listed for sale | $685,000+24.5%$202/sqft |
Source: MRED as distributed by MLS GRID #12103956 Report a problem | ||
| 3/24/2022 | Sold | $550,000$162/sqft |
Source: MRED as distributed by MLS GRID #11326809 Report a problem | ||
| 2/17/2022 | Listed for sale | $550,000-4.3%$162/sqft |
Source: MRED as distributed by MLS GRID #11326809 Report a problem | ||
| 2/17/2022 | Listing removed | -- |
Source: MRED as distributed by MLS GRID #11315623 Report a problem | ||
| 2/1/2022 | Listed for sale | $575,000+22.7%$170/sqft |
Source: MRED as distributed by MLS GRID #11315623 Report a problem | ||
| 6/14/2019 | Sold | $468,500-1.4%$138/sqft |
Source: Public Record Report a problem | ||
| 5/3/2019 | Pending sale | $475,000$140/sqft |
Source: @properties #10334524 Report a problem | ||
| 4/6/2019 | Price change | $475,000-4%$140/sqft |
Source: @properties #10334524 Report a problem | ||
| 3/6/2019 | Price change | $495,000-2.9%$146/sqft |
Source: @properties #10334524 Report a problem | ||
| 2/14/2019 | Listed for sale | $510,000$150/sqft |
Source: @properties #10334524 Report a problem | ||
| 11/20/2018 | Listing removed | $510,000$150/sqft |
Source: @properties #10106685 Report a problem | ||
| 10/9/2018 | Listed for sale | $510,000+15.8%$150/sqft |
Source: @properties #10106685 Report a problem | ||
| 1/7/2015 | Sold | $440,500+0.1%$130/sqft |
Source: @Properties sold #08764603_60126 Report a problem | ||
| 10/30/2014 | Listed for sale | $439,900+15.8%$130/sqft |
Source: @properties #08764603 Report a problem | ||
| 4/23/2010 | Sold | $380,000-4.4%$112/sqft |
Source: Berkshire Hathaway HomeServices Koenig Rubloff #07432442_60126 Report a problem | ||
| 12/23/2009 | Listed for sale | $397,500$117/sqft |
Source: Schiller Real Estate #07120552 Report a problem | ||
| 10/31/2009 | Listing removed | $397,500$117/sqft |
Source: Schiller Real Estate #07120552 Report a problem | ||
| 8/29/2009 | Price change | $397,500-4.1%$117/sqft |
Source: Schiller Real Estate #07120552 Report a problem | ||
| 5/30/2009 | Price change | $414,500-2.4%$122/sqft |
Source: Schiller Real Estate #07120552 Report a problem | ||
| 4/14/2009 | Price change | $424,900-7.6%$125/sqft |
Source: Schiller Real Estate #07120552 Report a problem | ||
| 2/1/2009 | Listed for sale | $459,900$136/sqft |
Source: Schiller Real Estate #07120552 Report a problem | ||
Public tax history
| Year | Property taxes | Tax assessment |
|---|---|---|
| 2024 | $12,254 +8.3% | $208,096 +8.8% |
| 2023 | $11,313 +4.2% | $191,300 +4.4% |
| 2022 | $10,862 +0.3% | $183,320 +0.4% |
| 2021 | $10,828 +6.2% | $182,540 +4.4% |
| 2020 | $10,192 +1% | $174,840 +4% |
| 2019 | $10,093 +5.4% | $168,110 +5.8% |
| 2018 | $9,573 +1.9% | $158,850 +4.6% |
| 2017 | $9,391 +4.3% | $151,820 +8.3% |
| 2016 | $9,005 +1.9% | $140,170 +8.2% |
| 2015 | $8,838 +9.3% | $129,490 +17.8% |
| 2014 | $8,088 +0.4% | $109,880 -2% |
| 2013 | $8,052 +2.2% | $112,120 -6.3% |
| 2012 | $7,881 +7.7% | $119,720 -5.5% |
| 2011 | $7,316 +10% | $126,660 |
| 2010 | $6,653 +6.8% | $126,660 -4.4% |
| 2009 | $6,229 -12.6% | $132,490 -16.8% |
| 2008 | $7,124 +3.8% | $159,310 +7.6% |
| 2007 | $6,863 +7.6% | $148,060 +12.4% |
| 2006 | $6,381 +5.2% | $131,680 +8% |
| 2005 | $6,067 +10.6% | $121,920 +6.5% |
| 2004 | $5,484 +2.6% | $114,470 +9% |
| 2003 | $5,347 +6.5% | $105,020 +14.5% |
| 2002 | $5,020 +6.4% | $91,750 +8.1% |
| 2001 | $4,718 +4% | $84,860 +5.8% |
| 2000 | $4,539 | $80,200 |
Find assessor info on the county website
Neighborhood: 60126
Nearby homes
- $410,400-- bd2 ba1.1k sqft196 E Columbia Ave, Elmhurst, IL 60126Off Market
- $1,217,1005 bd5 ba3.9k sqft182 E Columbia Ave, Elmhurst, IL 60126Off Market
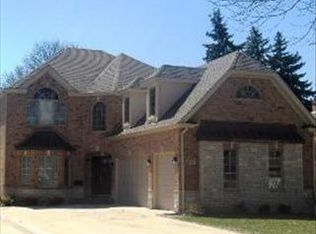
- $419,400-- bd1 ba1.3k sqft202 E Columbia Ave, Elmhurst, IL 60126Off Market
- $472,600-- bd1 ba1.5k sqft180 E Columbia Ave, Elmhurst, IL 60126Off Market
- $803,2004 bd3 ba1.4k sqft178 E Columbia Ave, Elmhurst, IL 60126Off Market
- $1,106,1005 bd3 ba3.2k sqft204 E Columbia Ave, Elmhurst, IL 60126Off Market
- $652,300-- bd1 ba1.6k sqft193 E North Ave, Elmhurst, IL 60126Off Market
- $597,1003 bd3 ba1.8k sqft195 E North Ave, Elmhurst, IL 60126Off Market
Nearby schools
GreatSchools rating
- 9/10Field Elementary SchoolGrades: K-5Distance: 0.3 mi
- 9/10Sandburg Middle SchoolGrades: 6-8Distance: 1.2 mi
- 10/10York Community High SchoolGrades: 9-12Distance: 1.3 mi
Schools provided by the listing agent
- Elementary: Field Elementary School
- Middle: Sandburg Middle School
- High: York Community High School
- District: 205
Source: MRED as distributed by MLS GRID. This data may not be complete. We recommend contacting the local school district to confirm school assignments for this home.
Get a cash offer in 3 minutes
Find out how much your home could sell for in as little as 3 minutes with a no-obligation cash offer.
Estimated market value
$685,100
Get a cash offer in 3 minutes
Find out how much your home could sell for in as little as 3 minutes with a no-obligation cash offer.
Estimated market value
$685,100
- Illinois
- DuPage County
- Elmhurst
- 60126
- 190 E Columbia Ave
Nearby cities
Nearby neighborhoods
Nearby zip codes
Other Elmhurst Topics
