Skip main navigation
Sold for $350,000
  • $350,000

    190 E Mosholu Parkway S #4C, Bronx, NY 10458

    2beds
    1,430sqft
    Stock Cooperative, Residential
    Built in 1939
    -- sqft lot
    $-- Zestimate®
    $245/sqft
    $3,518 Estimated rent

    Home value

    Not available

    Estimated sales range

    Not available

    $3,518/mo

    Zestimate® history
    Loading
    Loading...

    Owner options

    List your home for rent

    $3,518/mo

    Rent Zestimate®

    Find your next renter with Zillow Rental Manager. Plus, with online applications, you can quickly screen prospective tenants – for free.

    Learn more

    $3,518/mo

    Rent Zestimate®

    Refinance and save

    $1,896/mo

    Est. payment

    Refinancing to a lower rate could help reduce your monthly payments and save thousands over the life of the loan.

    See today's rates

    $1,896/mo

    Est. payment

    Explore your selling options

    Work with a Zillow partner agent

    Leverage their expertise and Zillow's premium Showcase listings to get your home seen by more buyers.

    Get started

    List with your own agent

    Get your home in front of millions of buyers by listing it on Zillow.

    Learn how to do it

    Sell it yourself

    Take full control of how buyers see your home on Zillow by listing For Sale by Owner (FSBO).

    List your home

    What's special

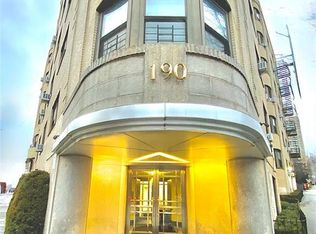
    SPONSOR UNIT - NO BOARD APPROVAL. Step into your dream home - the one you can grow into and live comfortably at any stage in your life! This two bedroom, two bath coop offers an EXTRA room which can be used as a study, office or a guest bedroom. Nestled along a picturesque greenway of Mosholu Parkway, this streamlined art-deco building showcases a strikingly dramatic curved façade. Consistent with the character of the era, the lobby of this architectural gem is decorated with inlayed terrazzo floor featuring geometric accents, brass details and historic artefacts. This unique apartment features a high ceiling, an elegant foyer and many period accents, such as arched entryways and oval shaped dining area. The windowed brand spanking new kitchen is equipped with hardwood cabinetry, quartz countertops, top of the line stainless steel appliances as well as an ample space for a dining table. Enjoy natural sunlight throughout the day through panoramic windows, with the views of the skyline and the park. The C-line is located in the staple curved portion of the building. Monochromatic tilework in the bathroom, rosewood edges on the hardwood floors and built-in bookshelves are stylish extras completing a timeless look. Enjoy the laundry room and a secure mailroom which are both located on the ground floor. Close proximity to food shopping, NYBG, Bronx Zoo, Montefiore hospital, Van Cortlandt Park and a plethora of educational institutions, including Bronx High School of Science and Lehman College. Public transportation via B and D trains, Metro-North Botanical Garden stop, Bx25 bus, etc. *NO BOARD APPROVAL* - sponsor reviews the application prior to accepting an offer - board meet and greet is required before closing.

    Zillow last checked:

    Listing updated:

    Listed by:

    Gregory Tsougranis 845-304-5745,

    Keller Williams Realty NYC Grp 718-697-6800,

    Julia V. Egorova 646-919-8107,

    Keller Williams Realty NYC Grp

    Bought with:

    Non Member-MLS

    Buyer Representation Office

    Source: OneKey® MLS as distributed by MLS GRID,MLS#: 914168MLS Logo

    Facts & features

    Interior

    Bedrooms & bathrooms
    • Bedrooms: 2
    • Bathrooms: 2
    • Full bathrooms: 2
    Bedroom 1
    • Description: Primary Bedroom: 15' x 15'
    Bedroom 2
    • Description: Second Bedroom: 15' x 10.5'
    Dining room
    • Description: Dining Room: 8' x 11.5'
    Kitchen
    • Description: Kitchen: 8.5' x 15'
    Living room
    • Description: Living Room: 12' x 20'
    Heating
    • Oil
    Cooling
    • Wall/Window Unit(s)
    Appliances
    • Included: Dishwasher, Microwave, Range, Refrigerator
    • Laundry: Common Area
    Features
    • Built-in Features, Elevator
    • Flooring: Hardwood
    • Basement: Finished
    • Has fireplace: No
    • Common walls with other units/homes: 2+ Common Walls
    Interior area
    • Total structure area: 1,430
    • Total interior livable area: 1,430 sqft

    Property

    Parking
    • Parking features: On Street
    • Has uncovered spaces: Yes
    Features
    • Levels: One
    • Has view: Yes
    • View description: Park/Greenbelt, Trees/Woods
    Lot
    • Size: 0.36 Acres
    Details
    • Parcel number: 033110138
    • Special conditions: None

    Construction

    Type & style
    • Home type: Cooperative
    • Property subtype: Stock Cooperative, Residential
    • Attached to another structure: Yes
    Materials
    • Brick
    Condition
    • Year built: 1939

    Utilities & green energy

    • Sewer: Public Sewer
    • Water: Public
    • Utilities for property: Cable Available, Electricity Connected, Natural Gas Connected, Phone Available, Sewer Connected, Trash Collection Public, Water Connected

    Community & HOA

    HOA
    • Has HOA: No
    • HOA name: Maxx Properties
    Location
    • Region: Bronx

    Financial & listing details

    • Price per square foot: $245/sqft
    • Tax assessed value: $2,917,000
    • Annual tax amount: $123,644
    • Date on market: 9/19/2025
    • Cumulative days on market: 151 days
    • Listing agreement: Exclusive Right To Sell
    • Listing terms: Cash,Conventional,FHA,VA
    • Electric utility on property: Yes

    Price history

    DateEventPrice
    8/12/2026Sold$350,000-2.5%$245/sqft
    Source: OneKey® MLS as distributed by MLS GRID #914168 Report a problem
    2/17/2026Contingent$359,000$251/sqft
    Source: StreetEasy #S1791040 Report a problem
    2/17/2026Pending sale$359,000$251/sqft
    Source: OneKey® MLS as distributed by MLS GRID #914168 Report a problem
    9/17/2025Listed for sale$359,000$251/sqft
    Source: StreetEasy #S1791040 Report a problem

    Public tax history

    YearProperty taxesTax assessment
    2020-- --
    2019-- --
    2018$123,644 $1,312,650 +25.9%
    2017-- $1,042,200
    Find assessor info on the county website

    Neighborhood: Bedford Park

    Nearby schools

    GreatSchools rating
    Schools provided by the listing agent
    • Elementary: Contact Agent
    • High: Contact Agent

    Source: OneKey® MLS as distributed by MLS GRID. This data may not be complete. We recommend contacting the local school district to confirm school assignments for this home.