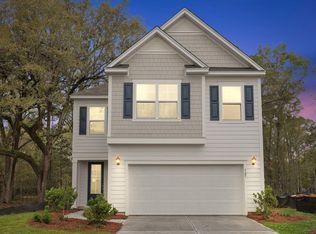
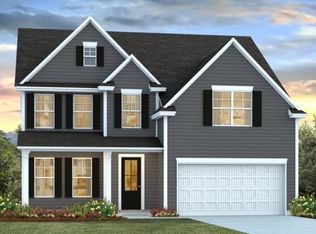
READY THIS WINTER! Imagine a neighborhood nestled amidst the charm of historic Summerville, known for its picturesque streets lined with oak trees and its welcoming southern hospitality. Welcome to Founders Corner, a quaint 45 homesite community featuring Hardie Plank siding, double front porches, fireplaces and so much more! Just a short drive from the heart of the town, this new community combines modern living with the rich traditions of the Lowcountry. Here we're offering several stunning floorplans with beautiful architectural design. Our homes will range from 1,600 square feet up to 3,200 square feet, with prices starting in the upper 300s.So, if you're looking for a beautiful new construction home just minutes away from downtown Summerville, reach out to us today and come visit Founders Corner. D.R. Horton, America's Builder, presents the Emerson plan. This two-story floor plan presents 4 bedrooms and 2.5 baths in an open-concept layout. The main level features solid surface flooring throughout, as well as a spacious, a large kitchen island, and sleek granite countertops, perfect for entertaining friends and family. Upstairs, you'll find a lovely primary bedroom that features a walk-in closet with ample storage space and ensuite bathroom with a double vanity sink. Three additional bedrooms, a bathroom, and laundry room round out the rest of the upper level. This home is on a beautiful homesite with pond views from covered patio. All new homes will include D.R. Horton's Home is Connected® package, an industry leading suite of smart home products that keeps homeowners connected with the people and place they value the most. This technology allows homeowners to monitor and control their home from the couch or across the globe. Products include touchscreen interface, video doorbell, front door light, z-wave t-stat, keyless door lock all controlled by included Alexa Dot and smartphone app with voice! *Square footage dimensions are approximate. *The photos you see here are for illustration purposes only, interior and exterior features, options, colors and selections will differ. Please reach out to sales agent for options.
Closed
Zillow last checked:
Listing updated:
Bought with:
ChuckTown Homes Powered by Keller Williams
Source: CTMLS,MLS#: 24028762
Price history
| Date | Event | Price |
|---|---|---|
| 7/8/2026 | Listing removed | $445,000$205/sqft |
Source:  CTMLS #26013932 Report a problem CTMLS #26013932 Report a problem | ||
| 5/5/2026 | Price change | $445,000-1.1%$205/sqft |
Source: CTMLS #26010671 Report a problem | ||
| 4/24/2026 | Price change | $449,9000%$207/sqft |
Source: CTMLS #26010671 Report a problem | ||
| 4/15/2026 | Listed for sale | $450,000-3.2%$207/sqft |
Source: CTMLS #26010671 Report a problem | ||
| 4/15/2026 | Listing removed | $464,900$214/sqft |
Source: CTMLS #26007884 Report a problem | ||
| 3/31/2026 | Price change | $464,900-2.1%$214/sqft |
Source: CTMLS #26007884 Report a problem | ||
| 3/20/2026 | Listed for sale | $475,000+8.2%$218/sqft |
Source: CTMLS #26007884 Report a problem | ||
| 3/24/2025 | Sold | $438,930$202/sqft |
Source: CTMLS #24028762 Report a problem | ||
| 12/23/2024 | Pending sale | $438,930-0.3%$202/sqft |
Source: CTMLS #24028762 Report a problem | ||
| 12/3/2024 | Price change | $440,125+0.3%$202/sqft |
Source:  DR Horton Report a problem DR Horton Report a problem | ||
| 11/21/2024 | Price change | $438,930-3.3%$202/sqft |
Source: CTMLS #24028762 Report a problem | ||
| 11/14/2024 | Listed for sale | $453,930$209/sqft |
Source: CTMLS #24028762 Report a problem | ||


Get a cash offer in 3 minutes
Find out how much your home could sell for in as little as 3 minutes with a no-obligation cash offer.
Estimated market value
$442,900
