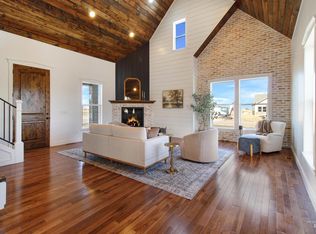
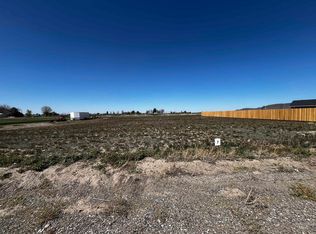
Modern finishes, quiet living, and great views come together in this lovely 3 bedroom 2 bathroom home in Oakley, Idaho. Located in the newly developed Pioneer Place Subdivision, this home features an incredibly efficient floor plan that gives a spacious feel to the home. The master bathroom features a jetted tub for relaxation and a beautiful shower surround. There is sound reduction in the walls of the master bedroom and laundry room, as well as the great room and hallway. Beautiful cabinetry in the kitchen is enhanced by luscious natural lighting from the dining and great room windows. Just off the kitchen features a spacious pantry. The home sits on half an acre lot that leaves plenty of room for a shop, shed or RV parking. The exterior garage wall is equipped with an RV outlet. A propane tank sits on the property to provide affordable heat and hot water. Home is also equipped for gas dryer and range. Fresh poured concrete extends the driveway to the street. This home has a few extras that don't break the budget. This home has it all. Come and take a tour of this home, it won't last long.
Sold
Price Unknown
190 E Pioneer Dr, Oakley, ID 83346
3beds
2baths
1,638sqft
Single Family Residence
Built in 2025
0.5 Acres Lot
$356,500 Zestimate®
$--/sqft
$2,387 Estimated rent
Home value
$356,500
Estimated sales range
Not available
$2,387/mo
Zestimate® history
Owner options
List your home for rent
$2,387/mo
Rent Zestimate®
Find your next renter with Zillow Rental Manager. Plus, with online applications, you can quickly screen prospective tenants – for free.
$2,387/mo
Rent Zestimate®
Refinance and save
Refinancing to a lower rate could help reduce your monthly payments and save thousands over the life of the loan.
Explore your selling options
Work with a Zillow partner agent
Leverage their expertise and Zillow's premium Showcase listings to get your home seen by more buyers.
Get startedList with your own agent
Get your home in front of millions of buyers by listing it on Zillow.
Learn how to do itSell it yourself
Take full control of how buyers see your home on Zillow by listing For Sale by Owner (FSBO).
List your homeWhat's special
Rv parkingEfficient floor planHalf an acre lotNatural lightingSpacious pantryBeautiful cabinetry
Zillow last checked:
Listing updated:
Listed by:
Mark Mace 509-628-6323,
Silvercreek Realty Group
Bought with:
Dena Kleck
LPT Realty
Source: IMLS,MLS#: 98954805
Facts & features
Interior
Bedrooms & bathrooms
- Bedrooms: 3
- Bathrooms: 2
- Main level bathrooms: 2
- Main level bedrooms: 3
Primary bedroom
- Level: Main
Bedroom 2
- Level: Main
Bedroom 3
- Level: Main
Heating
- Forced Air, Propane
Cooling
- Central Air
Appliances
- Included: Gas Water Heater, Tank Water Heater, Disposal, Oven/Range Freestanding
Features
- Bed-Master Main Level, Pantry, Kitchen Island, Quartz Counters, Number of Baths Main Level: 2
- Flooring: Carpet
- Has basement: No
- Has fireplace: No
Interior area
- Total structure area: 1,638
- Total interior livable area: 1,638 sqft
- Finished area above ground: 1,638
- Finished area below ground: 0
Property
Parking
- Total spaces: 2
- Parking features: Attached, Driveway
- Attached garage spaces: 2
- Has uncovered spaces: Yes
Features
- Levels: One
- Has spa: Yes
- Spa features: Bath
Lot
- Size: 0.5 Acres
- Dimensions: 157' x 141'
- Features: 1/2 - .99 AC
Details
- Parcel number: RPOPP010010190
- Zoning: Residential
Construction
Type & style
- Home type: SingleFamily
- Property subtype: Single Family Residence
Materials
- Frame, Stone, Wood Siding
- Foundation: Crawl Space
- Roof: Composition
Condition
- New Construction
- New construction: Yes
- Year built: 2025
Utilities & green energy
- Sewer: Septic Tank
- Water: Public
Community & HOA
Community
- Subdivision: Pioneer Place Subdivision
Location
- Region: Oakley
Financial & listing details
- Tax assessed value: $49,919
- Annual tax amount: $49
- Date on market: 7/17/2025
- Listing terms: Conventional,FHA,Private Financing Available,VA Loan,HomePath,Refinance
- Ownership: Fee Simple
- Road surface type: Paved
Price history
Price history is unavailable.
Public tax history
| Year | Property taxes | Tax assessment |
|---|---|---|
| 2025 | $69 +38.4% | $49,919 +65.7% |
| 2024 | $50 | $30,121 |
Find assessor info on the county website
Neighborhood: 83346
Nearby homes
- $--4 bd2 ba2.4k sqft170 E Pioneer Way, Oakley, ID 83346Sold
- $--0.94 Acres21 Pioneer Pl, Oakley, ID 83346Sold

- $--0.51 Acres7 Pioneer Pl, Oakley, ID 83346Sold
- $10,8143 bd2 ba1.1k sqft300 S Center St, Oakley, ID 83346Off Market
- $359,9003 bd2 ba1.5k sqft195 N Pioneer Dr, Oakley, ID 83346Pending
- $547,9002 bd1 ba5.1k sqft630 N Center St, Oakley, ID 83346Off Market
- $318,3004 bd2 ba1.7k sqft505 N Center St, Oakley, ID 83346Off Market
- $452,0006 bd2 ba3.4k sqft485 N Center St, Oakley, ID 83346Off Market
Nearby schools
GreatSchools rating
- 9/10Oakley Elementary SchoolGrades: PK-6Distance: 0.7 mi
- 7/10Oakley Jr-Sr High SchoolGrades: 7-12Distance: 0.7 mi
- NAAlbion Elementary SchoolGrades: PK-5Distance: 18.7 mi
Schools provided by the listing agent
- Elementary: Oakley
- Middle: Oakley
- High: Oakley
- District: Cassia Joint District #151
Source: IMLS. This data may not be complete. We recommend contacting the local school district to confirm school assignments for this home.
- Idaho
- Cassia County
- Oakley
- 83346
- 190 E Pioneer Dr
Nearby cities
Nearby zip codes
Other Oakley Topics
