Beautiful 3 bedroom, 2.5 bath Colonial home, on over an acre lot with a Master suite on the main floor living. Attached 2 car garage, detached whole house generator, 4 zoned heating/air conditioning system, New AC system, Inspected and approved septic system, New back patio for the perfect entertaining space this fall season. Wake up and enjoy the mountain view and wildlife from your front porch. Curl up this winter in front of the fireplace with the perfect book. Large closets in every bedroom, not to mention the extra storage room on the second floor. Almost every light switch requires just a simple touch of the finger. You will enjoy one floor living in this beautiful home, as everything you need is accessible. Access the basement directly from the garage as to prevent tracking of dirt through the home. Maybe finish off the basement for additional living space. Close to historic Jim Thorpe and Tamaqua where you can enjoy a scenic train ride. Outdoor enthusiasts can enjoy rafting down the Lehigh river, fishing at Mauch Chunk and Beltzville Lakes, snow boarding at Blue Mountain, Hiking The Switchback trails and The D&L. This home comes with a 1 year home warranty. The possibilities are endless with this amazing home. Hurry up and plan on seeing this beauty before its gone.
Sold for $375,000
$375,000
190 E White Bear Dr, Summit Hill, PA 18250
3beds
2,781sqft
Single Family Residence
Built in 2004
1.12 Acres Lot
$418,200 Zestimate®
$135/sqft
$2,633 Estimated rent
Home value
$418,200
$397,000 - $443,000
$2,633/mo
Zestimate® history
Owner options
List your home for rent
$2,633/mo
Rent Zestimate®
Find your next renter with Zillow Rental Manager. Plus, with online applications, you can quickly screen prospective tenants – for free.
$2,633/mo
Rent Zestimate®
Refinance and save
$2,434/mo
Est. payment
Refinancing to a lower rate could help reduce your monthly payments and save thousands over the life of the loan.
$2,434/mo
Est. payment
Explore your selling options
Work with a Zillow partner agent
Leverage their expertise and Zillow's premium Showcase listings to get your home seen by more buyers.
Get startedList with your own agent
Get your home in front of millions of buyers by listing it on Zillow.
Learn how to do itSell it yourself
Take full control of how buyers see your home on Zillow by listing For Sale by Owner (FSBO).
List your homeWhat's special
Zillow last checked:
Listing updated:
Listed by:
Danette K. Troxell 570-657-6831,
Keller Williams Real Estate
Bought with:
Dianne R. Altieri, AB069589
Keller Williams Allentown
Source: GLVR,MLS#: 744210 Originating MLS: Lehigh Valley MLS
Originating MLS: Lehigh Valley MLSFacts & features
Interior
Bedrooms & bathrooms
- Bedrooms: 3
- Bathrooms: 3
- Full bathrooms: 2
- 1/2 bathrooms: 1
Rooms
- Room types: Den, Office
Primary bedroom
- Level: First
- Dimensions: 13.80 x 15.10
Bedroom
- Level: Second
- Dimensions: 12.40 x 11.20
Bedroom
- Level: Second
- Dimensions: 10.90 x 12.10
Primary bathroom
- Description: Separate shower, soaking jetted tub
- Level: First
- Dimensions: 13.20 x 11.40
Breakfast room nook
- Level: First
- Dimensions: 18.30 x 10.20
Den
- Level: Second
- Dimensions: 7.00 x 5.40
Family room
- Description: Vaulted ceilings & gas Fire Place
- Level: First
- Dimensions: 17.10 x 14.80
Foyer
- Level: First
- Dimensions: 8.80 x 6.10
Other
- Description: upstairs full bath
- Level: Second
- Dimensions: 8.90 x 7.00
Half bath
- Description: off of kitchen
- Level: First
- Dimensions: 5.00 x 3.00
Kitchen
- Level: First
- Dimensions: 14.40 x 10.20
Laundry
- Description: directly off of garage
- Level: First
- Dimensions: 6.10 x 7.11
Living room
- Description: Formal Family room/4 bedroom
- Level: First
- Dimensions: 11.30 x 11.40
Other
- Description: master closet off of bathroom
- Level: First
- Dimensions: 8.20 x 5.00
Other
- Description: storage area
- Level: Second
- Dimensions: 29.80 x 8.10
Other
- Description: Full basement
- Level: Basement
- Dimensions: 50.80 x 29.00
Other
- Description: 2 car gargae
- Level: First
- Dimensions: 27.60 x 21.80
Heating
- Baseboard, Oil, Zoned
Cooling
- Central Air
Appliances
- Included: Dishwasher, Electric Dryer, Electric Oven, Electric Range, Electric Water Heater, Microwave, Refrigerator, Washer
- Laundry: Electric Dryer Hookup, Main Level
Features
- Attic, Cathedral Ceiling(s), Dining Area, Separate/Formal Dining Room, Handicap Access, High Ceilings, Home Office, Kitchen Island, Mud Room, Family Room Main Level, Utility Room, Vaulted Ceiling(s), Walk-In Closet(s), Window Treatments
- Flooring: Carpet, Hardwood, Vinyl
- Windows: Drapes
- Basement: Exterior Entry,Full,Concrete
- Has fireplace: Yes
- Fireplace features: Gas Log, Living Room
Interior area
- Total interior livable area: 2,781 sqft
- Finished area above ground: 2,781
- Finished area below ground: 0
Property
Parking
- Total spaces: 2
- Parking features: Attached, Driveway, Garage, Off Street
- Attached garage spaces: 2
- Has uncovered spaces: Yes
Features
- Stories: 2
- Patio & porch: Covered, Patio, Porch
- Exterior features: Fire Pit, Pool, Porch, Patio, Shed
- Has private pool: Yes
- Pool features: Above Ground
- Has view: Yes
- View description: Mountain(s)
Lot
- Size: 1.12 Acres
- Features: Not In Subdivision, Sloped, Views
- Residential vegetation: Partially Wooded
Details
- Additional structures: Shed(s)
- Parcel number: 115C39A3
- Zoning: residential
- Special conditions: None
Construction
Type & style
- Home type: SingleFamily
- Architectural style: Colonial
- Property subtype: Single Family Residence
Materials
- ICFs (Insulated Concrete Forms), Vinyl Siding
- Foundation: Basement
- Roof: Other
Condition
- Unknown
- Year built: 2004
Utilities & green energy
- Sewer: Septic Tank
- Water: Well
- Utilities for property: Cable Available
Community & HOA
Community
- Subdivision: Not in Development
Location
- Region: Summit Hill
Financial & listing details
- Price per square foot: $135/sqft
- Tax assessed value: $89,850
- Annual tax amount: $8,697
- Date on market: 8/28/2024
- Cumulative days on market: 8 days
- Listing terms: Cash,Conventional,FHA,USDA Loan,VA Loan
- Ownership type: Fee Simple
- Road surface type: Paved
Price history
| Date | Event | Price |
|---|---|---|
| 10/11/2024 | Sold | $375,000+0%$135/sqft |
Source:  GLVR #744210 Report a problem GLVR #744210 Report a problem | ||
| 9/4/2024 | Pending sale | $374,900$135/sqft |
Source: GLVR #744210 Report a problem | ||
| 8/28/2024 | Listed for sale | $374,900$135/sqft |
Source: GLVR #744210 Report a problem | ||
Public tax history
| Year | Property taxes | Tax assessment |
|---|---|---|
| 2025 | $9,201 +5.8% | $89,850 |
| 2024 | $8,697 +1.6% | $89,850 |
| 2023 | $8,564 -0.9% | $89,850 |
| 2022 | $8,643 | $89,850 |
| 2021 | $8,643 +0.8% | $89,850 |
| 2020 | $8,575 +7.8% | $89,850 |
| 2019 | $7,955 +2.3% | $89,850 |
| 2018 | $7,776 +100490% | $89,850 |
| 2017 | $8 | $89,850 |
| 2016 | -- | $89,850 |
| 2015 | -- | $89,850 |
| 2014 | -- | $89,850 |
| 2013 | -- | $89,850 |
| 2012 | -- | $89,850 |
| 2011 | -- | $89,850 |
| 2010 | -- | $89,850 |
| 2009 | -- | $89,850 |
| 2008 | -- | $89,850 |
| 2007 | $534 | $89,850 |
| 2006 | -- | $89,850 |
| 2005 | -- | $89,850 |
Find assessor info on the county website
Neighborhood: 18250
Nearby homes
- $267,7002 bd1 ba1.1k sqft200 E White Bear Dr, Summit Hill, PA 18250Off Market
- $419,2003 bd2 ba2.4k sqft210 E White Bear Dr, Summit Hill, PA 18250Off Market
- $291,6003 bd1 ba1.3k sqft222 E White Bear Dr, Summit Hill, PA 18250Off Market
- $--2.06 AcresE White Bear Dr, Summit Hill, PA 18250Off Market
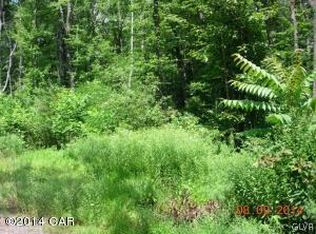
- $425,3004 bd1 ba2.3k sqft169 E White Bear Dr, Summit Hill, PA 18250Off Market
- $263,2004 bd2 ba2.3k sqft169 White Bear Dr, Summit Hill, PA 18250Off Market
- $278,9004 bd2 ba1.1k sqft136 E White Bear Dr, Summit Hill, PA 18250Off Market
- $326,0004 bd3 ba2.3k sqft128 E White Bear Dr, Summit Hill, PA 18250Off Market
Nearby schools
GreatSchools rating
- 1/10Panther Valley El SchoolGrades: K-3Distance: 3 mi
- 2/10Panther Valley Junior-Senior High SchoolGrades: 7-12Distance: 1 mi
Schools provided by the listing agent
- District: Panther Valley
Source: GLVR. This data may not be complete. We recommend contacting the local school district to confirm school assignments for this home.
Get a cash offer in 3 minutes
Find out how much your home could sell for in as little as 3 minutes with a no-obligation cash offer.
Estimated market value
$418,200
Get a cash offer in 3 minutes
Find out how much your home could sell for in as little as 3 minutes with a no-obligation cash offer.
Estimated market value
$418,200
- Pennsylvania
- Carbon County
- Summit Hill
- 18250
- 190 E White Bear Dr
Nearby cities
Nearby zip codes
Other Summit Hill Topics
