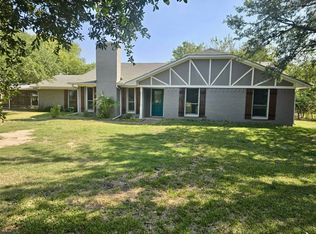
IMMACULATELY MAINTAINED AND REMODELED 3 BEDROOM, 2 BATH, WITH FLEX-STUDY, 512.5 SQ FT GUEST HOME, AND 30X40 SHOP WITH ELECTRIC ON 1.475 ACRE LOT IN ROCKWALL ISD!! THESE PROPERTIES DONT COME ALONG VERY OFTEN! BRING YOUR IN LAWS AND LIVE THE COUNTRY LIFE WITH ALL OF THE AMENITIES OF THE CITY! SHOPPING, RESTAURANTS, AND ACCESSIBLE TO I-30 OFF OF FM 551! WALK IN TO THE LIVING-DINING AREA AND THEN INTO THE KITCHEN AREA! GOURMET CHEFS DREAM KITCHEN WITH OPEN LAYOUT, 42IN UPPERS, AMPLE CRISP WHITE CABINETRY TOPPED WITH EXOTIC GRANITE, SS APPLIANCES, LARGE PANTRY CABINET, AND BREAKFAST BAR! ADJOINING BREAKFAST AREA AND DEN! PRIMARY SUITE WITH ENSUITE BATH, JETTED SOAKING TUB, SEPARATE CUSTOM TILED SHOWER, AND HUGE WALK IN CLOSET! LARGE 3RD BEDROOM WITH CEDAR CLOSET! STUDY OR PLAYROOM! GUEST HOUSE FEATURES FULL BATH WITH WALK IN SHOWER, KITCHENETTE WITH RANGE AND PLENTY OF SHELVES FOR STORAGE! ENORMOUS 30X40 SHOP WITH TALL CEILINGS AND ELEC. ONCE IN A LIFETIME CHANCE FOR AN ESTATE LIKE THIS!
Sold
Price Unknown
190 Eastridge Dr, Royse City, TX 75189
3beds
2,286sqft
Single Family Residence
Built in 2003
1.46 Acres Lot
$530,000 Zestimate®
$--/sqft
$2,391 Estimated rent
Home value
$530,000
$504,000 - $557,000
$2,391/mo
Zestimate® history
Owner options
List your home for rent
$2,391/mo
Rent Zestimate®
Find your next renter with Zillow Rental Manager. Plus, with online applications, you can quickly screen prospective tenants – for free.
$2,391/mo
Rent Zestimate®
Refinance and save
Refinancing to a lower rate could help reduce your monthly payments and save thousands over the life of the loan.
Explore your selling options
Work with a Zillow partner agent
Leverage their expertise and Zillow's premium Showcase listings to get your home seen by more buyers.
Get startedList with your own agent
Get your home in front of millions of buyers by listing it on Zillow.
Learn how to do itSell it yourself
Take full control of how buyers see your home on Zillow by listing For Sale by Owner (FSBO).
List your homeWhat's special
Zillow last checked:
Listing updated:
Listed by:
Aaron Morrow 0575339 214-335-3085,
Coldwell Banker Apex, REALTORS 972-783-1919
Bought with:
Kevin Rhodes
Keller Williams Realty
Kristin Egli, 0670399
Keller Williams Realty
Source: NTREIS,MLS#: 20686090
Facts & features
Interior
Bedrooms & bathrooms
- Bedrooms: 3
- Bathrooms: 2
- Full bathrooms: 2
Primary bedroom
- Features: Ceiling Fan(s), En Suite Bathroom, Separate Shower, Walk-In Closet(s)
- Level: First
- Dimensions: 12 x 15
Primary bedroom
- Features: Cedar Closet(s), Ceiling Fan(s)
- Level: First
- Dimensions: 20 x 19
Bedroom
- Features: Ceiling Fan(s), Split Bedrooms
- Level: First
- Dimensions: 13 x 11
Primary bathroom
- Features: Built-in Features, En Suite Bathroom, Granite Counters, Garden Tub/Roman Tub, Jetted Tub, Separate Shower
- Level: First
- Dimensions: 12 x 10
Breakfast room nook
- Features: Breakfast Bar, Built-in Features, Eat-in Kitchen, Granite Counters
- Level: First
- Dimensions: 9 x 17
Den
- Features: Ceiling Fan(s)
- Level: First
- Dimensions: 17 x 10
Other
- Level: First
- Dimensions: 10 x 9
Kitchen
- Features: Breakfast Bar, Built-in Features, Eat-in Kitchen, Granite Counters, Stone Counters
- Level: First
- Dimensions: 17 x 13
Living room
- Level: First
- Dimensions: 22 x 20
Office
- Level: First
- Dimensions: 13 x 11
Utility room
- Level: First
Heating
- Central, Electric, Heat Pump
Cooling
- Central Air, Ceiling Fan(s), Electric
Appliances
- Included: Dishwasher, Electric Range, Electric Water Heater, Disposal, Microwave
- Laundry: Washer Hookup, Electric Dryer Hookup
Features
- Eat-in Kitchen, High Speed Internet, Vaulted Ceiling(s), Walk-In Closet(s)
- Flooring: Ceramic Tile, Luxury Vinyl Plank
- Windows: Window Coverings
- Has basement: No
- Has fireplace: No
Interior area
- Total interior livable area: 2,286 sqft
Property
Parking
- Total spaces: 4
- Parking features: Concrete, Covered, Driveway, On Site, Open, Boat, RV Access/Parking
- Covered spaces: 4
- Has uncovered spaces: Yes
Features
- Levels: One
- Stories: 1
- Patio & porch: Rear Porch, Front Porch, Patio, Covered
- Exterior features: Lighting, Rain Gutters, Storage
- Pool features: None
- Fencing: Barbed Wire,Partial
Lot
- Size: 1.46 Acres
- Features: Acreage, Back Yard, Interior Lot, Lawn, Landscaped, Few Trees
- Residential vegetation: Partially Wooded
Details
- Parcel number: 000000016237
Construction
Type & style
- Home type: SingleFamily
- Architectural style: Ranch,Detached
- Property subtype: Single Family Residence
Materials
- Brick, Cedar
- Foundation: Slab
- Roof: Composition
Condition
- Year built: 2003
Utilities & green energy
- Sewer: Aerobic Septic, None, Septic Tank
- Water: Community/Coop
- Utilities for property: Electricity Connected, None, Septic Available, Sewer Not Available, Underground Utilities, Water Available
Community & HOA
Community
- Security: Smoke Detector(s)
- Subdivision: Eastridge Estate
HOA
- Has HOA: No
Location
- Region: Royse City
Financial & listing details
- Tax assessed value: $512,078
- Annual tax amount: $5,503
- Date on market: 7/26/2024
- Cumulative days on market: 37 days
- Listing terms: Cash,Conventional,FHA,Private Financing Available,Texas Vet,USDA Loan,VA Loan
- Exclusions: REFRIG EXCEPT WITH NON REALTY
- Electric utility on property: Yes
Price history
| Date | Event | Price |
|---|---|---|
| 9/24/2024 | Listing removed | $519,991$227/sqft |
Source:  Coldwell Banker Apex, Realtors #20686090 Report a problem Coldwell Banker Apex, Realtors #20686090 Report a problem | ||
| 9/24/2024 | Listed for sale | $519,991$227/sqft |
Source: Coldwell Banker Apex, Realtors #20686090 Report a problem | ||
| 9/23/2024 | Sold | -- |
Source: NTREIS #20686090 Report a problem | ||
| 9/3/2024 | Pending sale | $519,991$227/sqft |
Source: Coldwell Banker Apex, Realtors #20686090 Report a problem | ||
| 9/3/2024 | Contingent | $519,991$227/sqft |
Source: NTREIS #20686090 Report a problem | ||
| 8/23/2024 | Price change | $519,991-5.5%$227/sqft |
Source: NTREIS #20686090 Report a problem | ||
| 7/26/2024 | Listed for sale | $549,997+227.4%$241/sqft |
Source: NTREIS #20686090 Report a problem | ||
| 6/8/2012 | Listing removed | $168,000$73/sqft |
Source: Keller Williams - Rockwall #11661450 Report a problem | ||
| 4/26/2012 | Price change | $168,000-6.7%$73/sqft |
Source: Big Rock Partners dba Keller Williams Rockwall #11661450 Report a problem | ||
| 2/2/2012 | Price change | $180,000-2.7%$79/sqft |
Source: Keller Williams - Rockwall #11661450 Report a problem | ||
| 12/14/2011 | Price change | $185,000-1.6%$81/sqft |
Source: Big Rock Partners dba Keller Williams Rockwall #11661450 Report a problem | ||
| 10/31/2011 | Price change | $188,000-2.5%$82/sqft |
Source: Big Rock Partners dba Keller Williams Rockwall #11661450 Report a problem | ||
| 9/22/2011 | Listed for sale | $192,900+3.8%$84/sqft |
Source: Big Rock Partners dba Keller Williams Rockwall #11661450 Report a problem | ||
| 1/29/2010 | Listing removed | $185,900$81/sqft |
Source: Keller Williams Realty #11325638 Report a problem | ||
| 1/13/2010 | Listed for sale | $185,900$81/sqft |
Source: Keller Williams Realty #11325638 Report a problem | ||
Public tax history
| Year | Property taxes | Tax assessment |
|---|---|---|
| 2025 | $5,255 -15% | $512,078 +16.1% |
| 2024 | $6,179 +12.3% | $440,878 +3.8% |
| 2023 | $5,503 +0.2% | $424,908 +16.6% |
| 2022 | $5,492 +15.8% | $364,380 +21.9% |
| 2021 | $4,744 +1% | $298,970 +3.4% |
| 2020 | $4,695 | $289,270 +23.7% |
| 2019 | -- | $233,940 +0% |
| 2018 | $4,113 -4% | $233,920 -2.3% |
| 2017 | $4,285 +23.4% | $239,420 +6.3% |
| 2016 | $3,472 | $225,310 +15.2% |
| 2015 | $3,472 | $195,590 -2.6% |
| 2014 | $3,472 | $200,870 +5.5% |
| 2013 | -- | $190,320 -0.2% |
| 2012 | -- | $190,650 -0.8% |
| 2011 | -- | $192,200 -0.8% |
| 2010 | -- | $193,760 -0.2% |
| 2009 | -- | $194,080 -7.3% |
| 2007 | -- | $209,350 +0.1% |
| 2006 | -- | $209,140 +41.1% |
| 2005 | -- | $148,230 +358.5% |
| 2004 | -- | $32,330 |
Find assessor info on the county website
Neighborhood: 75189
Nearby homes
- $362,200-- bd-- ba1.7k sqft220 Eastridge Dr, Royse City, TX 75189Off Market
- $481,100-- bd-- ba2k sqftFm 551, Royse city, TX 75189Off Market
- $365,0003 bd2 ba2.1k sqft3221 S Fm 551, Royse City, TX 75189Pending
- $404,6003 bd2 ba1.7k sqft3279 S Fm 551, Royse City, TX 75189Off Market

- $--4 bd3 ba2.3k sqft250 Eastridge Dr, Royse City, TX 75189Sold
- $331,9004 bd4 ba1.8k sqft3191 S Fm 551, Royse City, TX 75189Off Market
- $489,0003 bd2 ba2.1k sqft5 Eastridge Dr, Royse City, TX 75189Off Market
- $374,5003 bd2 ba1.9k sqft274 Eastridge Dr, Royse City, TX 75189Off Market
Nearby schools
GreatSchools rating
- 6/10Lupe Garcia Elementary SchoolGrades: PK-6Distance: 1 mi
- NANew 9th Center South SideGrades: 9Distance: 3.4 mi
- 7/10Rockwall-Heath High SchoolGrades: 9-12Distance: 7.4 mi
Schools provided by the listing agent
- Elementary: Lupe Garcia
- Middle: Cain
- High: Heath
- District: Rockwall ISD
Source: NTREIS. This data may not be complete. We recommend contacting the local school district to confirm school assignments for this home.
Get a cash offer in 3 minutes
Find out how much your home could sell for in as little as 3 minutes with a no-obligation cash offer.
Estimated market value
$530,000
Get a cash offer in 3 minutes
Find out how much your home could sell for in as little as 3 minutes with a no-obligation cash offer.
Estimated market value
$530,000
- Texas
- Rockwall County
- Royse City
- 75189
- 190 Eastridge Dr
Nearby cities
Nearby neighborhoods
Nearby zip codes
Other Royse City Topics
