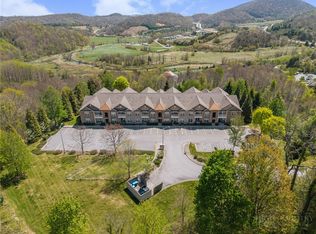
Welcome to this beautifully remodeled condominium in the highly desirable Riverstone community, conveniently located just minutes from downtown Boone, Appalachian State University, the scenic Greenway Trail, shopping, restaurants, local breweries, and everything the High Country has to offer.
This spacious 2-bedroom, 2-bathroom condo features an inviting open-concept floor plan with generously sized bedrooms, creating a comfortable and functional living space. Residents also enjoy community amenities, including a shared grilling area and a dog park for your four-legged companions.
Extensive renovations were completed just last week, giving this home a fresh, modern feel. Recent upgrades include new HVAC system installed, fresh interior paint throughout, new luxury vinyl plank (LVP) flooring, new kitchen appliances, two completely remodeled showers, and new ceramic tile finishes. Please refer to the owner's improvement list for a complete overview of the recent renovations and upgrades.
Whether you're searching for a primary residence, a mountain getaway, or an investment property, this condo offers exceptional flexibility. With a proven rental history and move-in-ready condition, it's an excellent opportunity for investors, professionals, or anyone looking to enjoy the High Country lifestyle. Priced to sell!
Under contract
$365,000
190 Eli Hartley Road #104, Boone, NC 28607
2beds
1,142sqft
Condominium
Built in 2009
-- sqft lot
$347,800 Zestimate®
$320/sqft
$200/mo HOA
What's special
Fresh modern feelBeautifully remodeled condominiumNew ceramic tile finishesFresh interior paint throughoutShared grilling areaNew hvac systemInviting open-concept floor plan
- 71 days
- 287
- 2
Zillow last checked:
Listing updated:
Listed by:
Duwan Mackey (828)773-3283,
Mackey Properties
Source: High Country AOR,MLS#: 263231 Originating MLS: High Country Association of Realtors Inc.
Originating MLS: High Country Association of Realtors Inc.Facts & features
Interior
Bedrooms & bathrooms
- Bedrooms: 2
- Bathrooms: 2
- Full bathrooms: 2
Heating
- Electric, Heat Pump, None
Cooling
- Heat Pump
Appliances
- Included: Dryer, Dishwasher, Exhaust Fan, Electric Range, Electric Water Heater, Disposal, Microwave Hood Fan, Microwave, Refrigerator, Washer
- Laundry: Main Level
Features
- Has fireplace: No
- Fireplace features: None
Interior area
- Total structure area: 1,142
- Total interior livable area: 1,142 sqft
- Finished area above ground: 1,142
- Finished area below ground: 0
Property
Parking
- Parking features: Asphalt, Driveway, No Garage
- Has uncovered spaces: Yes
Features
- Levels: One
- Stories: 1
- Patio & porch: Open
- Has view: Yes
- View description: Mountain(s), Residential
Details
- Parcel number: 2911911616004
- Zoning description: Residential
Construction
Type & style
- Home type: Condo
- Architectural style: Mountain
- Property subtype: Condominium
Materials
- Aluminum Siding, Masonry, Stone Veneer, Vinyl Siding, Wood Frame
- Foundation: Slab
- Roof: Architectural,Shingle
Condition
- Year built: 2009
Utilities & green energy
- Sewer: Public Sewer
- Water: Public
- Utilities for property: Cable Available, High Speed Internet Available
Community & HOA
Community
- Features: Dog Park, Long Term Rental Allowed
- Subdivision: RiverStone
HOA
- Has HOA: Yes
- HOA fee: $200 monthly
Location
- Region: Boone
Financial & listing details
- Price per square foot: $320/sqft
- Tax assessed value: $236,200
- Annual tax amount: $1,810
- Date on market: 7/15/2026
- Listing terms: Cash,Conventional,New Loan
- Road surface type: Paved
Estimated market value
$347,800
$330,000 - $365,000
$2,042/mo
Price history
| Date | Event | Price |
|---|---|---|
| 9/14/2026 | Contingent | $365,000$320/sqft |
Source:  High Country AOR #263231 Report a problem High Country AOR #263231 Report a problem | ||
| 7/15/2026 | Listed for sale | $365,000+126.7%$320/sqft |
Source: High Country AOR #263231 Report a problem | ||
| 5/25/2011 | Sold | $161,000-5.3%$141/sqft |
Source: Public Record Report a problem | ||
| 8/10/2009 | Sold | $170,000$149/sqft |
Source: Public Record Report a problem | ||
Public tax history
| Year | Property taxes | Tax assessment |
|---|---|---|
| 2025 | -- | $236,200 |
| 2024 | $1,775 +2% | $236,200 |
| 2023 | $1,740 +3.5% | $236,200 |
| 2022 | $1,681 +18.5% | $236,200 +48.7% |
| 2021 | $1,419 +3.5% | $158,800 |
| 2020 | $1,371 | $158,800 |
| 2019 | $1,371 | $158,800 |
| 2018 | $1,371 +6.1% | $158,800 |
| 2017 | $1,292 +5.2% | $158,800 +17.4% |
| 2013 | $1,228 | $135,300 |
| 2012 | -- | $135,300 |
| 2011 | -- | $135,300 |
| 2010 | -- | $135,300 |
Find assessor info on the county website
Monthly payment
Est. payment
Payment breakdown
Explore the cost of this home by adjusting the details. Changes won't be saved.Climate risks
Neighborhood: 28607
Nearby schools
Schools provided by the listing agent
- Elementary: Hardin Park
- High: Watauga
Source: High Country AOR. This data may not be complete. We recommend contacting the local school district to confirm school assignments for this home.
Similar homes
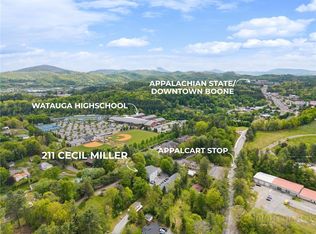
- $395,0003 bd4 ba1.2k sqft211 Cecil Miller Road #9, Boone, NC 28607For Sale
 MLS ID #261705, Nikki Rezvani. High Country AOR
 - $409,0002 bd2 ba1k sqft466 Dayspring Drive, Boone, NC 28607For Sale
 MLS ID #263841, Jules Blaylock. High Country AOR
 - $412,5003 bd2 ba1.3k sqft797 Seven Oaks Drive, Boone, NC 28607For Sale
 MLS ID #262886, Chris Eller. High Country AOR
 - $400,0003 bd2 ba1.5k sqft182 Owens Drive, Boone, NC 28607For Sale
 MLS ID #260335, Matt de Camara. High Country AOR
