Escape to peaceful country living with this spacious home perfectly situated on a beautiful 1-acre corner lot surrounded by mature trees for added privacy and serenity. From the moment you arrive, the oversized front porch invites you to slow down and enjoy quiet mornings with rocking chairs or an evening porch swing. Inside, you’ll find a warm and welcoming layout designed for comfortable everyday living and entertaining. The huge kitchen offers abundant space for cooking, gathering, and making memories, while the split-bedroom floorplan provides privacy for the primary suite. The living room feels cozy yet spacious, highlighted by a stunning wood-burning fireplace with a stone surround that creates the perfect focal point.
The front entry makes a charming first impression with an elegant arched niche ready to showcase your favorite artwork or treasured décor. Every room in the home is generously sized, including the oversized laundry room featuring two bonus storage spaces measuring approximately 6x5 each.
Recent updates provide peace of mind, including all flooring replaced approximately 2.5 years ago, full interior repaint, new toilets, dishwasher replacement, septic pumped in 2023, and attic HVAC drain line replaced in 2026. The home also features a Culligan water softener system with reverse osmosis for added convenience and water quality. Outside, there is plenty of room to roam, garden, entertain, or simply enjoy wide open spaces. A storage shed adds even more functionality to this already impressive property. If you’ve been searching for a spacious country home with privacy, charm, and room to grow, this one checks all the boxes!
Sold
Price Unknown
190 Emerald Dr, Weatherford, TX 76087
4beds
2,010sqft
Single Family Residence
Built in 2009
1 Acres Lot
$340,200 Zestimate®
$--/sqft
$2,306 Estimated rent
Home value
$340,200
$316,000 - $367,000
$2,306/mo
Zestimate® history
Owner options
List your home for rent
$2,306/mo
Rent Zestimate®
Find your next renter with Zillow Rental Manager. Plus, with online applications, you can quickly screen prospective tenants – for free.
$2,306/mo
Rent Zestimate®
Refinance and save
Refinancing to a lower rate could help reduce your monthly payments and save thousands over the life of the loan.
Explore your selling options
Work with a Zillow partner agent
Leverage their expertise and Zillow's premium Showcase listings to get your home seen by more buyers.
Get startedList with your own agent
Get your home in front of millions of buyers by listing it on Zillow.
Learn how to do itSell it yourself
Take full control of how buyers see your home on Zillow by listing For Sale by Owner (FSBO).
List your homeWhat's special
Oversized front porch
Zillow last checked:
Listing updated:
Listed by:
Tracie Harrison 0572025 210-379-9207,
Jason Mitchell Real Estate Texas 210-379-9207
Bought with:
Tammy Kurecka, 0719565
JPAR - Central Metro
Source: NTREIS,MLS#: 21265913
Facts & features
Interior
Bedrooms & bathrooms
- Bedrooms: 4
- Bathrooms: 2
- Full bathrooms: 2
Primary bedroom
- Features: Ceiling Fan(s), Dual Sinks, En Suite Bathroom, Garden Tub/Roman Tub, Separate Shower, Walk-In Closet(s)
- Level: First
- Dimensions: 16 x 13
Bedroom
- Features: Ceiling Fan(s), Split Bedrooms
- Level: First
- Dimensions: 11 x 12
Bedroom
- Features: Ceiling Fan(s), Split Bedrooms, Walk-In Closet(s)
- Level: First
- Dimensions: 11 x 11
Bedroom
- Features: Ceiling Fan(s), Split Bedrooms, Walk-In Closet(s)
- Level: First
- Dimensions: 11 x 12
Dining room
- Level: First
- Dimensions: 12 x 13
Kitchen
- Features: Breakfast Bar, Built-in Features, Pantry, Solid Surface Counters, Walk-In Pantry
- Level: First
- Dimensions: 14 x 10
Laundry
- Level: First
- Dimensions: 14 x 6
Living room
- Features: Ceiling Fan(s), Fireplace
- Level: First
- Dimensions: 17 x 20
Heating
- Central, Electric
Cooling
- Central Air, Ceiling Fan(s), Electric
Appliances
- Included: Dishwasher, Electric Range, Disposal, Microwave
- Laundry: Washer Hookup, Dryer Hookup, ElectricDryer Hookup, Laundry in Utility Room
Features
- Decorative/Designer Lighting Fixtures, High Speed Internet, Open Floorplan, Pantry, Walk-In Closet(s)
- Flooring: Carpet, Luxury Vinyl Plank
- Windows: Window Coverings
- Has basement: No
- Number of fireplaces: 1
- Fireplace features: Living Room, Masonry, Stone, Wood Burning
Interior area
- Total interior livable area: 2,010 sqft
Property
Parking
- Parking features: Driveway
Features
- Levels: One
- Stories: 1
- Patio & porch: Covered, Front Porch
- Exterior features: Lighting
- Pool features: None
- Fencing: Other,Wire
Lot
- Size: 1 Acres
Details
- Additional structures: Shed(s)
- Parcel number: R000091900
Construction
Type & style
- Home type: SingleFamily
- Architectural style: Ranch,Detached
- Property subtype: Single Family Residence
- Attached to another structure: Yes
Materials
- Brick, Stone Veneer
- Foundation: Slab
- Roof: Composition
Condition
- Year built: 2009
Utilities & green energy
- Sewer: Septic Tank
- Water: Community/Coop
- Utilities for property: Electricity Connected, Septic Available, Water Available
Community & HOA
Community
- Security: Smoke Detector(s)
- Subdivision: Brazos Ridge Estates Ii
HOA
- Has HOA: No
Location
- Region: Weatherford
Financial & listing details
- Tax assessed value: $356,350
- Annual tax amount: $5,603
- Date on market: 5/10/2026
- Cumulative days on market: 44 days
- Listing terms: Cash,Conventional,FHA,USDA Loan,VA Loan
- Exclusions: Shipping Container
Price history
| Date | Event | Price |
|---|---|---|
| 7/27/2026 | Sold | -- |
Source: NTREIS #21265913 Report a problem | ||
| 7/2/2026 | Pending sale | $349,900$174/sqft |
Source: NTREIS #21265913 Report a problem | ||
| 6/22/2026 | Contingent | $349,900$174/sqft |
Source: NTREIS #21265913 Report a problem | ||
| 6/6/2026 | Price change | $349,900-0.9%$174/sqft |
Source: NTREIS #21265913 Report a problem | ||
| 5/20/2026 | Price change | $353,000-2.2%$176/sqft |
Source: NTREIS #21265913 Report a problem | ||
| 5/10/2026 | Listed for sale | $361,000+11.1%$180/sqft |
Source: NTREIS #21265913 Report a problem | ||
| 11/16/2023 | Sold | -- |
Source: NTREIS #20428290 Report a problem | ||
| 9/30/2023 | Contingent | $325,000$162/sqft |
Source: NTREIS #20428290 Report a problem | ||
| 9/10/2023 | Listed for sale | $325,000$162/sqft |
Source: NTREIS #20428290 Report a problem | ||
| 3/12/2015 | Sold | -- |
Source: Agent Provided Report a problem | ||
| 1/12/2012 | Sold | -- |
Source: Public Record Report a problem | ||
Public tax history
| Year | Property taxes | Tax assessment |
|---|---|---|
| 2025 | $4,154 +2.5% | $356,350 +13.6% |
| 2024 | $4,052 +53.7% | $313,650 |
| 2023 | $2,637 -21.2% | $313,650 +45% |
| 2022 | $3,347 +1.5% | $216,340 |
| 2021 | $3,298 +5.2% | $216,340 +17.1% |
| 2020 | $3,136 +11.5% | $184,760 |
| 2019 | $2,813 +5.4% | $184,760 +18.6% |
| 2018 | $2,669 +11.4% | $155,720 |
| 2017 | $2,397 +10.3% | $155,720 +25% |
| 2016 | $2,173 +16.4% | $124,550 +2.3% |
| 2015 | $1,866 | $121,790 +24.6% |
| 2014 | $1,866 | $97,750 |
| 2013 | -- | $97,750 -13.3% |
| 2011 | -- | $112,750 -18% |
| 2010 | -- | $137,520 +8% |
| 2009 | -- | $127,290 |
Find assessor info on the county website
Neighborhood: 76087
Nearby homes
- $260,0004 bd2 ba1.8k sqft506 Brazos Hills Dr, Weatherford, TX 76087For Sale

- $333,000-- bd-- ba1.8k sqftBrazos Mountain Dr, Weatherford, TX 76087Off Market
- $357,5005 bd3 ba1.9k sqft537 Brazos Hills Dr, Weatherford, TX 76087Off Market
- $--3 bd2 ba1.4k sqft405 Brazos Mountain Dr, Weatherford, TX 76087Sold
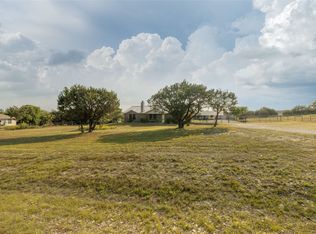
- $10,000-- bd-- ba-- sqft191 Emerald Dr, Weatherford, TX 76087Off Market
- $336,9003 bd2 ba1.6k sqft513 Brazos Hills, Weatherford, TX 76087Off Market
- $352,200-- bd-- ba1.6k sqft197 Emerald Dr, Weatherford, TX 76087Off Market
- $292,700-- bd-- ba1.6k sqft185 Emerald Dr, Weatherford, TX 76087Off Market
Nearby schools
GreatSchools rating
- 7/10Austin Elementary SchoolGrades: PK-5Distance: 8.9 mi
- 6/10Hall Middle SchoolGrades: 6-8Distance: 9.9 mi
- 5/10Weatherford High SchoolGrades: 9-12Distance: 8.2 mi
Schools provided by the listing agent
- Elementary: Austin
- Middle: Hall
- High: Weatherford
- District: Weatherford ISD
Source: NTREIS. This data may not be complete. We recommend contacting the local school district to confirm school assignments for this home.
Get a cash offer in 3 minutes
Find out how much your home could sell for in as little as 3 minutes with a no-obligation cash offer.
Estimated market value
$340,200
Get a cash offer in 3 minutes
Find out how much your home could sell for in as little as 3 minutes with a no-obligation cash offer.
Estimated market value
$340,200
- Texas
- Parker County
- Weatherford
- 76087
- 190 Emerald Dr
