Welcome to this stunning bi-level home offering an impressive 2,750 square feet of thoughtfully designed living space, nestled on OVER HALF AN ACRE of picturesque property. This meticulously maintained home with attention to fine details is the perfect blend of comfort and style. The living room is inviting with natural lighting that floods through the windows illuminating the lusterous hardwood floors. The living room is adorned with an attractive accent wall. Dining room is spacious and features an open cutout which is an unique architectural highlight which gives an open and airy feel. The kitchen dazzles with Kraftmaid soft close cabinet drawers and recessed lighting which illuminates the sleak granite countertops and Kitchenaid stainless steel appliances. The kitchen opens to the FABULOUS open and cheery sunroom with built-in storage bench/seat. Step outside to your deck, which makes the PERFECT entertaining space. The primary bedroom boasts of two closets and a private bath w/shower. You will find 2 more bedrooms on the main level. On the lower level is the huge L-shaped family room with woodburning fireplace. This is the relaxation zone where you will want to curl up on a plush sofa or armchair in front of the fireplace, creating warm memories with loved ones or use this space for game night. There is a fourth bedroom w/walk in closet with convenient storage for your clothes, shoes, and accessories, and a convenient half bath on this level. The laundry room opens to the heated OVERSIZED TWO CAR GARAGE, concrete and paver patios. The property is 160 x 162 with plenty of room for outdoor fun. Other fine details: great tilt-in windows, attractive flooring throughout and freshing painted throughout, recessed lighting, crown molding, built-ins, satin nickel hardware package, efficient forced air gas heat/central air, alarm system, ample storage space, newer baths, 200 amp electric service, keyless entry, 3 car wide concrete driveway, storage shed, and solar panels (fixed monthly payment) for energy efficiency. Pride of ownership is evident; this house is move-in ready! Conveniently located and minutes for major highways and bridges for a easy commute. Perfectly blending style, comfort and convenience, this home is ready to become your personal retreat.
Sold for $400,000
$400,000
190 Erie Ave, Pennsville, NJ 08070
4beds
2,750sqft
Single Family Residence
Built in 1968
0.59 Acres Lot
$442,800 Zestimate®
$145/sqft
$3,251 Estimated rent
Home value
$442,800
Estimated sales range
Not available
$3,251/mo
Zestimate® history
Owner options
List your home for rent
$3,251/mo
Rent Zestimate®
Find your next renter with Zillow Rental Manager. Plus, with online applications, you can quickly screen prospective tenants – for free.
$3,251/mo
Rent Zestimate®
Refinance and save
$3,072/mo
Est. payment
Refinancing to a lower rate could help reduce your monthly payments and save thousands over the life of the loan.
$3,072/mo
Est. payment
Explore your selling options
Work with a Zillow partner agent
Leverage their expertise and Zillow's premium Showcase listings to get your home seen by more buyers.
Get startedList with your own agent
Get your home in front of millions of buyers by listing it on Zillow.
Learn how to do itSell it yourself
Take full control of how buyers see your home on Zillow by listing For Sale by Owner (FSBO).
List your homeWhat's special
Zillow last checked:
Listing updated:
Listed by:
Carol Smith 609-420-2815,
Mahoney Realty Pennsville, LLC
Bought with:
Sylvia Micarelli, 1752989
Sabal Real Estate
Source: Bright MLS,MLS#: NJSA2014172
Facts & features
Interior
Bedrooms & bathrooms
- Bedrooms: 4
- Bathrooms: 3
- Full bathrooms: 2
- 1/2 bathrooms: 1
- Main level bathrooms: 2
- Main level bedrooms: 3
Rooms
- Room types: Living Room, Dining Room, Bedroom 2, Bedroom 3, Bedroom 4, Kitchen, Family Room, Sun/Florida Room, Laundry, Utility Room, Primary Bathroom
Bedroom 2
- Features: Built-in Features, Flooring - HardWood
- Level: Main
- Area: 130 Square Feet
- Dimensions: 13 x 10
Bedroom 3
- Features: Flooring - HardWood
- Level: Main
- Area: 117 Square Feet
- Dimensions: 13 x 9
Bedroom 4
- Features: Flooring - Laminated, Walk-In Closet(s)
- Level: Lower
- Area: 110 Square Feet
- Dimensions: 10 x 11
Primary bathroom
- Features: Attached Bathroom, Flooring - HardWood, Bathroom - Stall Shower
- Level: Main
- Area: 156 Square Feet
- Dimensions: 13 x 12
Dining room
- Features: Flooring - HardWood
- Level: Main
- Area: 130 Square Feet
- Dimensions: 13 x 10
Family room
- Features: Fireplace - Wood Burning, Flooring - Luxury Vinyl Plank
- Level: Lower
- Area: 552 Square Feet
- Dimensions: 24 x 23
Kitchen
- Features: Flooring - Laminate Plank, Breakfast Bar, Granite Counters, Kitchen - Gas Cooking, Recessed Lighting
- Level: Main
- Area: 169 Square Feet
- Dimensions: 13 x 13
Laundry
- Features: Flooring - Ceramic Tile
- Level: Lower
- Area: 84 Square Feet
- Dimensions: 12 x 7
Living room
- Features: Flooring - HardWood, Living/Dining Room Combo
- Level: Main
- Area: 225 Square Feet
- Dimensions: 15 x 15
Other
- Features: Flooring - Laminate Plank
- Level: Main
- Area: 252 Square Feet
- Dimensions: 21 x 12
Utility room
- Features: Flooring - Concrete
- Level: Lower
Heating
- Forced Air, Natural Gas
Cooling
- Central Air, Ceiling Fan(s), Electric
Appliances
- Included: Refrigerator, Cooktop, Microwave, Dishwasher, Disposal, Stainless Steel Appliance(s), Washer, Dryer, Gas Water Heater
- Laundry: Lower Level, Laundry Room
Features
- Attic, Air Filter System, Ceiling Fan(s), Crown Molding, Family Room Off Kitchen, Floor Plan - Traditional, Recessed Lighting, Walk-In Closet(s), Built-in Features, Dry Wall, Vaulted Ceiling(s)
- Flooring: Hardwood, Laminate, Luxury Vinyl, Tile/Brick
- Doors: Sliding Glass, Six Panel
- Windows: Double Pane Windows, Double Hung, Replacement
- Has basement: No
- Number of fireplaces: 1
- Fireplace features: Brick, Glass Doors, Mantel(s), Wood Burning
Interior area
- Total structure area: 2,750
- Total interior livable area: 2,750 sqft
- Finished area above ground: 2,750
- Finished area below ground: 0
Property
Parking
- Total spaces: 5
- Parking features: Storage, Garage Faces Side, Garage Door Opener, Inside Entrance, Oversized, Other, Concrete, Driveway, Attached
- Attached garage spaces: 2
- Uncovered spaces: 3
Accessibility
- Accessibility features: None
Features
- Levels: Bi-Level,Two
- Stories: 2
- Patio & porch: Deck, Patio
- Exterior features: Chimney Cap(s), Lighting, Rain Gutters, Street Lights
- Pool features: None
- Fencing: Chain Link,Back Yard
Lot
- Size: 0.59 Acres
- Dimensions: 160.00 x 162.00
- Features: Front Yard, SideYard(s), Rear Yard, Level, Corner Lot/Unit
Details
- Additional structures: Above Grade, Below Grade
- Parcel number: 090220700009
- Zoning: 02
- Zoning description: Residential
- Special conditions: Standard
Construction
Type & style
- Home type: SingleFamily
- Property subtype: Single Family Residence
Materials
- Frame
- Foundation: Slab
- Roof: Architectural Shingle
Condition
- Excellent
- New construction: No
- Year built: 1968
Utilities & green energy
- Electric: 200+ Amp Service, Circuit Breakers
- Sewer: Public Sewer
- Water: Public
- Utilities for property: Cable
Community & HOA
Community
- Security: Security System, Smoke Detector(s), Carbon Monoxide Detector(s), Exterior Cameras
- Subdivision: Beaver Dam
HOA
- Has HOA: No
Location
- Region: Pennsville
- Municipality: PENNSVILLE TWP
Financial & listing details
- Price per square foot: $145/sqft
- Tax assessed value: $233,100
- Annual tax amount: $11,883
- Date on market: 3/23/2025
- Listing agreement: Exclusive Right To Sell
- Listing terms: Cash,Conventional,FHA,VA Loan,USDA Loan
- Inclusions: Refrigerator, Gas Stove, Microwave, Dishwasher, Garbage Disposal, Washer, Dryer, Garage Door Openers, Shed
- Ownership: Fee Simple
Price history
| Date | Event | Price |
|---|---|---|
| 4/28/2025 | Sold | $400,000$145/sqft |
Source:  Bright MLS #NJSA2014172 Report a problem Bright MLS #NJSA2014172 Report a problem | ||
| 4/17/2025 | Pending sale | $400,000$145/sqft |
Source: Bright MLS #NJSA2014172 Report a problem | ||
| 3/30/2025 | Contingent | $400,000$145/sqft |
Source: Bright MLS #NJSA2014172 Report a problem | ||
| 3/23/2025 | Listed for sale | $400,000+92.3%$145/sqft |
Source: Bright MLS #NJSA2014172 Report a problem | ||
| 5/3/2004 | Sold | $208,000+57%$76/sqft |
Source: Public Record Report a problem | ||
| 1/2/2001 | Sold | $132,500$48/sqft |
Source: Public Record Report a problem | ||
Public tax history
| Year | Property taxes | Tax assessment |
|---|---|---|
| 2025 | $11,883 | $233,100 |
| 2024 | $11,883 +3.9% | $233,100 |
| 2023 | $11,441 +6.2% | $233,100 |
| 2022 | $10,776 +3.1% | $233,100 |
| 2021 | $10,450 +5.2% | $233,100 |
| 2020 | $9,932 +3.7% | $233,100 |
| 2019 | $9,576 | $233,100 |
| 2018 | $9,576 +3.7% | $233,100 |
| 2017 | $9,238 +13.9% | $233,100 |
| 2016 | $8,112 +2.7% | $233,100 |
| 2015 | $7,895 +0.7% | $233,100 |
| 2014 | $7,844 +3% | $233,100 |
| 2013 | $7,618 +5.6% | $233,100 |
| 2012 | $7,217 +1.7% | $233,100 |
| 2011 | $7,098 +21% | $233,100 |
| 2010 | $5,868 +2.3% | $233,100 +77.5% |
| 2009 | $5,738 | $131,300 |
| 2008 | -- | $131,300 |
| 2007 | -- | $131,300 |
| 2006 | -- | $131,300 |
| 2005 | -- | $131,300 |
| 2004 | -- | $131,300 |
| 2003 | -- | $131,300 |
| 2002 | -- | $131,300 |
| 2001 | -- | $131,300 |
Find assessor info on the county website
Neighborhood: 08070
Nearby homes
- $339,3003 bd3 ba2k sqft194 Erie Ave, Pennsville, NJ 08070Off Market
- $275,0003 bd1 ba1.1k sqft26 Oakdale Ln, Pennsville, NJ 08070Sold
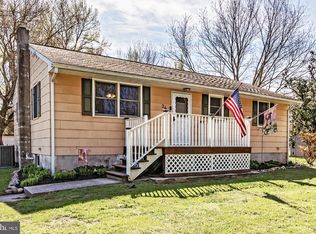
- $51,2000.534 AcresErie Ave, Pennsville, NJ 08070Off Market
- $52,20024.7 AcresErie Ave, Pennsville, NJ 08070Off Market
- $15,4000.779 AcresErie Ave, Pennsville, NJ 08070Off Market
- $310,0005 bd2 ba1.7k sqft23 Oakdale Ln, Pennsville, NJ 08070Off Market
- $295,0004 bd2 ba1.3k sqft191 Erie Ave, Pennsville, NJ 08070Sold
- $319,6003 bd2 ba1.6k sqft28 Oakdale Ln, Pennsville, NJ 08070Off Market
Nearby schools
GreatSchools rating
- 4/10Central Park Elementary SchoolGrades: K-3Distance: 1.1 mi
- 4/10Pennsville Middle SchoolGrades: 6-8Distance: 1.2 mi
- 3/10Pennsville Memorial High SchoolGrades: 9-12Distance: 1.2 mi
Schools provided by the listing agent
- Middle: Pv Middle
- High: Pennsville Memorial H.s.
- District: Pennsville Township Public Schools
Source: Bright MLS. This data may not be complete. We recommend contacting the local school district to confirm school assignments for this home.
Get a cash offer in 3 minutes
Find out how much your home could sell for in as little as 3 minutes with a no-obligation cash offer.
Estimated market value
$442,800
Get a cash offer in 3 minutes
Find out how much your home could sell for in as little as 3 minutes with a no-obligation cash offer.
Estimated market value
$442,800
- New Jersey
- Salem County
- Pennsville
- 08070
- 190 Erie Ave
Nearby cities
Nearby zip codes
Other Pennsville Topics
