Well-maintained 3-bed, 2-bath home. Spacious property features multiple living areas, including a comfortable main-level living room and a large lower-level great room. 12' x 18' covered and screened patio, perfect for gatherings. Separate dining room and a dedicated office space. The fenced backyard offers functionality with a fire pit area and plenty of room for gardening, recreation, or pets. Located in Northern Davidson County minutes from shopping, dining, healthcare services, and fitness facilities. A standout feature of this property is the impressive 24' x 40' detached garage, w/ epoxy floors. The space includes a work area, small office, double garage bays, and 220-volt electrical service. Additional storage and workspace are provided by a 12' x 24' lean-to and a separate 10' x 30' rear garage. Whether you're a car enthusiast or craftsman, this setup offers exceptional flexibility and value.
Sold for $330,000
Zestimate®
$330,000
190 Farmbrooke Ln, Winston Salem, NC 27127
3beds
1,938sqft
Stick/Site Built, Residential, Single Family Residence
Built in 1970
0.46 Acres Lot
$330,000 Zestimate®
$--/sqft
$1,825 Estimated rent
Home value
$330,000
$307,000 - $353,000
$1,825/mo
Zestimate® history
Owner options
List your home for rent
$1,825/mo
Rent Zestimate®
Find your next renter with Zillow Rental Manager. Plus, with online applications, you can quickly screen prospective tenants – for free.
$1,825/mo
Rent Zestimate®
Refinance and save
$1,949/mo
Est. payment
Refinancing to a lower rate could help reduce your monthly payments and save thousands over the life of the loan.
$1,949/mo
Est. payment
Explore your selling options
Work with a Zillow partner agent
Leverage their expertise and Zillow's premium Showcase listings to get your home seen by more buyers.
Get startedList with your own agent
Get your home in front of millions of buyers by listing it on Zillow.
Learn how to do itSell it yourself
Take full control of how buyers see your home on Zillow by listing For Sale by Owner (FSBO).
List your homeWhat's special
Double garage baysDedicated office spaceFenced backyardLarge lower-level great roomSeparate dining roomFire pit area
Zillow last checked:
Listing updated:
Listed by:
Trey Swicegood 336-403-8471,
United Country Carolina Properties
Bought with:
Kevin Davis, 232877
RE/MAX Preferred Properties
Source: Triad MLS,MLS#: 1224489
Facts & features
Interior
Bedrooms & bathrooms
- Bedrooms: 3
- Bathrooms: 2
- Full bathrooms: 2
Primary bedroom
- Level: Second
- Dimensions: 12 x 14.92
Bedroom 2
- Level: Second
- Dimensions: 10 x 12.42
Bedroom 3
- Level: Second
- Dimensions: 10 x 12.33
Dining room
- Level: Main
- Dimensions: 9.92 x 11.5
Great room
- Level: Lower
- Dimensions: 14.58 x 23.5
Kitchen
- Level: Main
- Dimensions: 11.42 x 14.75
Laundry
- Level: Lower
- Dimensions: 8.17 x 10
Living room
- Level: Main
- Dimensions: 17.83 x 11.58
Office
- Level: Lower
- Dimensions: 11.5 x 9.58
Heating
- Forced Air, Heat Pump, Electric, Propane
Cooling
- Central Air
Appliances
- Included: Electric Water Heater
- Laundry: In Basement
Features
- Built-in Features
- Flooring: Laminate, Vinyl, Wood
- Basement: Crawl Space
- Number of fireplaces: 1
- Fireplace features: Gas Log, Great Room
Interior area
- Total structure area: 1,938
- Total interior livable area: 1,938 sqft
- Finished area above ground: 1,368
- Finished area below ground: 570
Property
Parking
- Total spaces: 4
- Parking features: Carport, Driveway, Garage, Gravel, Attached Carport, Detached
- Attached garage spaces: 4
- Has carport: Yes
- Has uncovered spaces: Yes
Features
- Levels: Multi/Split
- Exterior features: Garden
- Pool features: None
- Fencing: Fenced
Lot
- Size: 0.46 Acres
- Dimensions: 200 x 100
- Features: Cleared, Level, Subdivided, Subdivision
Details
- Parcel number: 03003B0000010000
- Zoning: RS
- Special conditions: Owner Sale
Construction
Type & style
- Home type: SingleFamily
- Architectural style: Split Level
- Property subtype: Stick/Site Built, Residential, Single Family Residence
Materials
- Brick, Vinyl Siding
- Foundation: Slab
Condition
- Year built: 1970
Utilities & green energy
- Sewer: Septic Tank
- Water: Public
Community & HOA
Community
- Subdivision: Whispering Trails
HOA
- Has HOA: No
Location
- Region: Winston Salem
Financial & listing details
- Tax assessed value: $174,370
- Annual tax amount: $1,136
- Date on market: 6/19/2026
- Cumulative days on market: 11 days
- Listing agreement: Exclusive Right To Sell
- Listing terms: Cash,Conventional,FHA
Price history
| Date | Event | Price |
|---|---|---|
| 8/4/2026 | Sold | $330,000-1.5% |
Source:  Triad MLS #1224489 Report a problem Triad MLS #1224489 Report a problem | ||
| 6/30/2026 | Pending sale | $335,000 |
Source: Triad MLS #1224489 Report a problem | ||
| 6/19/2026 | Listed for sale | $335,000+225.2% |
Source: Triad MLS #1224489 Report a problem | ||
| 4/1/1993 | Sold | $103,000$53/sqft |
Source: Agent Provided Report a problem | ||
Public tax history
| Year | Property taxes | Tax assessment |
|---|---|---|
| 2026 | -- | $174,730 |
| 2025 | $1,153 +3.1% | $174,730 |
| 2024 | $1,118 | $174,730 |
| 2023 | $1,118 +3.2% | $174,730 |
| 2022 | $1,083 | $174,730 |
| 2021 | $1,083 +20.6% | $174,730 +20.6% |
| 2020 | $898 | $144,860 |
| 2019 | -- | $144,860 |
| 2018 | $885 | $144,860 |
| 2017 | $885 | $144,860 |
| 2016 | $885 | $144,860 |
| 2015 | $885 -19.4% | $144,860 -18.2% |
| 2014 | $1,097 | $176,990 |
| 2013 | -- | $176,990 |
| 2012 | -- | $176,990 |
| 2011 | -- | $176,990 |
| 2010 | -- | -- |
| 2009 | -- | -- |
| 2008 | -- | -- |
| 2007 | -- | -- |
| 2006 | -- | -- |
| 2005 | -- | -- |
| 2004 | -- | -- |
| 2003 | -- | -- |
| 2002 | -- | -- |
| 2001 | -- | -- |
| 2000 | -- | -- |
| 1999 | -- | -- |
Find assessor info on the county website
Neighborhood: 27127
Nearby homes
- $275,0003 bd2 ba1.4k sqft212 Farmbrooke Ln, Winston Salem, NC 27127Sold

- $325,0003 bd3 ba2.3k sqft176 Farmbrooke Ln, Winston Salem, NC 27127Sold
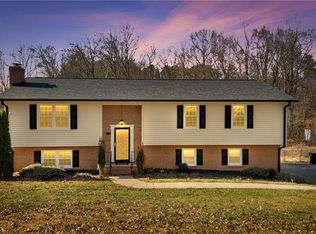
- $265,2003 bd2 ba1.6k sqft187 Farmbrooke Ln, Winston Salem, NC 27127Off Market

- $289,7003 bd2 ba1.5k sqft154 Farmbrooke Ln, Winston Salem, NC 27127Off Market
- $257,5003 bd2 ba1.3k sqft230 Farmbrooke Ln, Winston Salem, NC 27127Off Market
- $282,5003 bd1 ba1.6k sqft209 Farmbrooke Ln, Winston Salem, NC 27127Off Market
- $346,7003 bd2 ba2.1k sqft167 Farmbrooke Ln, Winston Salem, NC 27127Off Market
- $289,7003 bd2 ba1.6k sqft229 Farmbrooke Ln, Winston Salem, NC 27127Off Market
Nearby schools
GreatSchools rating
- 7/10Friedberg ElementaryGrades: PK-5Distance: 0.8 mi
- 5/10Oak Grove Middle SchoolGrades: 6-8Distance: 6.4 mi
- 6/10Oak Grove HighGrades: 9-12Distance: 6.5 mi
Schools provided by the listing agent
- Elementary: Friedberg
- Middle: Oak Grove
- High: Oak Grove
Source: Triad MLS. This data may not be complete. We recommend contacting the local school district to confirm school assignments for this home.
Get a cash offer in 3 minutes
Find out how much your home could sell for in as little as 3 minutes with a no-obligation cash offer.
Estimated market value
$330,000
Get a cash offer in 3 minutes
Find out how much your home could sell for in as little as 3 minutes with a no-obligation cash offer.
Estimated market value
$330,000
- North Carolina
- Davidson County
- Winston-Salem
- 27127
- 190 Farmbrooke Ln
Nearby cities
Nearby neighborhoods
Nearby zip codes
Other Winston-Salem Topics
