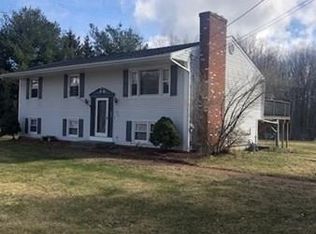
Sweet 3 Bed/1 Bath beautiful raised ranch on 8.66 serene ACRES (includes additional 7.62 acre lot). Welcome home to this beautifully maintained property that offers a perfect blend of privacy & nature. The open-concept main level features a spacious living room w/stunning bay window and dining room w/slider leading to your oversized cedar deck - perfect for entertaining or relaxing while overlooking the large, level backyard. The updated kitchen boasts quartz countertops, soft-close cabinetry, and newer stainless steel appliances. The full bath has been recently remodeled with a quartz vanity, tiled flooring, and a shower tub combo. Three well-proportioned bedrooms include 2 w/newer carpeting & fresh paint. The walkout lower-level provides additional living area - ideal for family room, home office, gym, etc. Enjoy the peaceful surroundings, modern updates, and flexible layout this home has to offer. A rare opportunity to own a private retreat that's close to local amenities!
Sold for $469,000
$469,000
190 Federal Hill Rd, Oxford, MA 01540
3beds
1,428sqft
Single Family Residence
Built in 1979
8.66 Acres Lot
$467,500 Zestimate®
$328/sqft
$2,540 Estimated rent
Home value
$467,500
$430,000 - $510,000
$2,540/mo
Zestimate® history
Owner options
List your home for rent
$2,540/mo
Rent Zestimate®
Find your next renter with Zillow Rental Manager. Plus, with online applications, you can quickly screen prospective tenants – for free.
$2,540/mo
Rent Zestimate®
Refinance and save
$3,152/mo
Est. payment
Refinancing to a lower rate could help reduce your monthly payments and save thousands over the life of the loan.
$3,152/mo
Est. payment
Explore your selling options
Work with a Zillow partner agent
Leverage their expertise and Zillow's premium Showcase listings to get your home seen by more buyers.
Get startedList with your own agent
Get your home in front of millions of buyers by listing it on Zillow.
Learn how to do itSell it yourself
Take full control of how buyers see your home on Zillow by listing For Sale by Owner (FSBO).
List your homeWhat's special
Oversized cedar deckUpdated kitchenDining roomQuartz vanityPrivacy and natureQuartz countertopsNewer carpeting
Zillow last checked:
Listing updated:
Listed by:
Lisa Whitten Looney 508-341-7640,
Premeer Real Estate Inc. 508-278-5390
Bought with:
John Boss
Berkshire Hathaway HomeServices Evolution Properties
Source: MLS PIN,MLS#: 73440123
Facts & features
Interior
Bedrooms & bathrooms
- Bedrooms: 3
- Bathrooms: 1
- Full bathrooms: 1
Primary bedroom
- Features: Ceiling Fan(s), Flooring - Wall to Wall Carpet, Attic Access, Closet - Double
- Level: First
Bedroom 2
- Features: Ceiling Fan(s), Closet, Flooring - Wall to Wall Carpet
- Level: First
Bedroom 3
- Features: Closet, Flooring - Wall to Wall Carpet
- Level: First
Primary bathroom
- Features: No
Bathroom 1
- Features: Bathroom - Full, Bathroom - With Tub & Shower, Closet - Linen, Flooring - Stone/Ceramic Tile, Countertops - Upgraded, Remodeled
- Level: First
Dining room
- Features: Flooring - Wall to Wall Carpet, Deck - Exterior, Exterior Access, Open Floorplan, Slider
- Level: First
Family room
- Features: Flooring - Wall to Wall Carpet
- Level: Basement
Kitchen
- Features: Flooring - Vinyl, Countertops - Stone/Granite/Solid, Cabinets - Upgraded, Open Floorplan, Remodeled, Stainless Steel Appliances
- Level: First
Living room
- Features: Flooring - Wall to Wall Carpet, Window(s) - Bay/Bow/Box, Open Floorplan
- Level: First
Heating
- Forced Air, Oil
Cooling
- None
Appliances
- Included: Electric Water Heater, Water Heater, Leased Water Heater, Range, Dishwasher, Microwave, Refrigerator, Washer, Dryer
- Laundry: Electric Dryer Hookup, Washer Hookup, In Basement
Features
- Flooring: Tile, Vinyl, Carpet
- Windows: Insulated Windows
- Basement: Full,Partially Finished,Walk-Out Access
- Has fireplace: No
Interior area
- Total structure area: 1,428
- Total interior livable area: 1,428 sqft
- Finished area above ground: 1,028
- Finished area below ground: 400
Property
Parking
- Total spaces: 10
- Parking features: Paved Drive, Off Street
- Uncovered spaces: 10
Features
- Patio & porch: Deck - Wood
- Exterior features: Deck - Wood, Rain Gutters
Lot
- Size: 8.66 Acres
- Features: Wooded
Details
- Parcel number: M:15 B:B04.17,4242694
- Zoning: R1
Construction
Type & style
- Home type: SingleFamily
- Architectural style: Raised Ranch,Split Entry
- Property subtype: Single Family Residence
Materials
- Frame
- Foundation: Concrete Perimeter
- Roof: Shingle
Condition
- Year built: 1979
Utilities & green energy
- Electric: Circuit Breakers, 200+ Amp Service
- Sewer: Private Sewer
- Water: Private
- Utilities for property: for Electric Range, for Electric Dryer, Washer Hookup
Community & HOA
HOA
- Has HOA: No
Location
- Region: Oxford
Financial & listing details
- Price per square foot: $328/sqft
- Tax assessed value: $355,000
- Annual tax amount: $4,498
- Date on market: 9/1/2026
- Listing terms: Seller W/Participate
Price history
| Date | Event | Price |
|---|---|---|
| 12/10/2025 | Sold | $469,000$328/sqft |
Source: MLS PIN #73440123 Report a problem | ||
| 10/20/2025 | Contingent | $469,000$328/sqft |
Source: MLS PIN #73440123 Report a problem | ||
| 10/6/2025 | Listed for sale | $469,000$328/sqft |
Source: MLS PIN #73440123 Report a problem | ||
Public tax history
| Year | Property taxes | Tax assessment |
|---|---|---|
| 2025 | $4,498 +6.1% | $355,000 +12.9% |
| 2024 | $4,238 -1.1% | $314,400 +0.1% |
| 2023 | $4,284 +13.3% | $314,100 +34.2% |
| 2022 | $3,781 +2.9% | $234,000 +5.3% |
| 2021 | $3,673 +3.6% | $222,200 +4.4% |
| 2020 | $3,547 +5.6% | $212,900 +8% |
| 2019 | $3,358 +4.6% | $197,200 +6.1% |
| 2018 | $3,209 +2.2% | $185,800 -0.3% |
| 2017 | $3,141 -0.5% | $186,400 |
| 2016 | $3,156 +7.2% | $186,400 |
| 2015 | $2,943 +3.7% | $186,400 -1.5% |
| 2014 | $2,838 +48.3% | $189,200 +42.9% |
| 2013 | $1,914 -27.2% | $132,440 -30% |
| 2012 | $2,628 +0.6% | $189,200 -5.3% |
| 2011 | $2,613 +47% | $199,800 +38.3% |
| 2010 | $1,777 -29.8% | $144,480 -38.6% |
| 2009 | $2,532 +3.6% | $235,300 |
| 2008 | $2,445 +2.9% | $235,300 +5% |
| 2007 | $2,375 +2.8% | $224,100 +11.5% |
| 2006 | $2,310 +7.8% | $200,900 +11.5% |
| 2005 | $2,143 -0.4% | $180,100 +24.4% |
| 2004 | $2,152 +11.6% | $144,800 +8.6% |
| 2003 | $1,928 | $133,300 |
Find assessor info on the county website
Neighborhood: 01540
Nearby homes
- $493,8003 bd2 ba1.1k sqft192 Federal Hill Rd, Oxford, MA 01540Off Market
- $77,300-- bd-- ba-- sqft139 Federal Hill Rd, Oxford, MA 01540Off Market
- $760,8003 bd2 ba3.3k sqft143 Federal Hill Rd, Oxford, MA 01540Off Market
- $428,3003 bd2 ba1k sqft194 Federal Hill Rd, Oxford, MA 01540Off Market
- $78,200-- bd-- ba-- sqft137 Federal Hill Rd, Oxford, MA 01540Off Market
- $436,6003 bd1 ba1k sqft196 Federal Hill Rd, Oxford, MA 01540Off Market
- $409,0003 bd3 ba2.1k sqft195 Federal Hill Rd, Oxford, MA 01540Off Market
- $754,2003 bd2 ba3.7k sqft184 Federal Hill Rd, Oxford, MA 01540Off Market
Nearby schools
GreatSchools rating
- 4/10Clara Barton Elementary SchoolGrades: 3-5Distance: 2 mi
- 4/10Oxford Middle SchoolGrades: 6-8Distance: 2.2 mi
- 4/10Oxford High SchoolGrades: PK,9-12Distance: 2.3 mi
Get a cash offer in 3 minutes
Find out how much your home could sell for in as little as 3 minutes with a no-obligation cash offer.
Estimated market value
$467,500
Get a cash offer in 3 minutes
Find out how much your home could sell for in as little as 3 minutes with a no-obligation cash offer.
Estimated market value
$467,500
- Massachusetts
- Worcester County
- Oxford
- 01540
- 190 Federal Hill Rd
